Save
Ask
Tour
Hide
$600,000
1 Day On Site
465 NW 119th StMiami, FL 33168
For Sale|Single Family Residence|Active
4
Beds
2
Total Baths
2
Full Baths
1,394
SqFt
$430
/SqFt
1946
Built
Subdivision:
ALHAMBRA HEIGHTS SEC 2
County:
Miami-Dade
Call Now: 1-561-540-8122
Is this the listing for you? We can help make it yours.
1-561-540-8122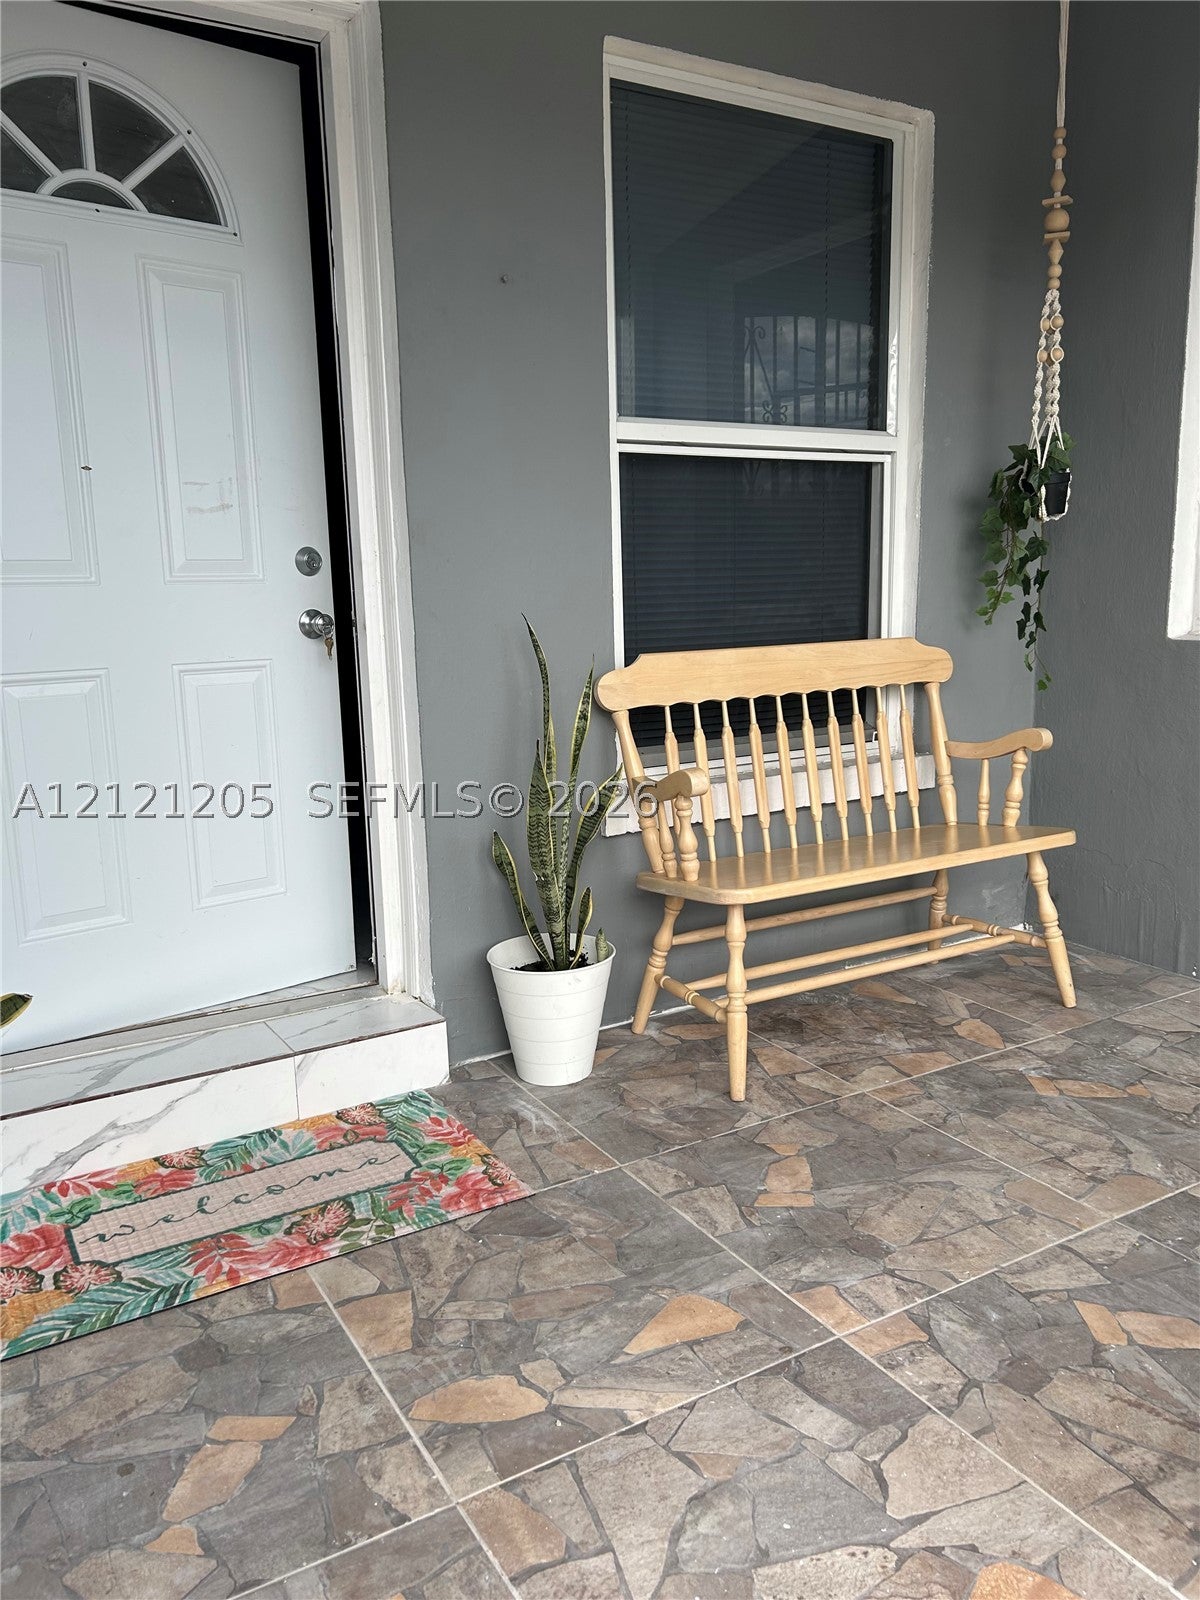
Save
Ask
Tour
Hide
Mortgage Calculator
Monthly Payment (Est.)
Enter an interest rate to see your estimated monthly payment.Calculator powered by Showcase IDX, a Constellation1 Company. Copyright ©2026 Information is deemed reliable but not guaranteed.
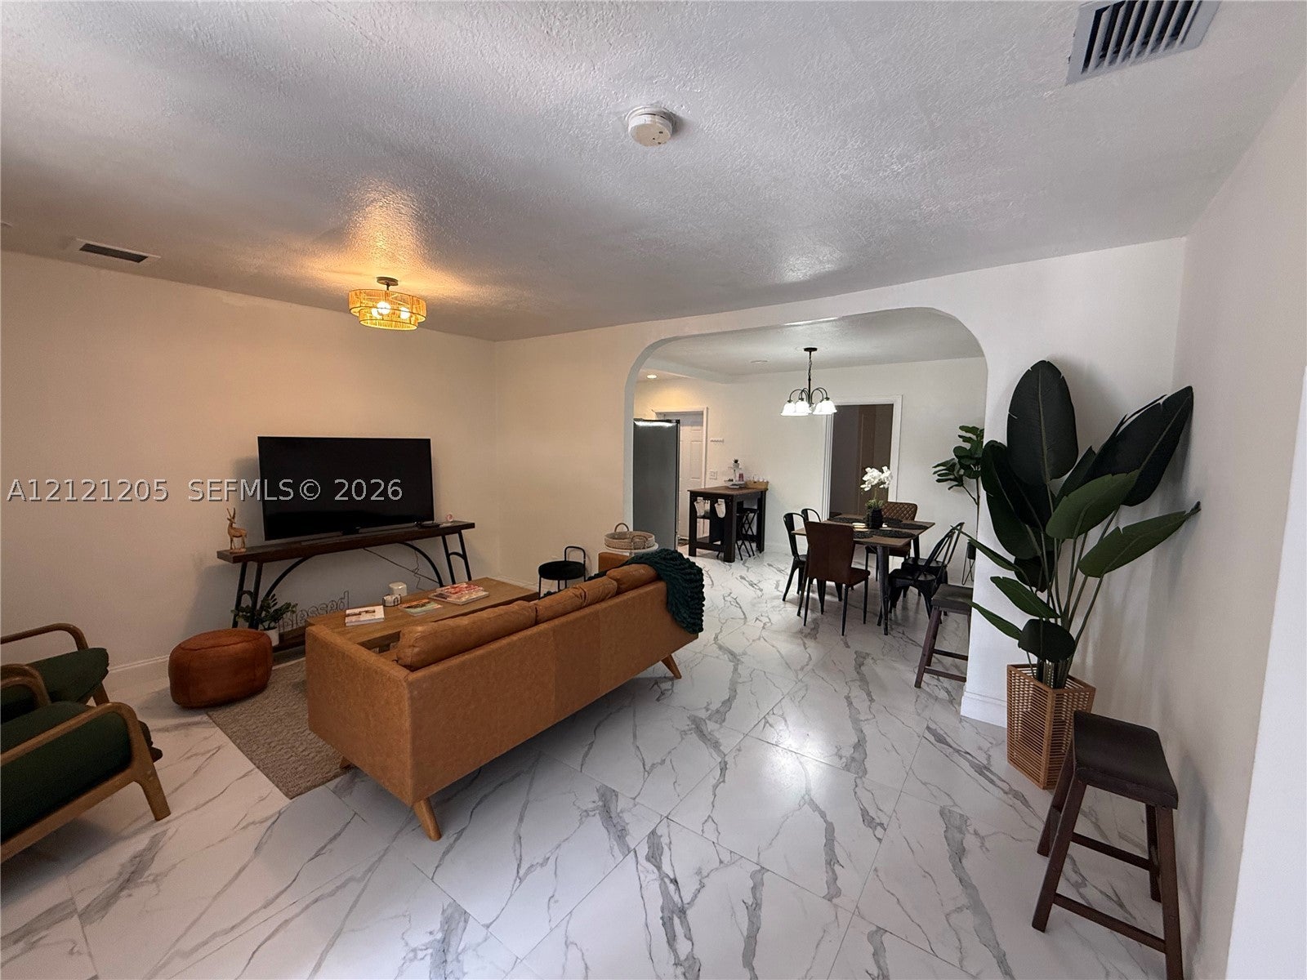
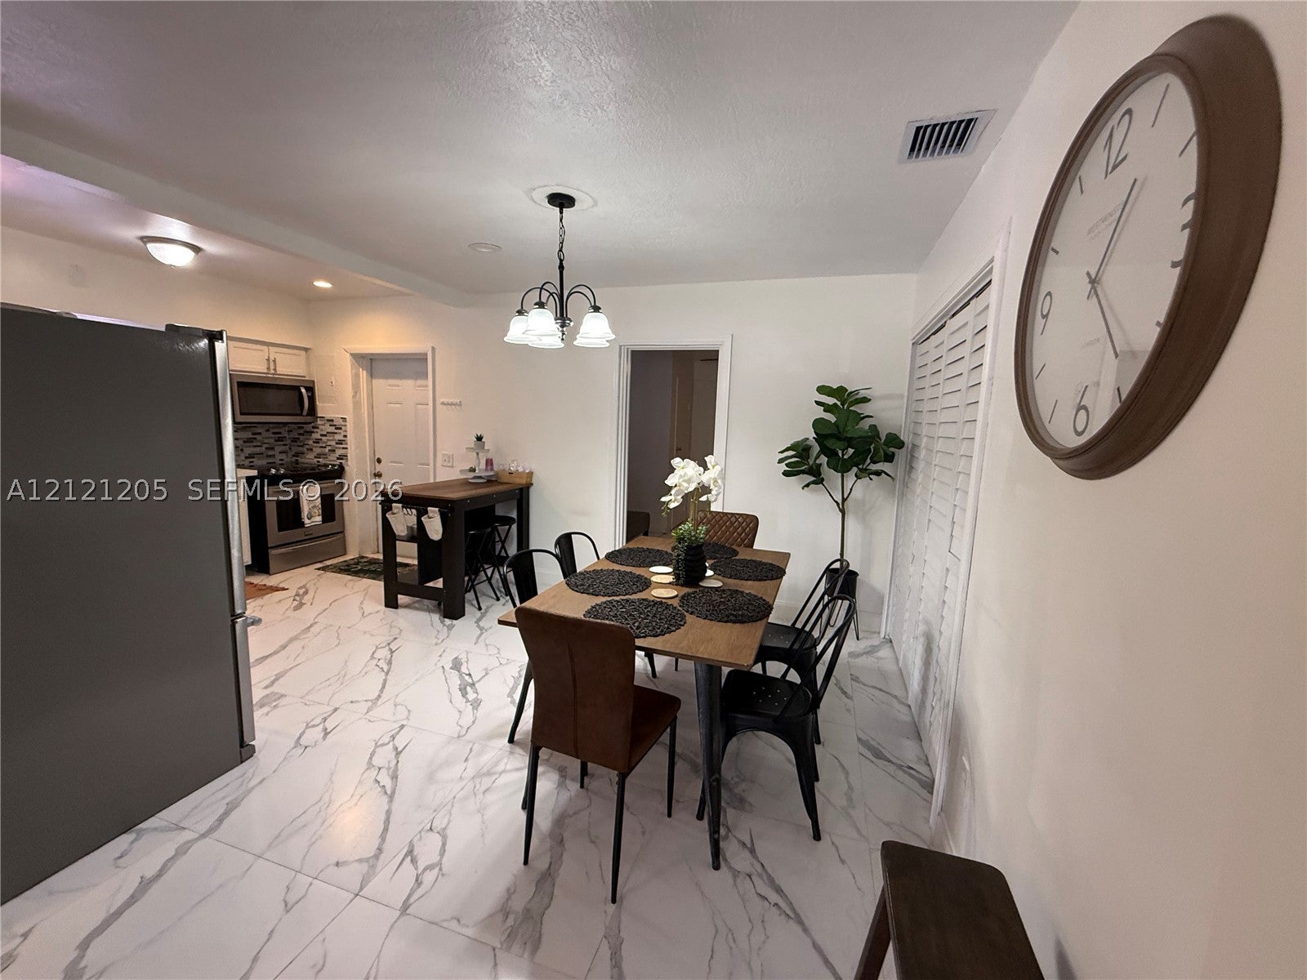
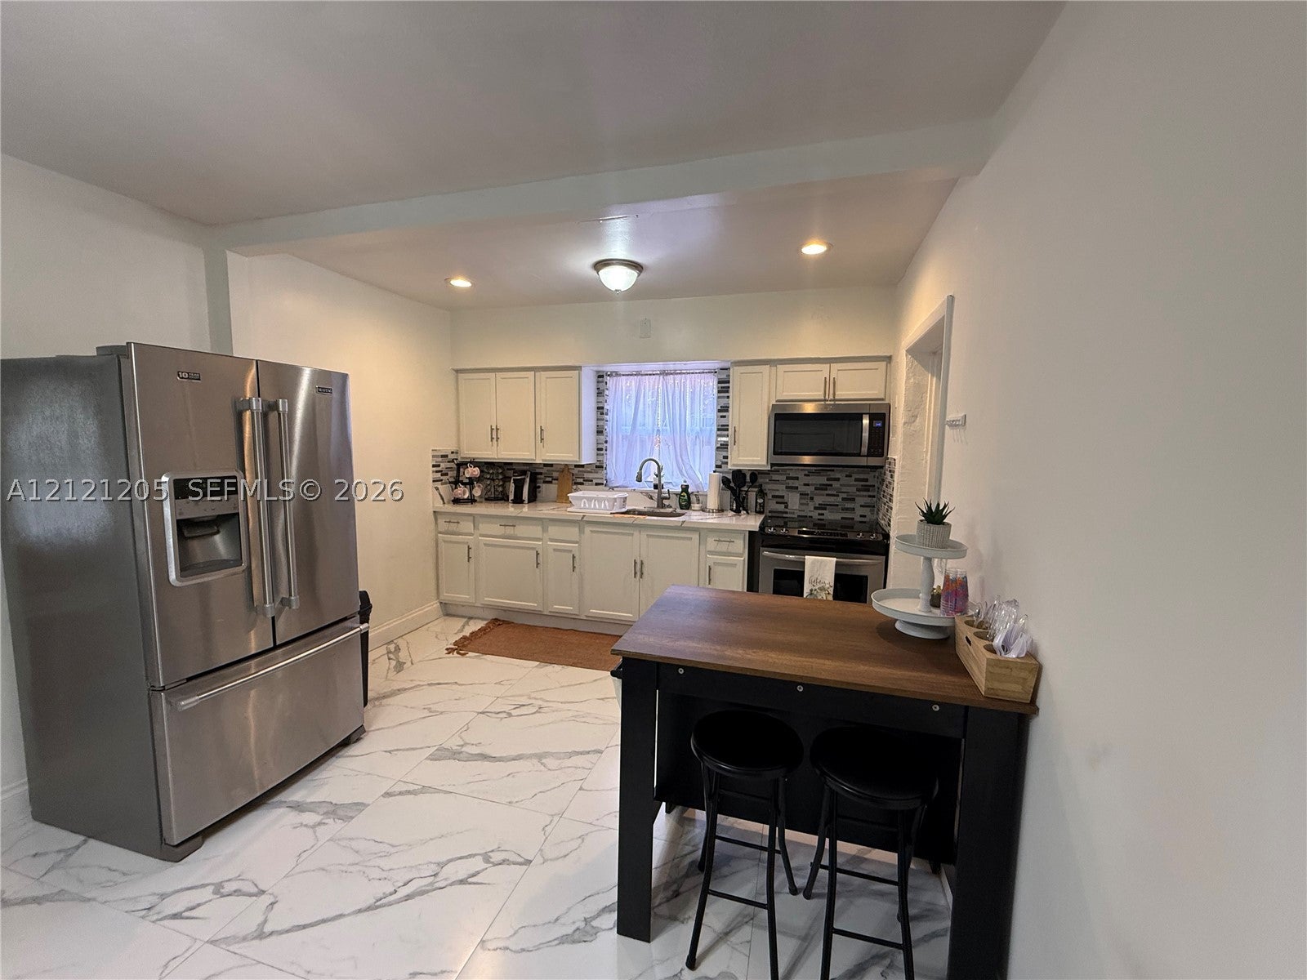
Brand-New Roof & No HOA! This updated Miami home offers flexible living with a 3-bedroom, 1-bathroom main residence and an attached 1-bedroom, 1-bathroom suite with a private entrance. The main home features bright living spaces, updated finishes, a spacious kitchen, and comfortable bedrooms. The attached suite offers space for extended family, guests, or a private home office, with kitchenette potential and possibilities for additional income. Enjoy a fenced yard, ample parking, and convenient access to major highways, shopping, schools, and dining. A versatile opportunity for homeowners and investors alike!
Save
Ask
Tour
Hide
Listing Snapshot
Price
$600,000
Days On Site
1 Day
Bedrooms
4
Inside Area (SqFt)
1,394 sqft
Total Baths
2
Full Baths
2
Partial Baths
N/A
Lot Size
0.132 Acres
Year Built
1946
MLS Number
A12121205
Status
Active
Property Tax
$6,739
HOA/Condo/Coop Fees
N/A
Sq Ft Source
N/A
Friends & Family
Recent Activity
| yesterday | Listing first seen on site | |
| yesterday | Listing updated with changes from the MLS |
General Features
Direction Faces
South
Parking
DrivewayGuest
Property Sub Type
Single Family Residence
Security
Smoke Detector(s)
Sewer
Septic Tank
SqFt Total
1474
Style
DetachedOneStory
Water Source
Public
Zoning
0100
Interior Features
Appliances
Electric RangeDisposalMicrowaveRefrigeratorWasher
Cooling
Central AirCeiling Fan(s)
Flooring
Tile
Heating
Central
Interior
Master Downstairs
Save
Ask
Tour
Hide
Exterior Features
Construction Details
BlockConcrete
Exterior
Lighting
Fencing
Fenced
Other Structures
Guest House
Patio And Porch
Patio
Pool Features
None
Roof
Spanish Tile
View
None
Waterview
None
Community Features
MLS Area
21
Financing Terms Available
ConventionalFHAVA Loan
Schools
School District
Unknown
Elementary School
Unknown
Middle School
Jefferson; Thomas
High School
Unknown
Listing courtesy of Falcon Empire Realty
The data relating to real estate for sale on this web site comes in part from the Miami Association of Realtors, Realtor Association of Greater Ft. Lauderdale, and the South Broward Board of Realtors. Information is deemed reliable but not guaranteed. Copyright © 2026, Miami Association of Realtors, Realtor Association of Greater Ft. Lauderdale, and the South Broward Board of Realtors. All rights reserved. The information being provided is for consumers' personal, non-commercial use and may not be used for any purpose other than to identify prospective properties consumers may be interested in purchasing. The use of search facilities of data on the site, other than a consumer looking to purchase real estate, is prohibited.
The data relating to real estate for sale on this web site comes in part from the Miami Association of Realtors, Realtor Association of Greater Ft. Lauderdale, and the South Broward Board of Realtors. Information is deemed reliable but not guaranteed. Copyright © 2026, Miami Association of Realtors, Realtor Association of Greater Ft. Lauderdale, and the South Broward Board of Realtors. All rights reserved. The information being provided is for consumers' personal, non-commercial use and may not be used for any purpose other than to identify prospective properties consumers may be interested in purchasing. The use of search facilities of data on the site, other than a consumer looking to purchase real estate, is prohibited.
Neighborhood & Commute
Source: Walkscore
Save
Ask
Tour
Hide
READY TO MAKE AN OFFER?
JUST CLICK: START AN OFFER
OR CALL REAL ESTATE BROKER
ALICE LONNQVIST
PHONE: 1-561-540-8122