15901 Miami DrNorth Miami Beach, FL 33162
Mortgage Calculator
Monthly Payment (Est.)
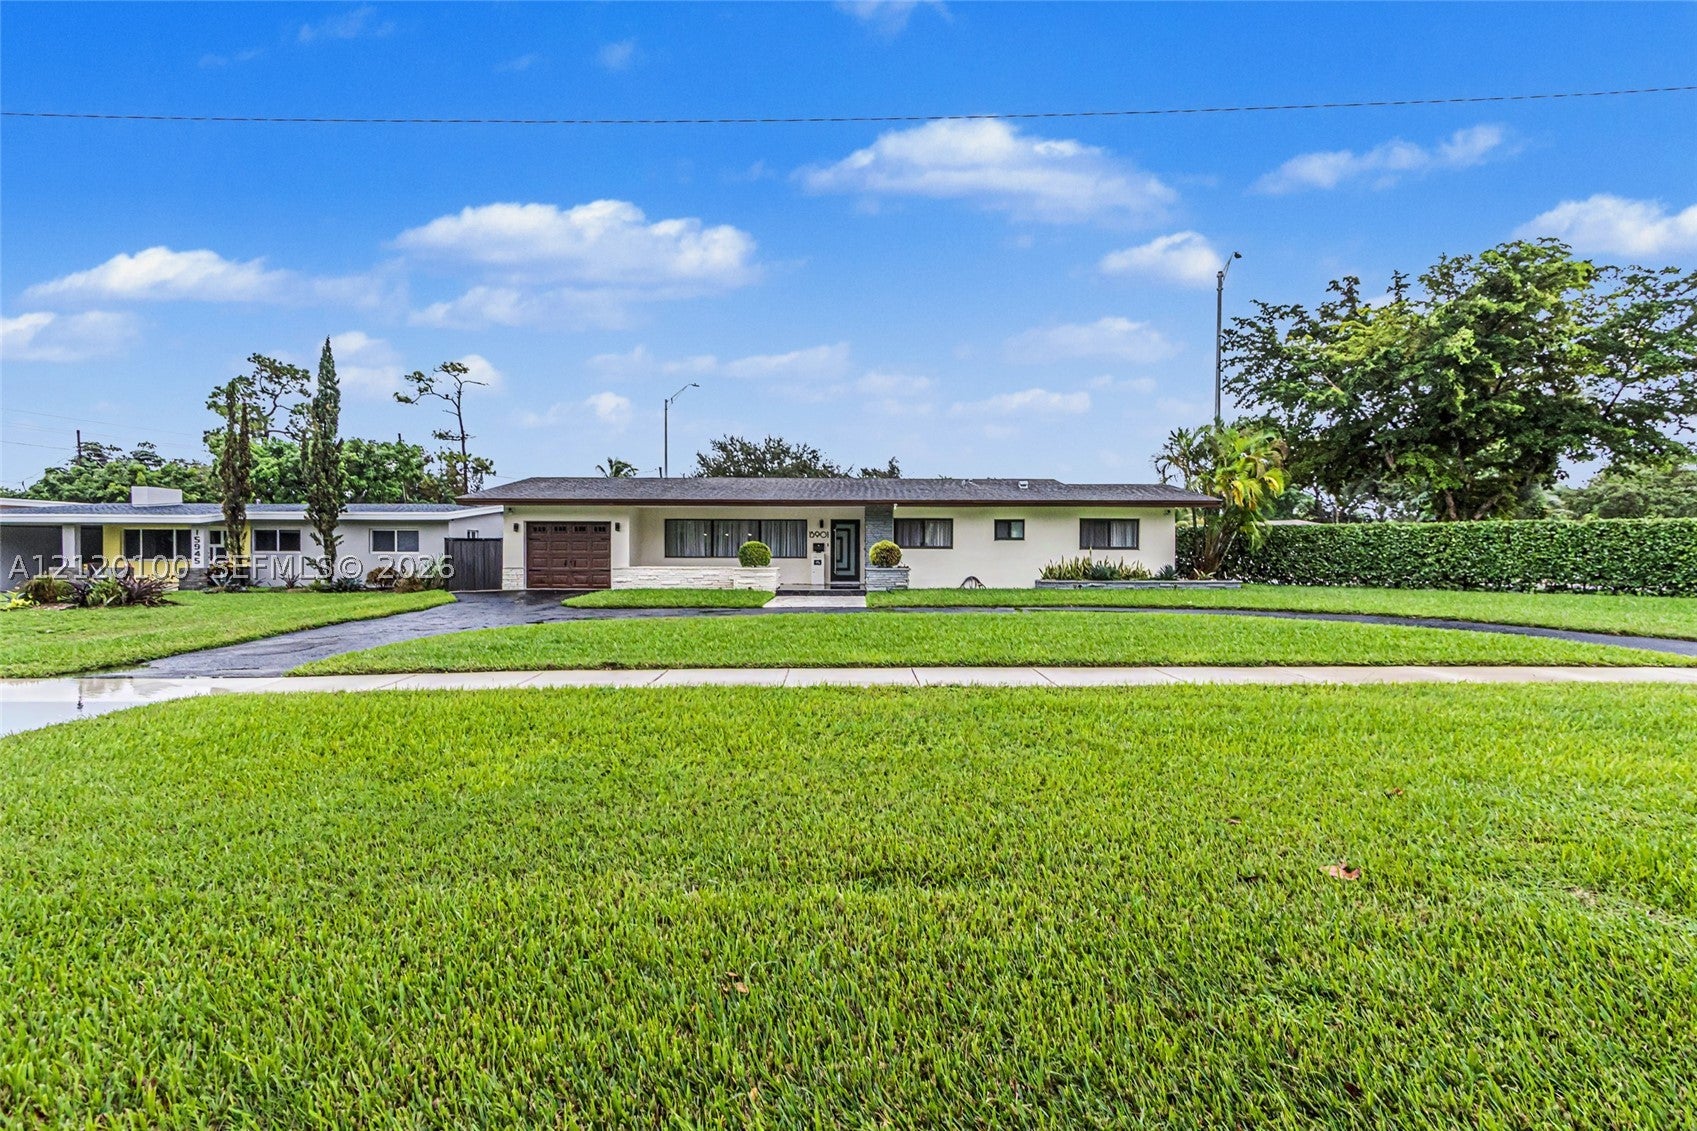
Enter an interest rate to see your estimated monthly payment.A rare opportunity to own a truly move-in ready home in North Miami Beach. This immaculate, meticulously maintained 3-bedroom, 2-bath home has the space buyers want and a natural, flowing floor plan that just works. It sits in a quiet neighborhood on a beautifully manicured lot with a circular driveway, lush landscaping and mature hedges that make it feel super private. The modern exterior has stacked-stone accents and an attached garage. Inside, the generous open layout moves easily from room to room, with high-gloss wood-look porcelain tile and recessed lighting throughout. The updated kitchen has a waterfall stone island with seating, white shaker cabinetry, a mosaic tile backsplash and stainless steel appliances, and it opens to spacious living and family areas made for everyday living and entertaining. A high-end security system adds peace of mind. The location is unbeatable, minutes from shopping and dining on 163rd Street with quick access to the highway and the beach. Homes this size, in this condition, don’t come along often, so don’t miss it!
| 23 hours ago | Listing first seen on site | |
| 23 hours ago | Listing updated with changes from the MLS |
The data relating to real estate for sale on this web site comes in part from the Miami Association of Realtors, Realtor Association of Greater Ft. Lauderdale, and the South Broward Board of Realtors. Information is deemed reliable but not guaranteed. Copyright © 2026, Miami Association of Realtors, Realtor Association of Greater Ft. Lauderdale, and the South Broward Board of Realtors. All rights reserved. The information being provided is for consumers' personal, non-commercial use and may not be used for any purpose other than to identify prospective properties consumers may be interested in purchasing. The use of search facilities of data on the site, other than a consumer looking to purchase real estate, is prohibited.
READY TO MAKE AN OFFER?
JUST CLICK: START AN OFFER
OR CALL REAL ESTATE BROKER
ALICE LONNQVIST
PHONE: 1-561-540-8122