471 SW 27th TerFort Lauderdale, FL 33312
Mortgage Calculator
Monthly Payment (Est.)
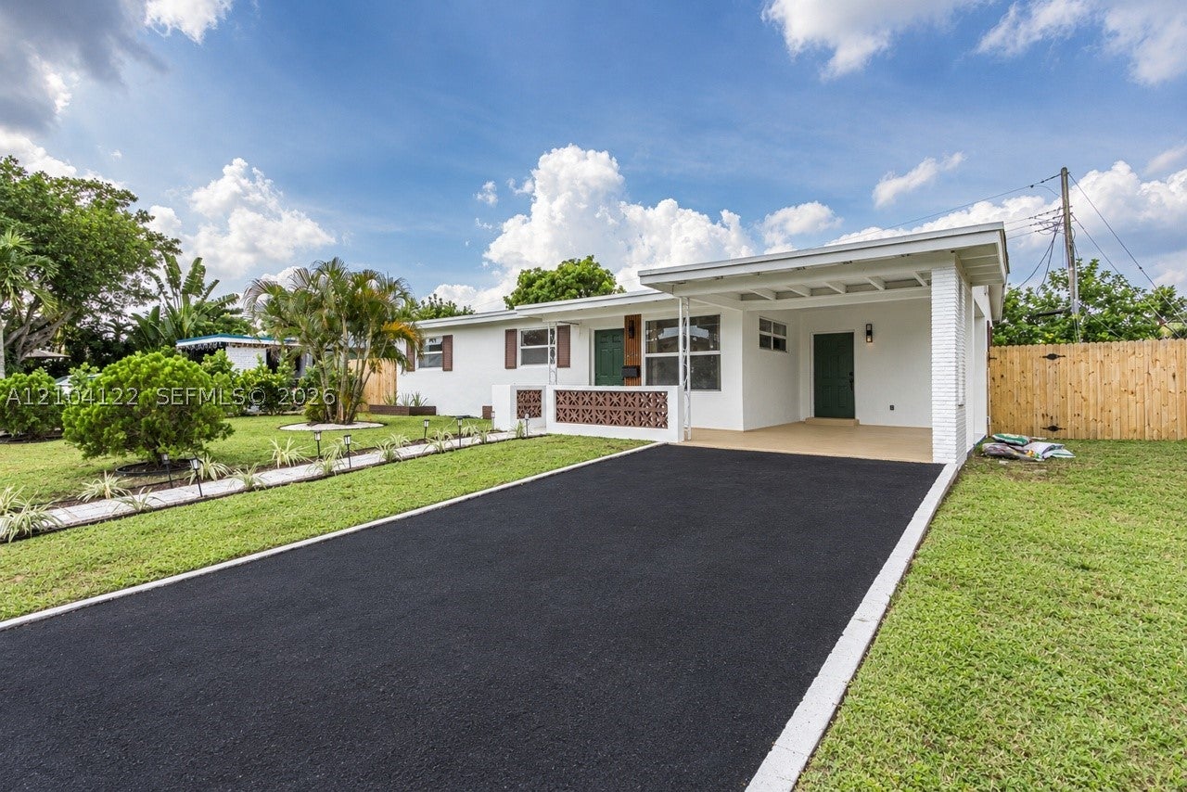
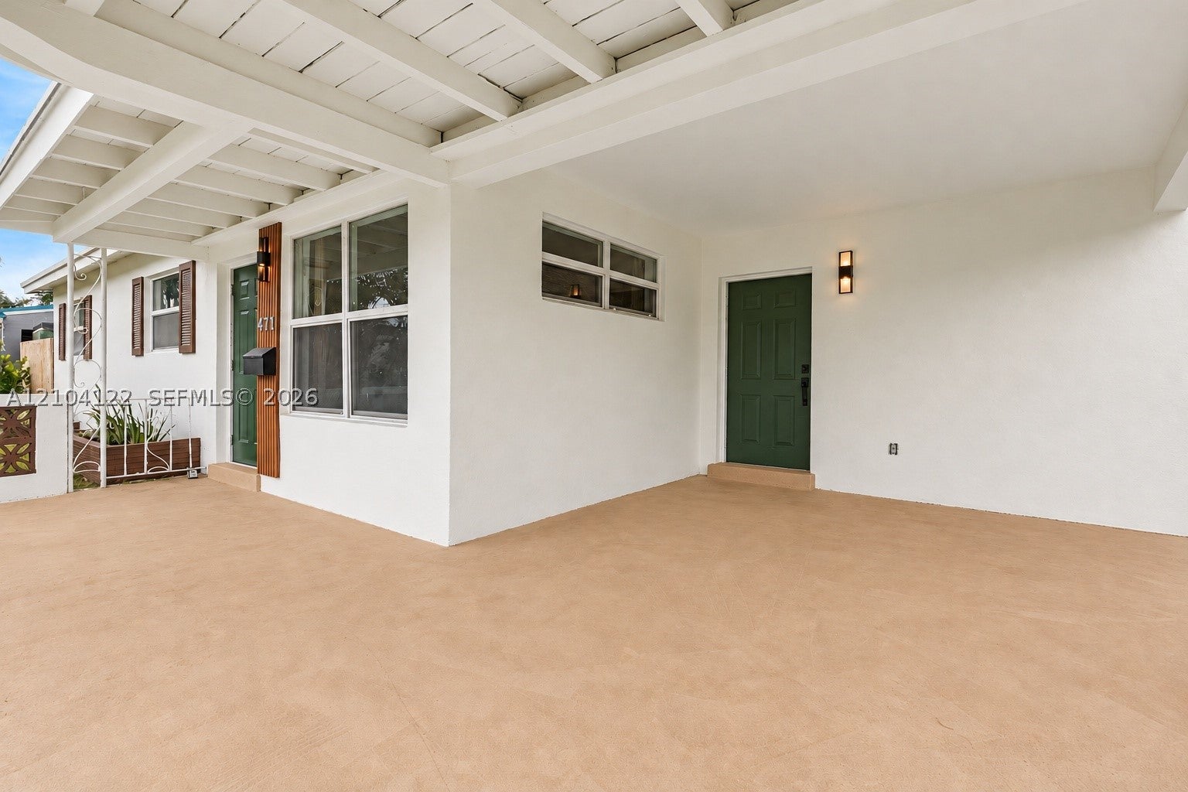
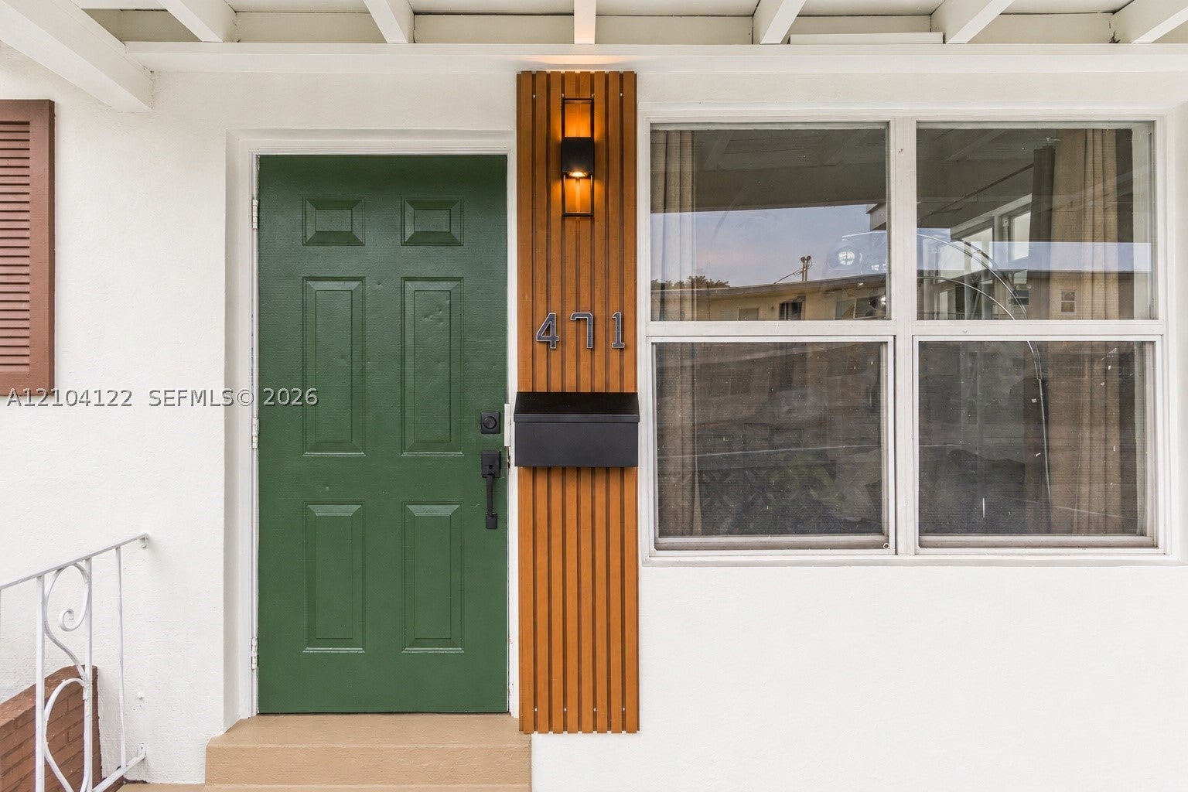
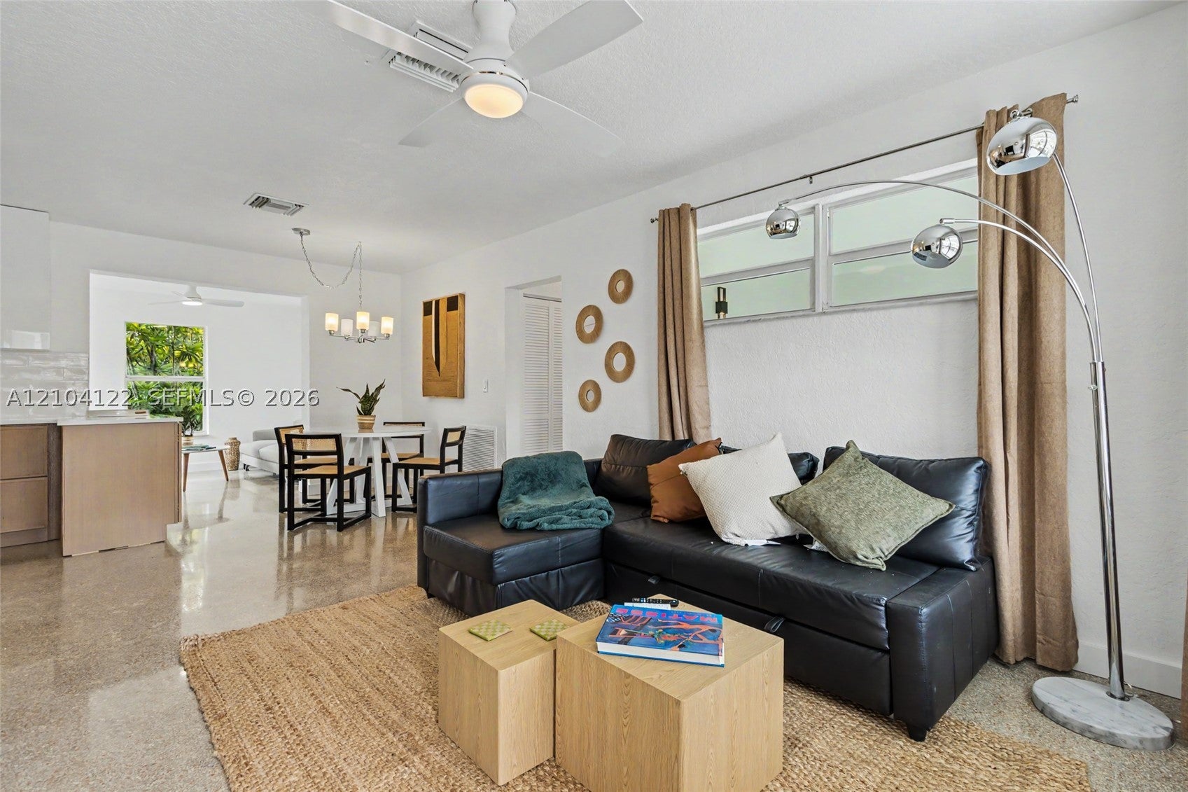
Enter an interest rate to see your estimated monthly payment.Located on a quiet street in Fort Lauderdale, this beautifully renovated 3 bedroom, 2 bath home with a den, offers over 1,350 square feet of living space. The home has been completely renovated from the studs, featuring a new kitchen, with quartz countertops, new cabinetry and appliances, along with two fully renovated bathrooms. Original terrazzo flooring has been professionally restored, complemented by new flooring throughout the remaining living area. *Brand new washer/dryer *new water heater *New lighting, interior doors and trim complete the interior updates. The exterior features impact glass window, and a two year old roof. The backyard has been fully landscaped with a new privacy fence and an inviting patio area. There is an attached one car carport. The home is ideally located, only 3 minutes to Broward Boulevard and I95 and only a few miles from downtown Fort Lauderdale. This home combines extensive renovations, functional living space and convenient access to major roadways and shopping.
| 17 hours ago | Listing first seen on site | |
| 21 hours ago | Listing updated with changes from the MLS® |
The data relating to real estate for sale on this web site comes in part from the Miami Association of Realtors, Realtor Association of Greater Ft. Lauderdale, and the South Broward Board of Realtors. Information is deemed reliable but not guaranteed. Copyright © 2026, Miami Association of Realtors, Realtor Association of Greater Ft. Lauderdale, and the South Broward Board of Realtors. All rights reserved. The information being provided is for consumers' personal, non-commercial use and may not be used for any purpose other than to identify prospective properties consumers may be interested in purchasing. The use of search facilities of data on the site, other than a consumer looking to purchase real estate, is prohibited.
READY TO MAKE AN OFFER?
JUST CLICK: START AN OFFER
OR CALL REAL ESTATE BROKER
ALICE LONNQVIST
PHONE: 1-561-540-8122