15962 Wildflower CTPalm Beach, FL 33470
Mortgage Calculator
Monthly Payment (Est.)
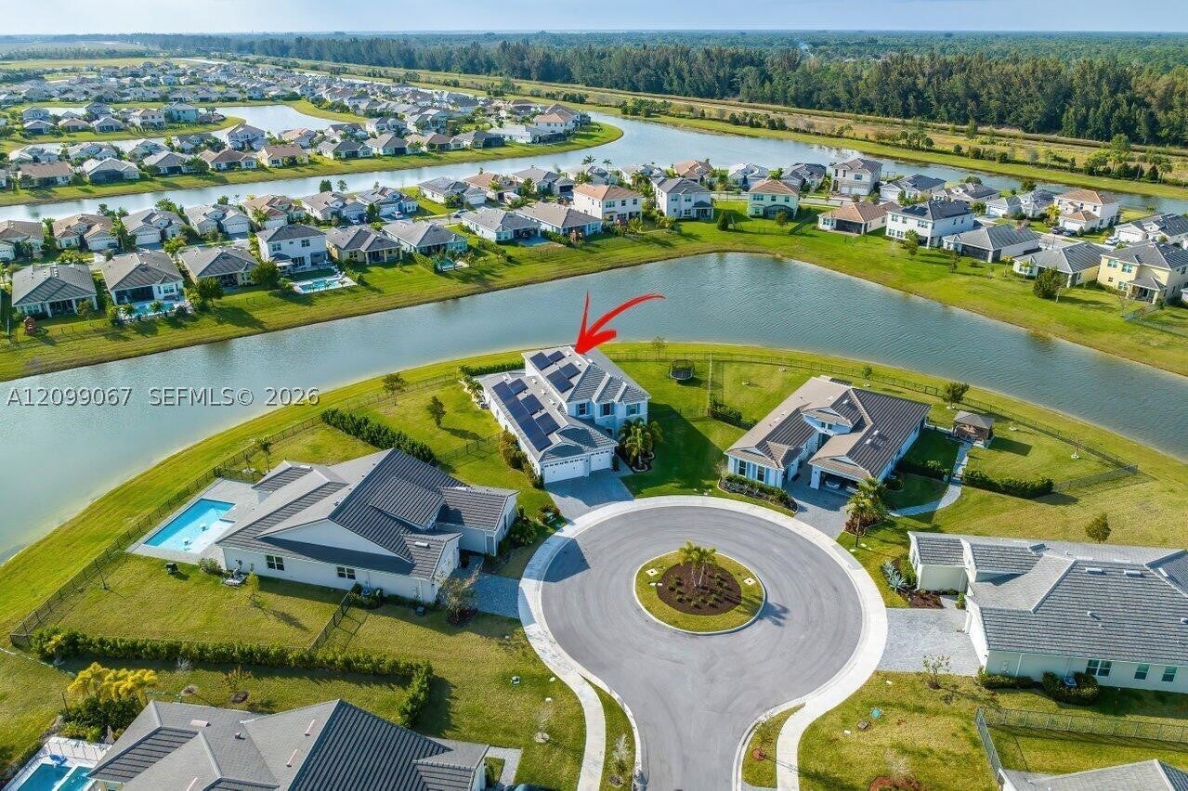
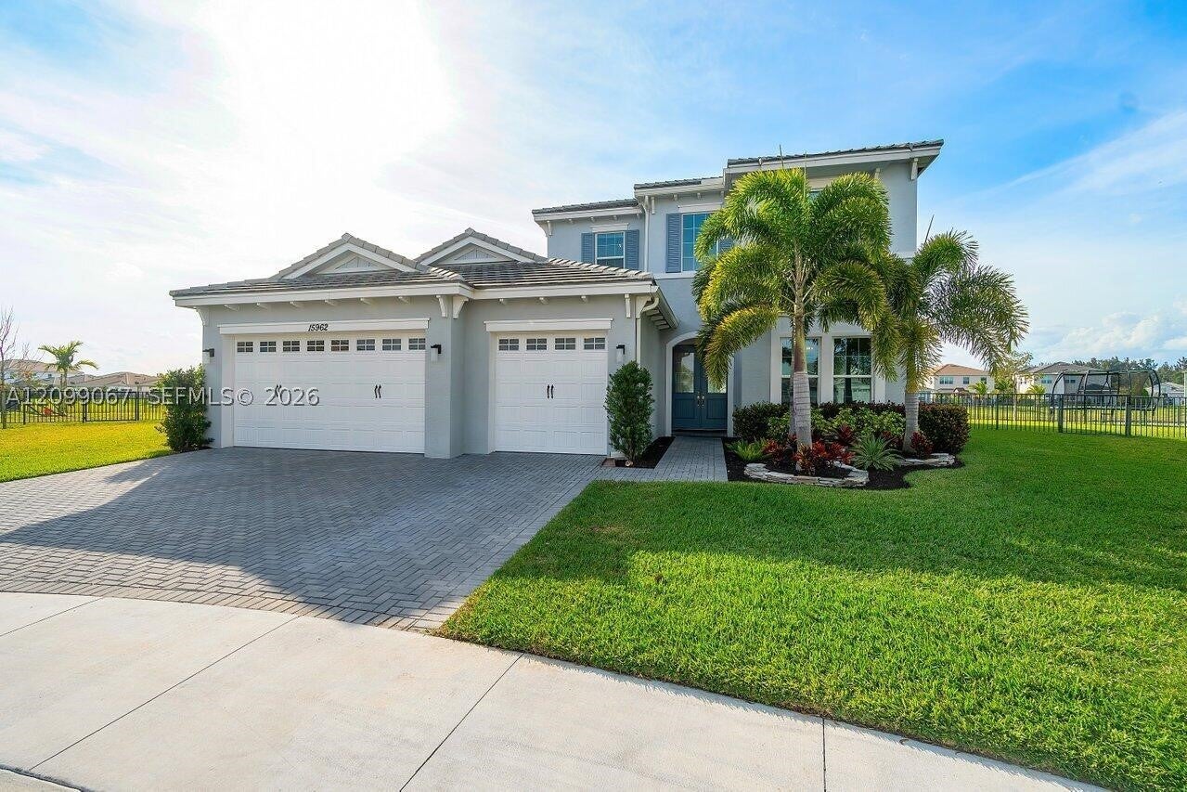
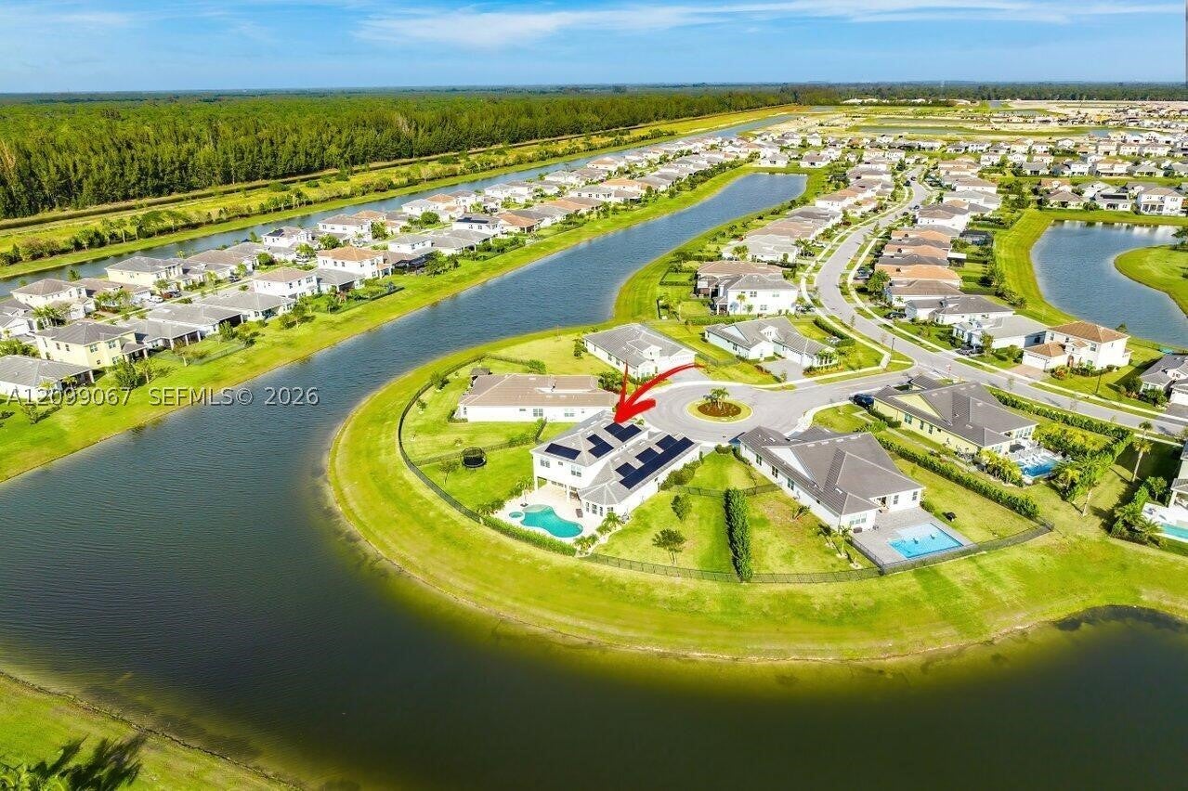
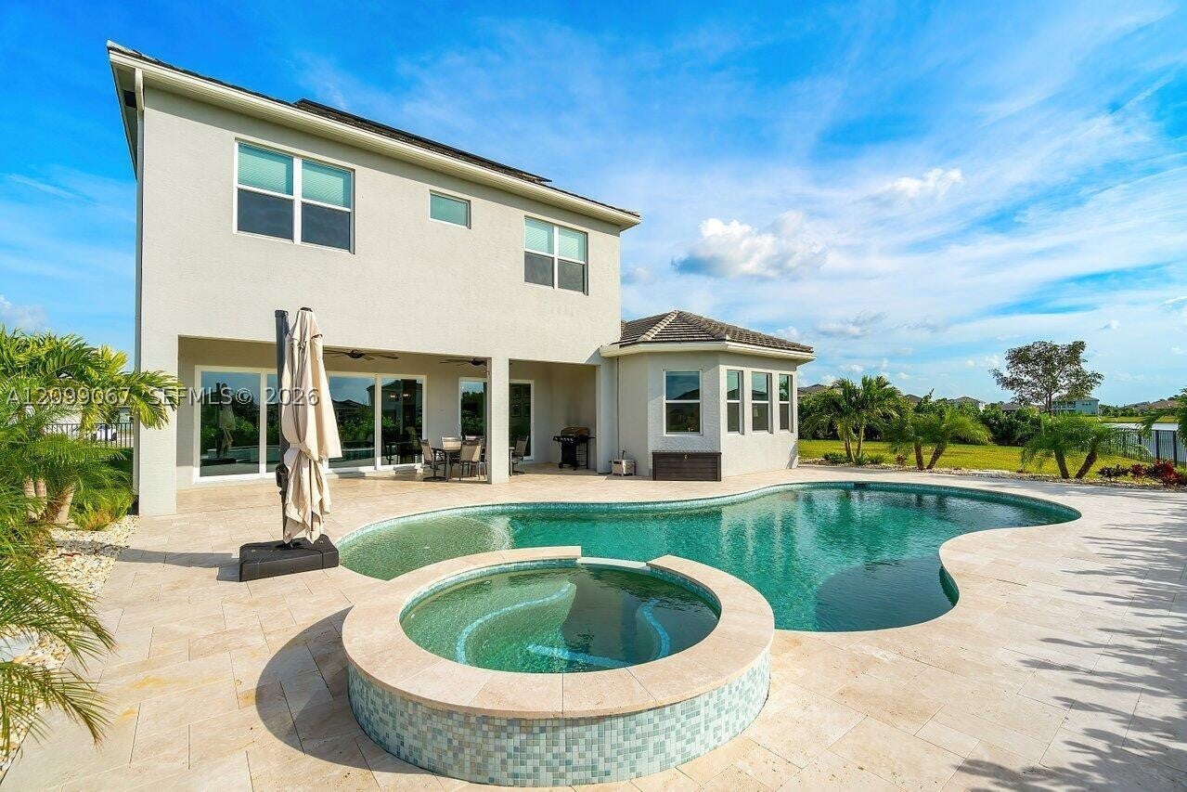
Enter an interest rate to see your estimated monthly payment.Welcome to the stunning pool home nestled on a rarely available cul-de-sac pie-shaped lot spanning nearly half an acre. features an oversized expansive Pool and Spa, making it the perfect oasis for relaxation and entertaining. offering 6 bedrooms plus a versatile office/den that can easily be transformed into a 7th bedroom. With 4.5 bathrooms and a 4-car garage. Are you tired of constantly paying high electric bills? This home features a whole house solar system that can help you slash your monthly expenses. With an estimated bill of less than $30 per month and a 20-year warranty on both the system and the roof, The solar system, provided by Sun Run, one of the largest residential solar providers in the US. Say goodbye to expensive electric bills and hello to a brighter, more energy-efficient future with this solar-powered home. The oversized backyard is truly one-of-a-kind with a free-flowing pool complete with a hot tub spa with spa jets, sun deck, LED lights, and a salt system all controlled by the Jandy RS Pool & Spa Automation system. The Master bedroom overlooking the pool and lake plus a built-in closet and a den/office on the first floor, while all other bedrooms and loft are on the second floor. laminate flooring throughout, a large and open eat in kitchen with a butler's pantry, a custom hood vent and the kitchen island is enhanced with charming black board and batten, with granite counter tops, built in oven microwave and gas cooktop. Make this dream home yours!
| yesterday | Listing first seen on site | |
| 2 days ago | Listing updated with changes from the MLS® |
The data relating to real estate for sale on this web site comes in part from the Miami Association of Realtors, Realtor Association of Greater Ft. Lauderdale, and the South Broward Board of Realtors. Information is deemed reliable but not guaranteed. Copyright © 2026, Miami Association of Realtors, Realtor Association of Greater Ft. Lauderdale, and the South Broward Board of Realtors. All rights reserved. The information being provided is for consumers' personal, non-commercial use and may not be used for any purpose other than to identify prospective properties consumers may be interested in purchasing. The use of search facilities of data on the site, other than a consumer looking to purchase real estate, is prohibited.
READY TO MAKE AN OFFER?
JUST CLICK: START AN OFFER
OR CALL REAL ESTATE BROKER
ALICE LONNQVIST
PHONE: 1-561-540-8122
Did you know? You can invite friends and family to your search. They can join your search, rate and discuss listings with you.