When you purchase a home in Florida with Home Max Realty International as your buyer’s agent, you may be eligible to receive up to $5,000* as a rebate at closing.

Save
Ask
Tour
Hide
Share
$1,250,000
1 Day On Site

248 Honeysuckle Dr
Jupiter, FL 33458

For Sale|Single Family Residence|Active
3
Beds
3
Total Baths
2
Full Baths
1
Partial Bath
2,008
SqFt
$623
/SqFt
2001
Built
Subdivision:
Abacoa NewHaven
County:
Palm Beach
Call Now: 1-561-540-8122
Is this the listing for you? We can help make it yours.
1-561-540-8122
248 Honeysuckle Dr248 Honeysuckle Dr248 Honeysuckle Dr248 Honeysuckle Dr
Save
Ask
Tour
Hide
Share

Mortgage Calculator

Monthly Payment (Est.)

Enter an interest rate to see your estimated monthly payment.
Calculator powered by Showcase IDX, a Constellation1 Company. Copyright ©2026 Information is deemed reliable but not guaranteed.

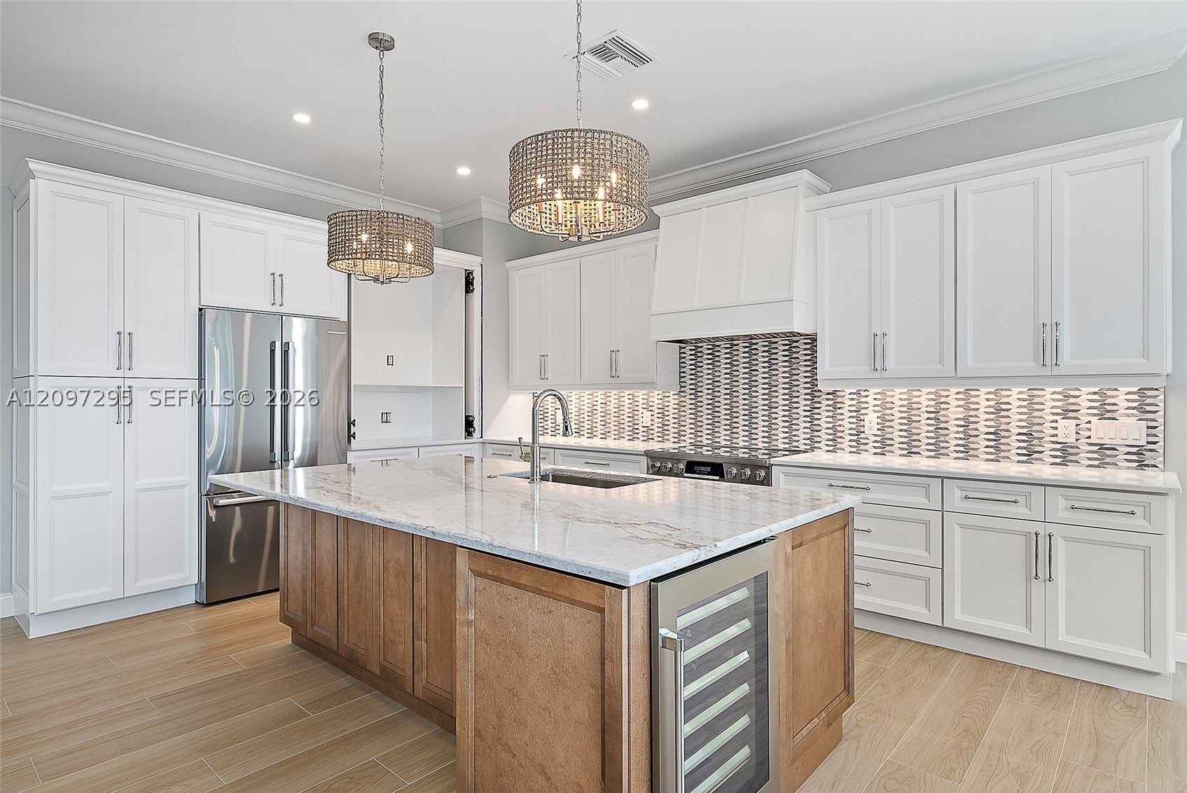
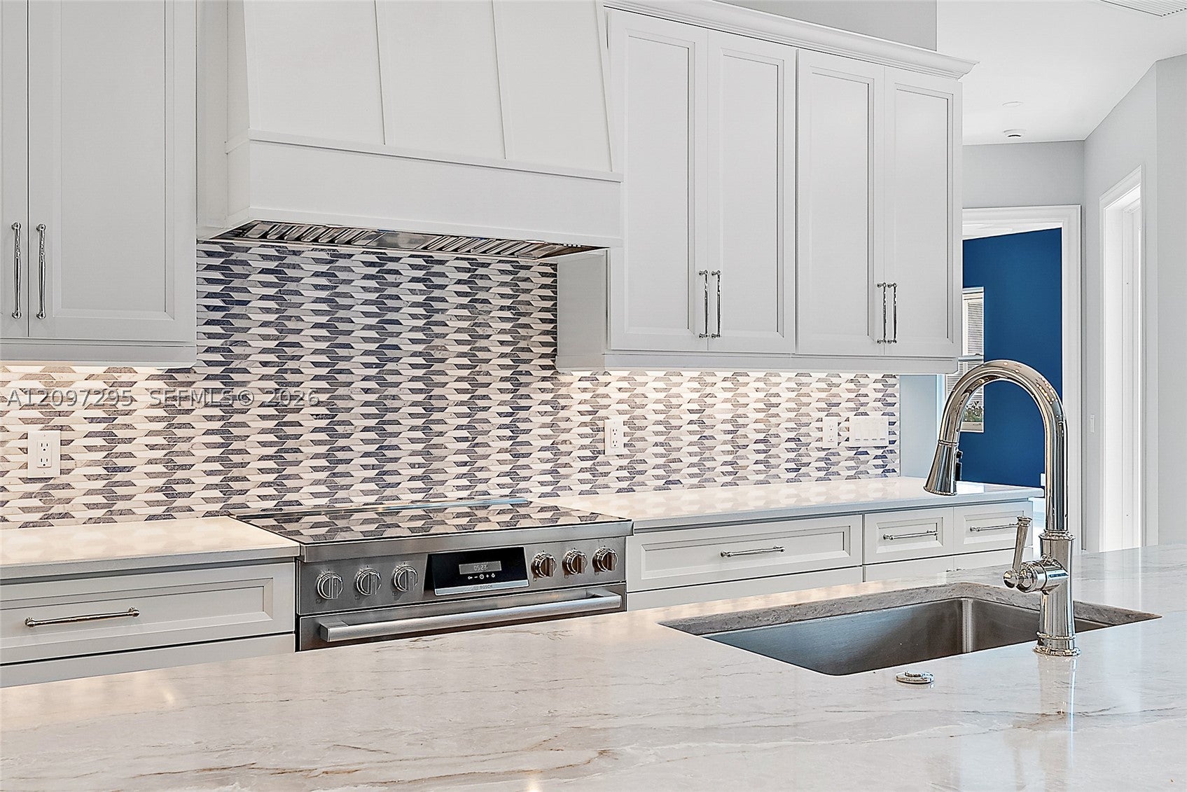
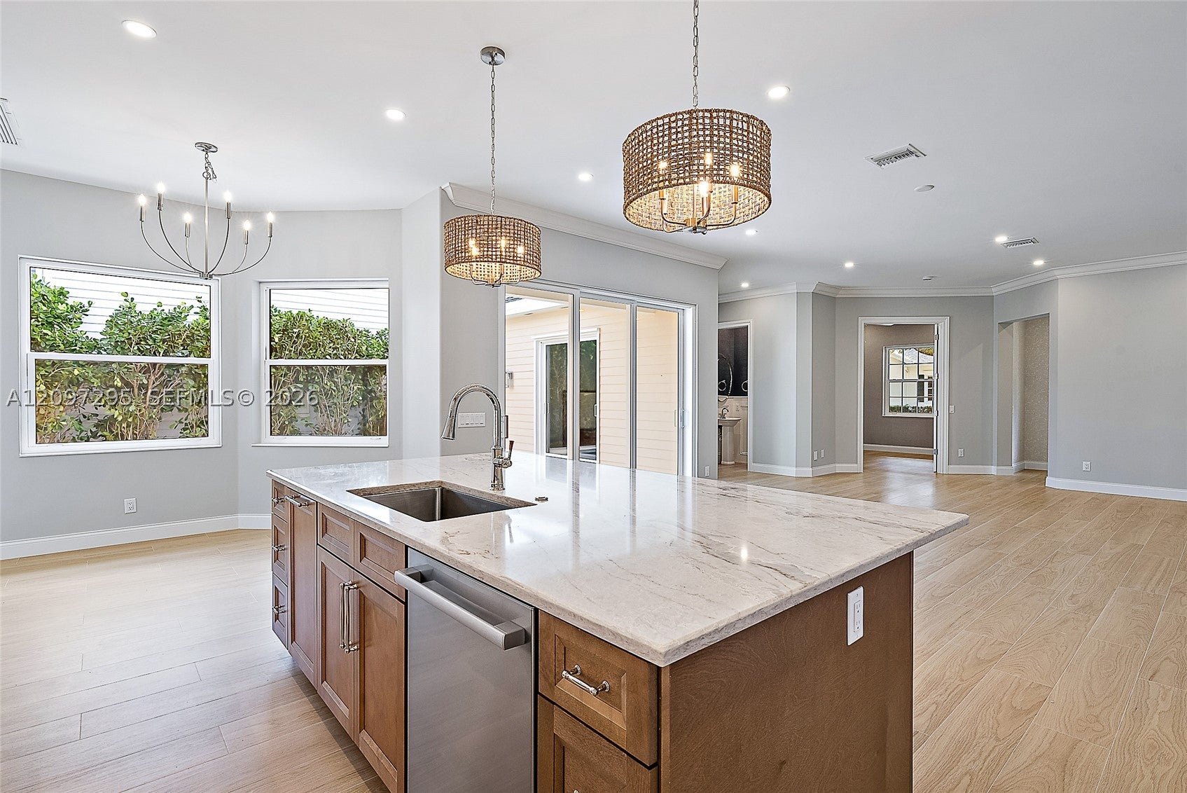
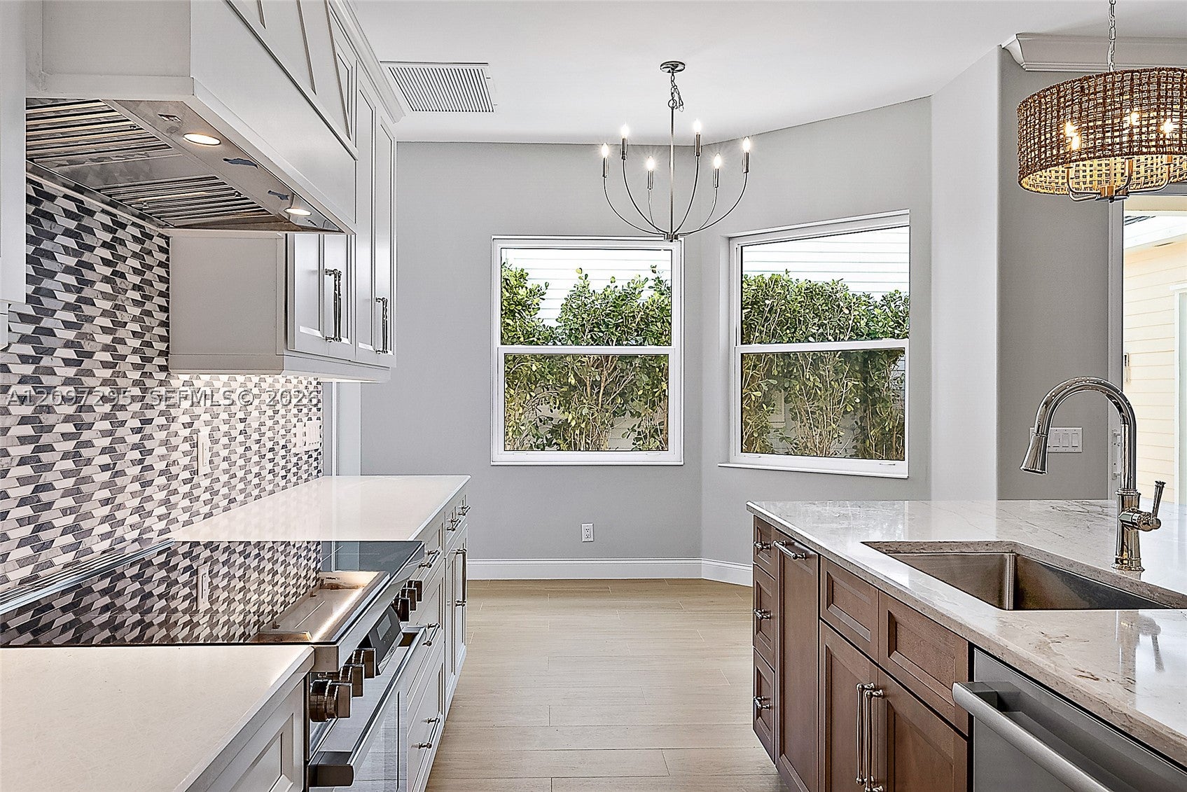
Step into this beautifully updated one-story pool home in the heart of Jupiter offering the perfect blend of comfort and style. This home boasts soaring 10-foot ceilings and an open floorplan that is ideal for both everyday living and entertaining. The kitchen features sleek granite countertops, stainless-steel appliances and eat in kitchen. Step outside to your own private oasis, complete with a sparkling heated pool surrounded by lush tropical landscaping. The fully fenced-in backyard offers both privacy and security, creating the ideal setting for relaxing or simply soaking up the Florida sunshine. NEW ROOF 2024. Home is rented until the end of December.

Save
Ask
Tour
Hide
Share
Listing Snapshot
Price 
$1,250,000
Days On Site 
1 Day
Bedrooms 
3
Inside Area (SqFt) 
2,008 sqft
Total Baths 
3
Full Baths 
2
Partial Baths 
1
Lot Size 
0.1286 Acres
Year Built 
2001
MLS® Number 
A12097295
Status 
Active
Property Tax 
$14,916
HOA/Condo/Coop Fees 
$427.33 monthly
Sq Ft Source 
N/A
Friends & Family
Recent Activity
yesterdayListing first seen on site
yesterdayListing updated with changes from the MLS®
General Features
Direction Faces 
South
Disclosures 
None
Garage 
Yes
Garage Spaces 
2
Parking 
DrivewayGarage Door Opener
Property Sub Type 
Single Family Residence
Sewer 
Public Sewer
SqFt Total 
2807
Style 
DetachedOneStory
Water Source 
Public
Zoning 
MXD (cit
Interior Features
Appliances 
DryerDishwasherElectric RangeDisposalMicrowaveRefrigeratorWine CoolerWasher
Cooling 
Central Air
Flooring 
Tile
Heating 
Central
Interior 
Breakfast BarEntrance FoyerPantry
Bedroom 2 
Dimensions - 15.1 x 13.3
Kitchen 
Dimensions - 11.1 x 10.1
Living Room 
Dimensions - 18 x 16
PrimaryBedroom 
Dimensions - 16 x 12.2
Save
Ask
Tour
Hide
Share
Exterior Features
Construction Details 
Block
Exterior 
None
Pool Features 
In GroundCommunityPrivate
Private Pool 
Yes
Roof 
CompositionShingle
View 
Pool
Waterview 
Pool
Community Features
Association Fee 
$1282.0
Association Fee Frequency 
Quarterly
Community Features 
PoolClubhouseSidewalks
MLS Area 
5330
Financing Terms Available 
CashConventional
Roads 
Paved
Schools
School District
Unknown
Elementary School
Unknown
Middle School
Independence
High School
William T Dwyer
Listing courtesy of Waterfront Properties & Club C

The data relating to real estate for sale on this web site comes in part from the Miami Association of Realtors, Realtor Association of Greater Ft. Lauderdale, and the South Broward Board of Realtors. Information is deemed reliable but not guaranteed. Copyright © 2026, Miami Association of Realtors, Realtor Association of Greater Ft. Lauderdale, and the South Broward Board of Realtors. All rights reserved. The information being provided is for consumers' personal, non-commercial use and may not be used for any purpose other than to identify prospective properties consumers may be interested in purchasing. The use of search facilities of data on the site, other than a consumer looking to purchase real estate, is prohibited.

Neighborhood & Commute
Source: Walkscore
Save
Ask
Tour
Hide
Share

READY TO MAKE AN OFFER?

JUST CLICK: START AN OFFER

OR CALL REAL ESTATE BROKER

ALICE LONNQVIST

PHONE: 1-561-540-8122