3700 NW 119th AveSunrise, FL 33323
Mortgage Calculator
Monthly Payment (Est.)
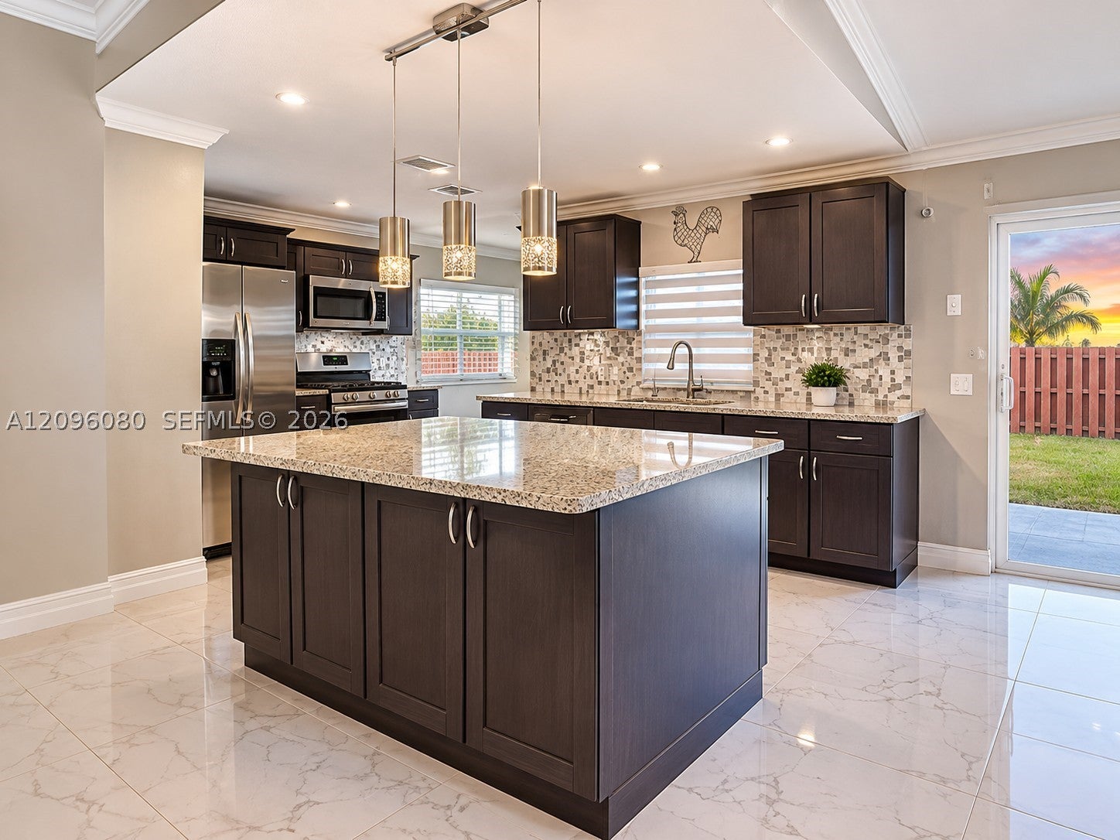
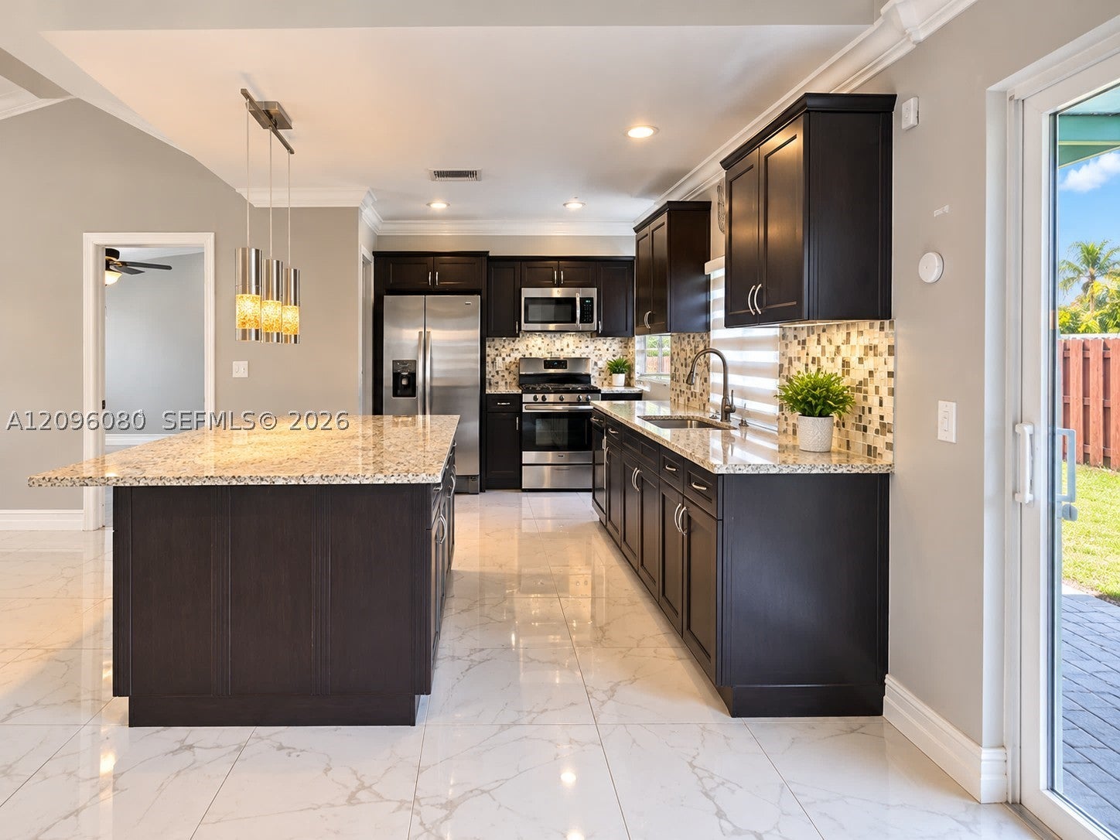
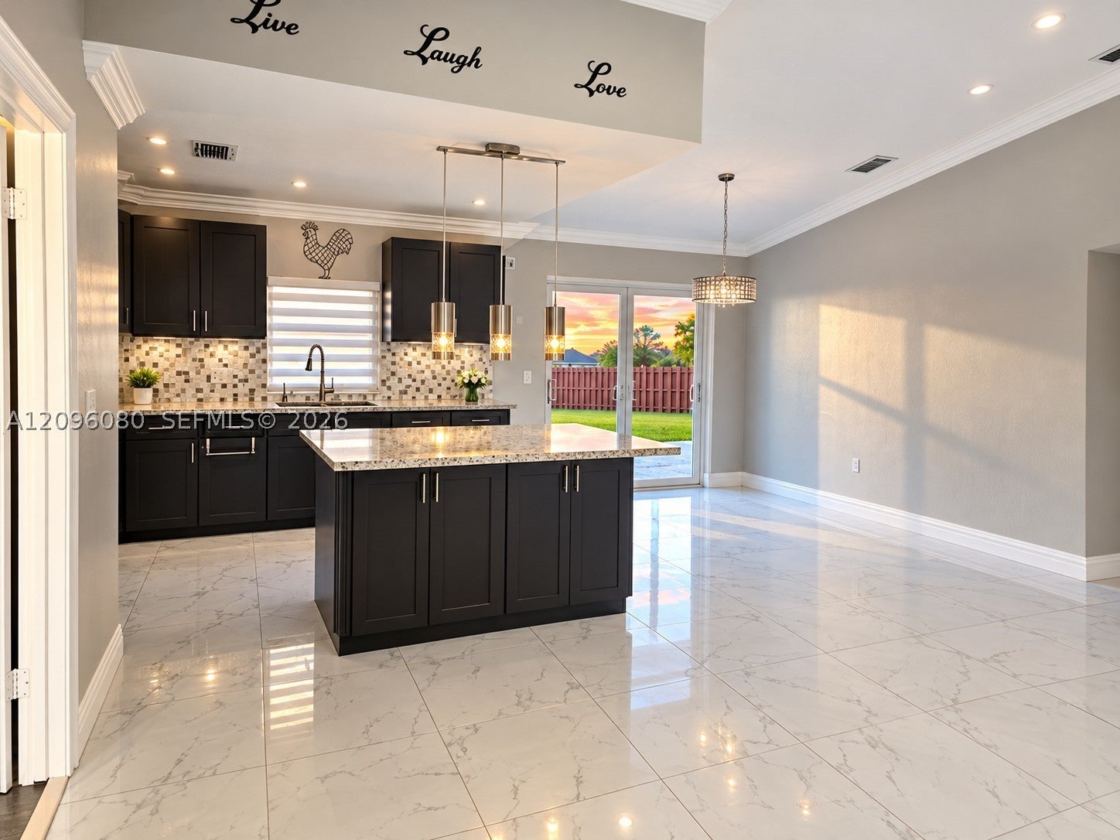
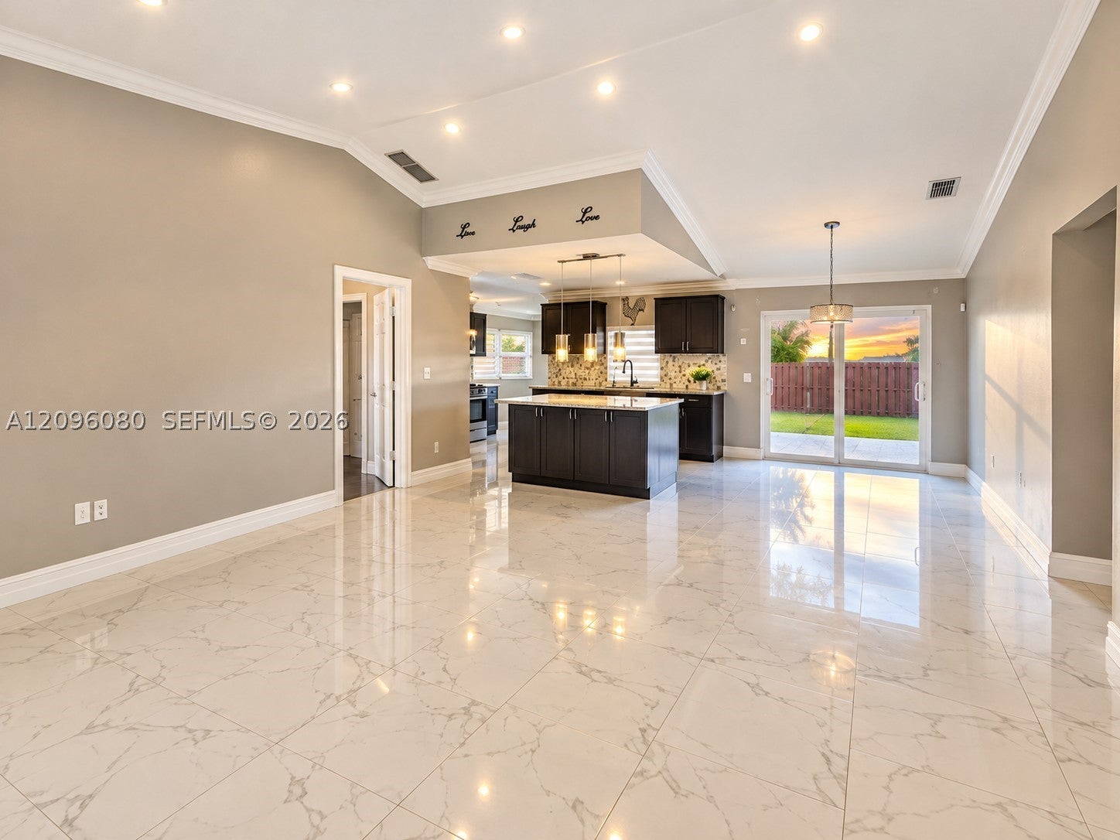
Enter an interest rate to see your estimated monthly payment.Welcome to this updated, move-in-ready home in the desirable Sunrise Golf Village community! This spacious single-story residence offers 3 bedrooms, 2 bathrooms, plus a converted garage providing flexible space for a potential 4th bedroom or home office. Step inside to an inviting open-concept floor plan featuring vaulted ceilings, crown molding, recessed lighting with dimmers, and tile flooring throughout. The beautifully updated kitchen is the heart of the home, showcasing granite countertops, a spacious center island, and a gas stove, perfect for everyday living and entertaining. Both bathrooms have been tastefully renovated. Additional highlights include a newer roof, new HVAC, impact windows, a gas water heater, and hurricane shutters. Enjoy Florida living with a covered porch overlooking a fully fenced backyard with plenty of room for a future pool. Best of all, NO HOA! Conveniently located near shopping, dining, parks, and major roadways. Don't miss this wonderful opportunity to own a beautifully updated home in an established Sunrise neighborhood. Schedule your private showing today!
| yesterday | Listing first seen on site | |
| yesterday | Listing updated with changes from the MLS® |
The data relating to real estate for sale on this web site comes in part from the Miami Association of Realtors, Realtor Association of Greater Ft. Lauderdale, and the South Broward Board of Realtors. Information is deemed reliable but not guaranteed. Copyright © 2026, Miami Association of Realtors, Realtor Association of Greater Ft. Lauderdale, and the South Broward Board of Realtors. All rights reserved. The information being provided is for consumers' personal, non-commercial use and may not be used for any purpose other than to identify prospective properties consumers may be interested in purchasing. The use of search facilities of data on the site, other than a consumer looking to purchase real estate, is prohibited.
READY TO MAKE AN OFFER?
JUST CLICK: START AN OFFER
OR CALL REAL ESTATE BROKER
ALICE LONNQVIST
PHONE: 1-561-540-8122
Did you know? You can invite friends and family to your search. They can join your search, rate and discuss listings with you.