When you purchase a home in Florida with Home Max Realty International as your buyer’s agent, you may be eligible to receive up to $5,000* as a rebate at closing.

Save
Ask
Tour
Hide
Share
$395,000
New Listing

1625 NW 67th Ave
Margate, FL 33063

For Sale|Single Family Residence|Active
2
Beds
2
Total Baths
2
Full Baths
1,690
SqFt
$234
/SqFt
1971
Built
Subdivision:
PARADISE GARDENS SEC 2
County:
Broward
Call Now: 1-561-540-8122
Is this the listing for you? We can help make it yours.
1-561-540-8122
1625 NW 67th Ave1625 NW 67th Ave1625 NW 67th Ave1625 NW 67th Ave
Save
Ask
Tour
Hide
Share

Mortgage Calculator

Monthly Payment (Est.)

Enter an interest rate to see your estimated monthly payment.
Calculator powered by Showcase IDX, a Constellation1 Company. Copyright ©2026 Information is deemed reliable but not guaranteed.

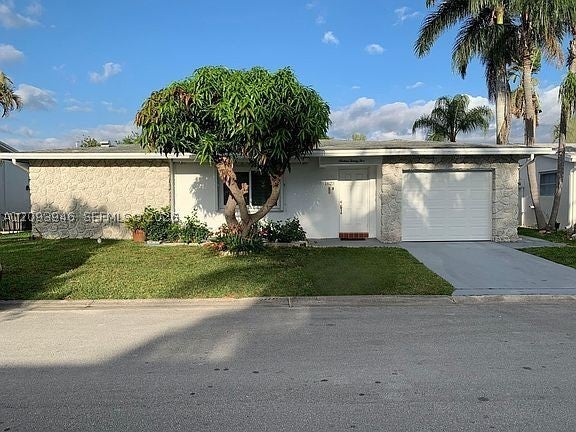
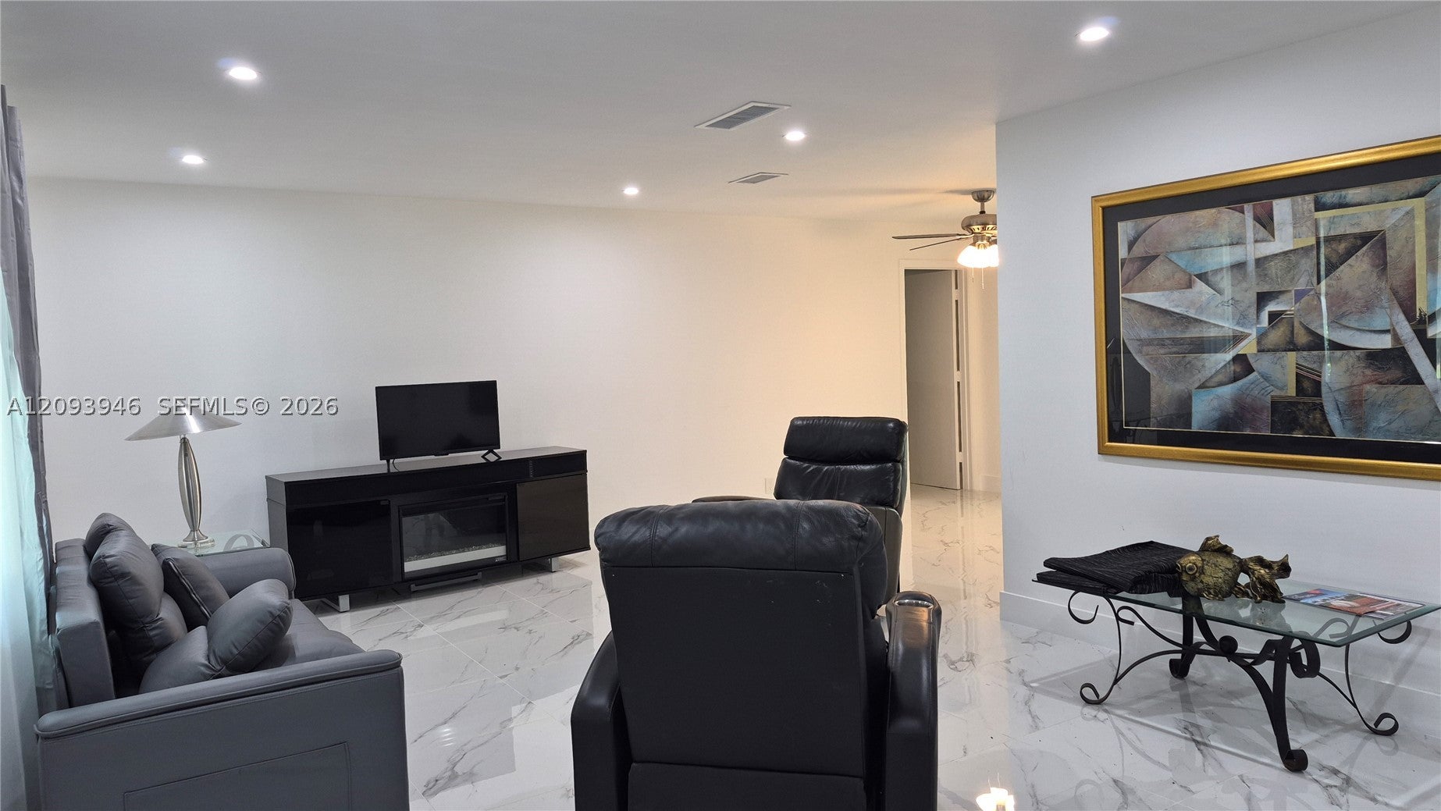
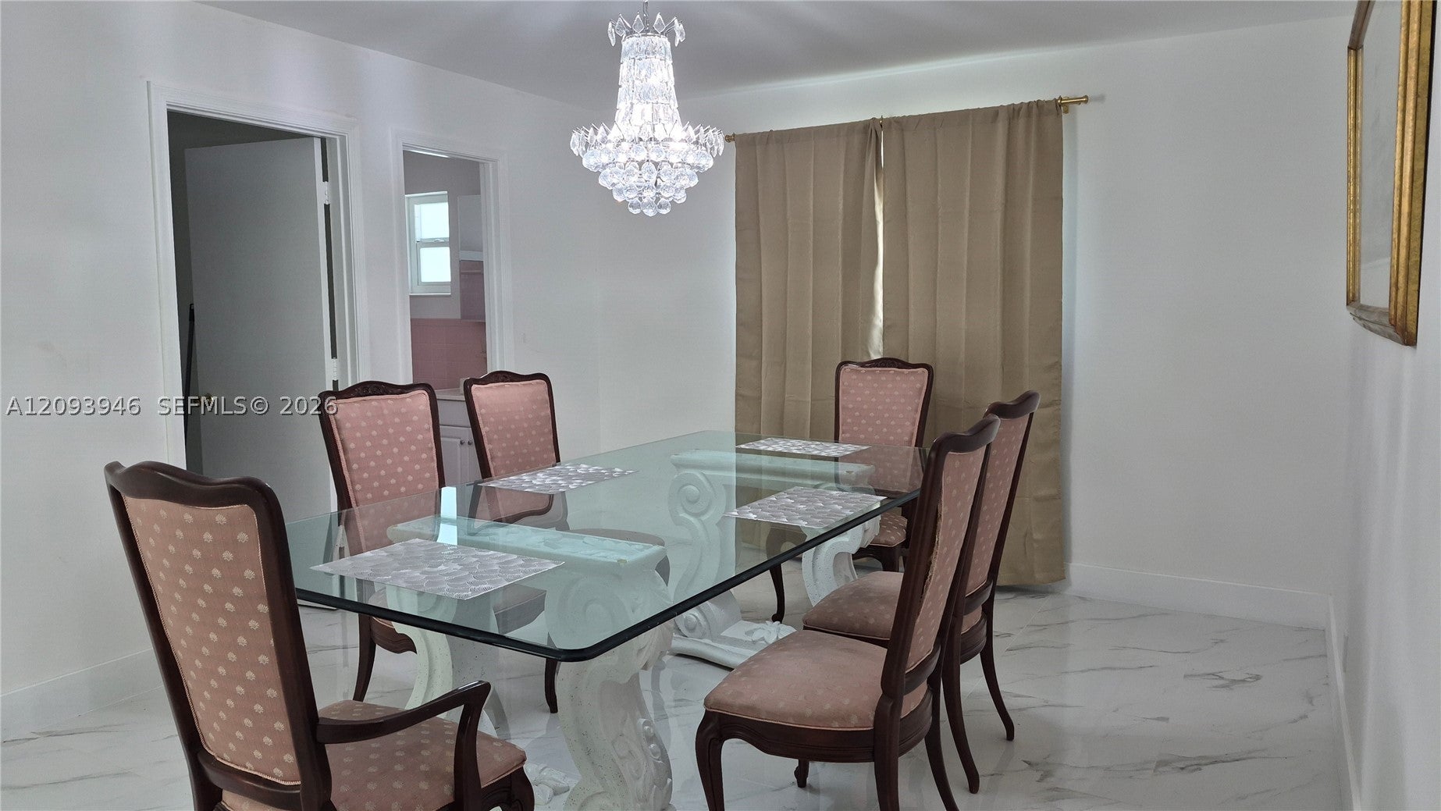
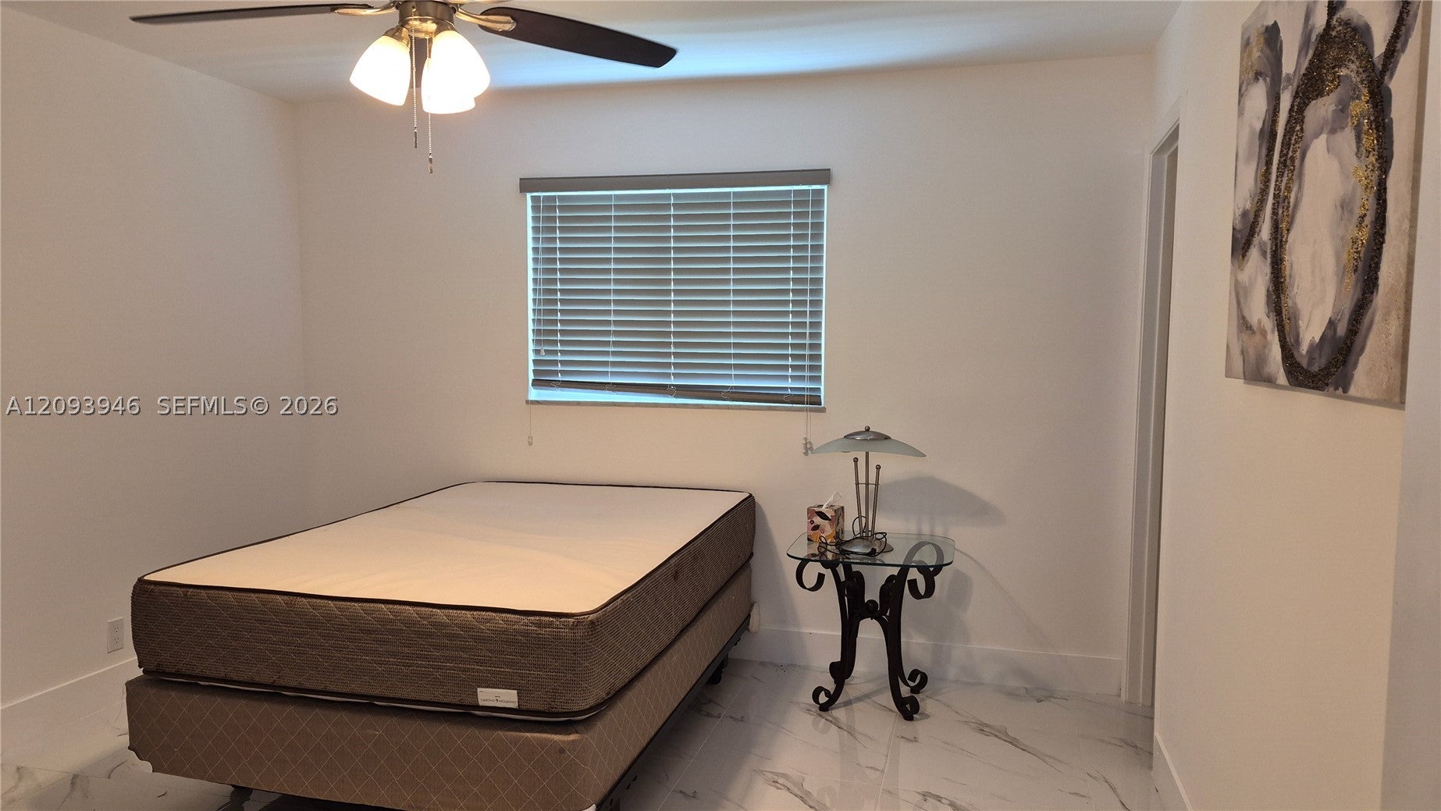
Welcome to your waterfront paradise! 55+ community. The expansive patio and private dock provide an ideal setting for outdoor entertaining, with ample room for dining, lounging and soaking up the Florida sunshine. Banana and mango trees add to the tropical ambiance. With 2 bedrooms, 2 baths, PLUS a versatile BONUS ROOM that can serve as a 3rd bedroom for guests, there's plenty of space to accommodate your lifestyle. There is also a fully enclosed large Florida Room. Boasting full impact windows and a new roof installed in 2019, this home ensures safety and energy efficiency. The heart of the home is the updated kitchen, featuring sleek white cabinets and luxurious quartz countertops, this home blends style and functionality. Low maintenance includes clubhouse, pool, lawn care.

Save
Ask
Tour
Hide
Share
Listing Snapshot
Price 
$395,000
Days On Site 
0 Days
Bedrooms 
2
Inside Area (SqFt) 
1,690 sqft
Total Baths 
2
Full Baths 
2
Partial Baths 
N/A
Lot Size 
0.1101 Acres
Year Built 
1971
MLS® Number 
A12093946
Status 
Active
Property Tax 
$7,621
HOA/Condo/Coop Fees 
$90 monthly
Sq Ft Source 
N/A
Friends & Family
Recent Activity
21 hours agoListing first seen on site
yesterdayListing updated with changes from the MLS®
General Features
Direction Faces 
East
Garage 
Yes
Garage Spaces 
1
Parking 
DrivewayGarage Door Opener
Property Condition 
Updated/Remodeled
Property Sub Type 
Single Family Residence
Sewer 
Public Sewer
SqFt Total 
2030
Style 
DetachedOneStory
Water Source 
Public
Zoning 
R-1D
Interior Features
Appliances 
DryerDishwasherElectric RangeElectric Water HeaterDisposal
Cooling 
Central AirCeiling Fan(s)
Flooring 
Ceramic TileTile
Heating 
Central
Interior 
Master Downstairs
Save
Ask
Tour
Hide
Share
Exterior Features
Construction Details 
Block
Exterior 
Awning(s)
Frontage 
60
Lot Features 
Waterfront
Patio And Porch 
DeckPatioGlass EnclosedPorch
Pool Features 
NoneCommunity
Roof 
Shingle
View 
Canal
Waterfront 
Yes
Waterfront Features 
Canal Front
Waterview 
Canal
Community Features
Association Fee 
$270.0
Association Fee Frequency 
Quarterly
Community Features 
PoolClubhouse
MLS Area 
3632
Senior Community 
Yes
Financing Terms Available 
CashConventionalFHAVA Loan
Schools
School District
Unknown
Elementary School
Margate Elem
Middle School
Margate Middle
High School
Coconut Crk High
Listing courtesy of UTG Real Estate

The data relating to real estate for sale on this web site comes in part from the Miami Association of Realtors, Realtor Association of Greater Ft. Lauderdale, and the South Broward Board of Realtors. Information is deemed reliable but not guaranteed. Copyright © 2026, Miami Association of Realtors, Realtor Association of Greater Ft. Lauderdale, and the South Broward Board of Realtors. All rights reserved. The information being provided is for consumers' personal, non-commercial use and may not be used for any purpose other than to identify prospective properties consumers may be interested in purchasing. The use of search facilities of data on the site, other than a consumer looking to purchase real estate, is prohibited.

Neighborhood & Commute
Source: Walkscore
Save
Ask
Tour
Hide
Share

READY TO MAKE AN OFFER?

JUST CLICK: START AN OFFER

OR CALL REAL ESTATE BROKER

ALICE LONNQVIST

PHONE: 1-561-540-8122