1229 Asturia AveCoral Gables, FL 33134
Mortgage Calculator
Monthly Payment (Est.)
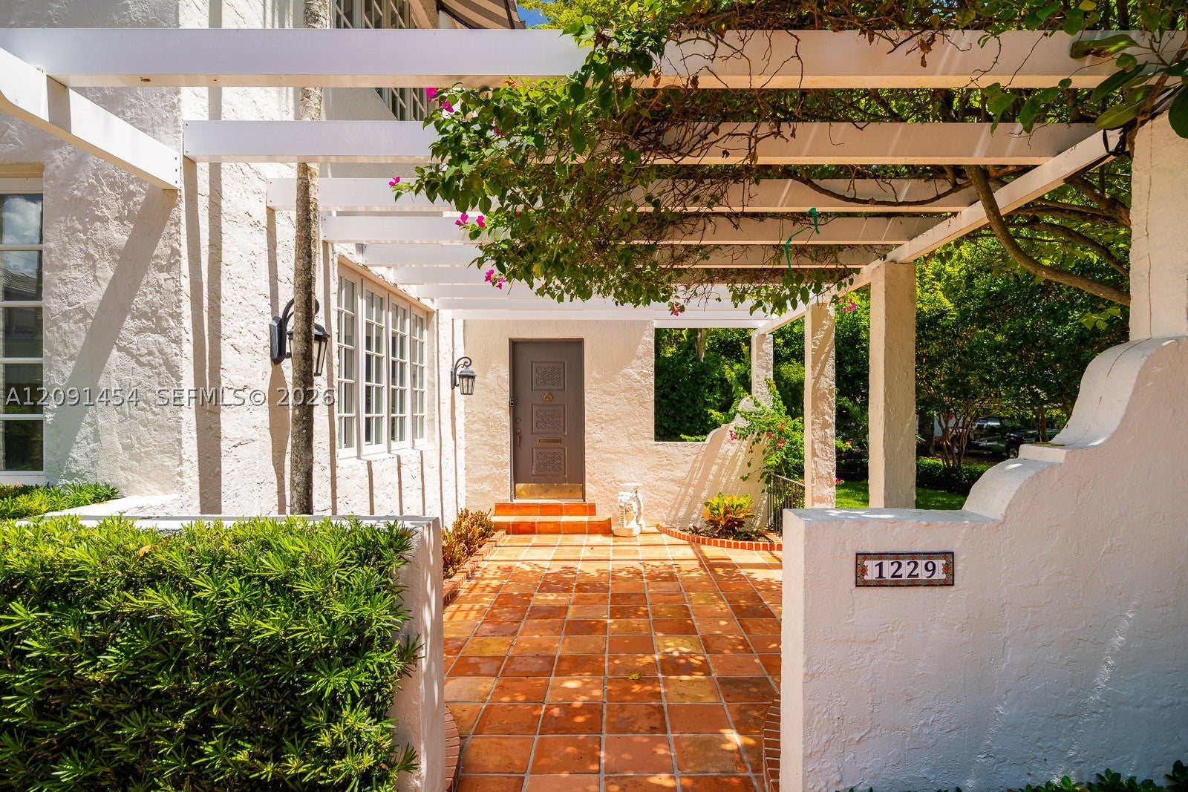
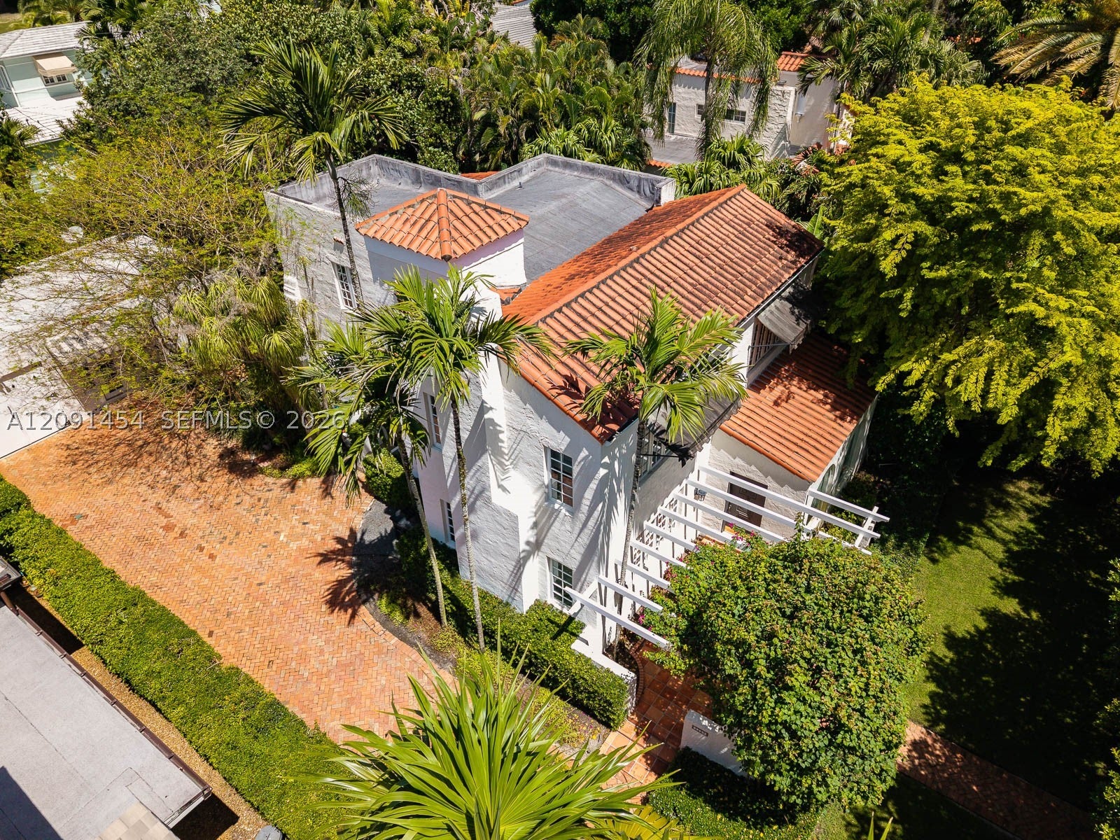
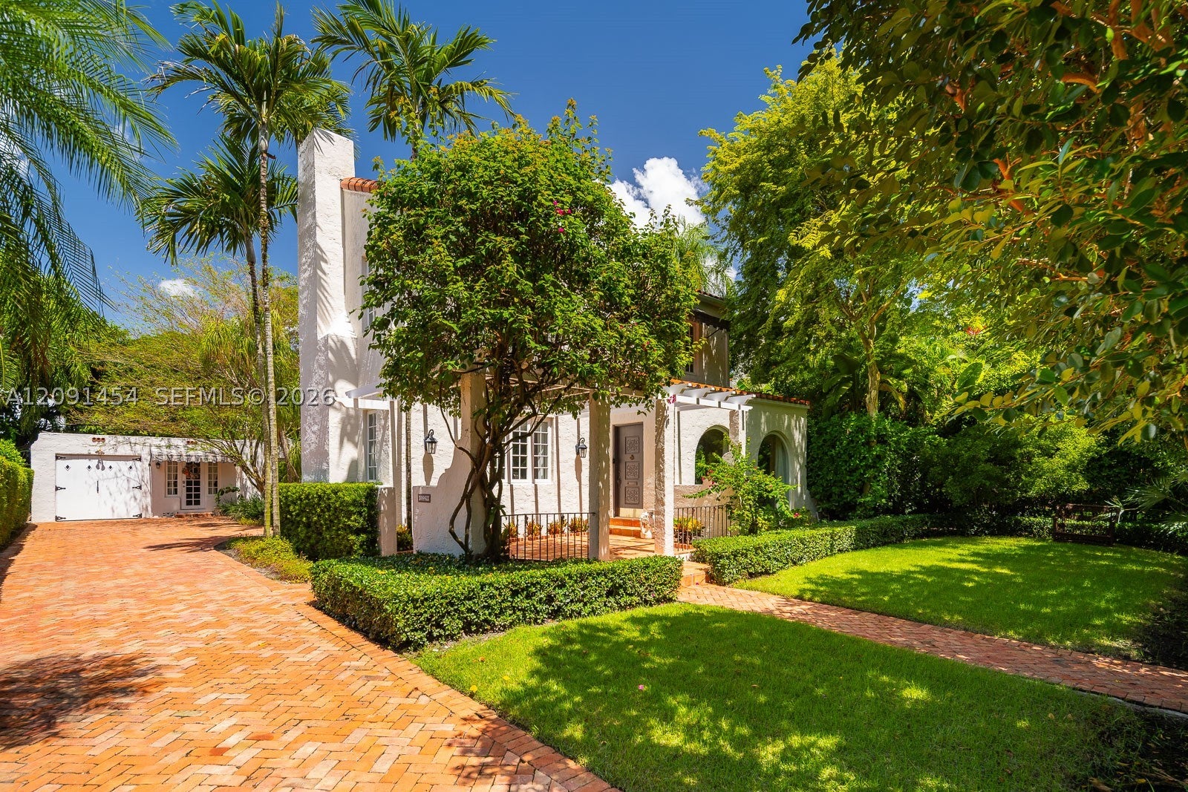
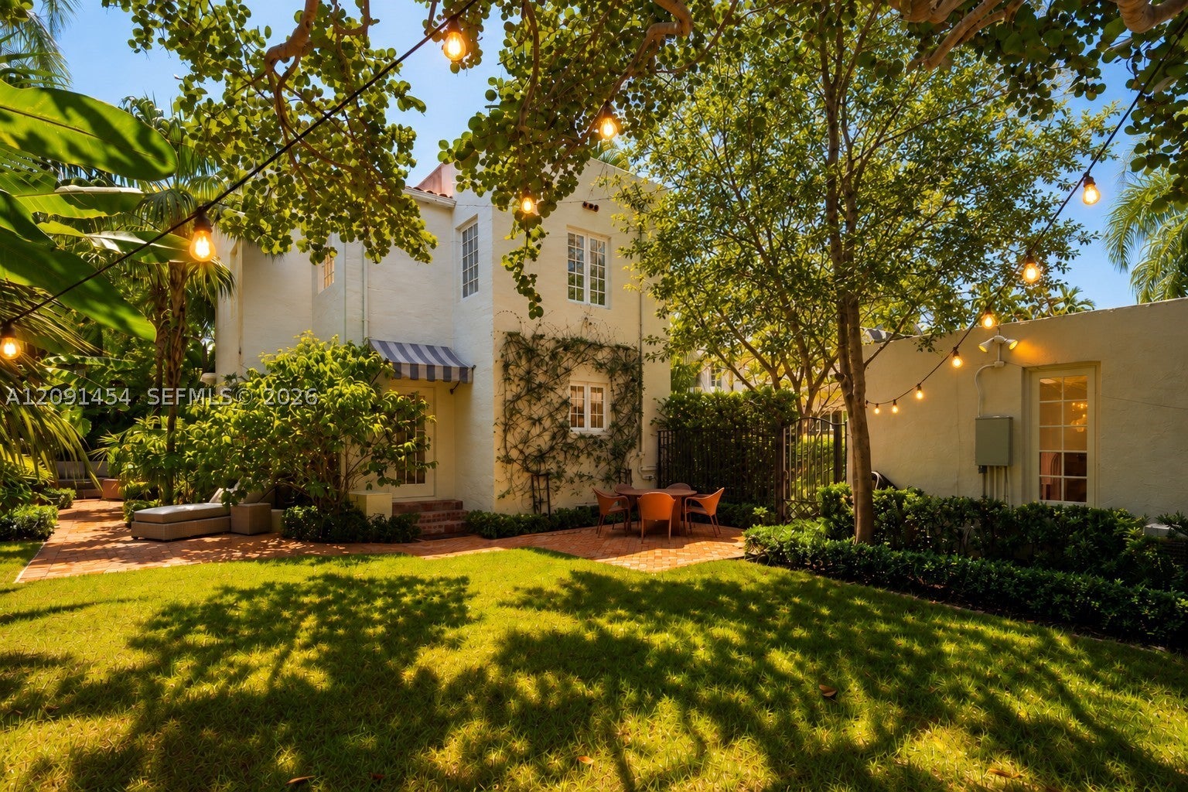
Enter an interest rate to see your estimated monthly payment.This classic 1926 Old Spanish style home is ideally located on one of the most sought-after streets in the Gables. It is distinctive for retaining its original charm and historic integrity while featuring all high-end modern upgrades, such as impact doors & windows, a fully renovated kitchen including a Bertazzoni Induction range, Monogram appliances and more. The light-filled main house has 4 bedrooms and 2 baths upstairs. Downstairs there is a large entrance foyer, living room with fireplace, formal dining room with French doors leading to the garden, family room, powder room, and an eat-in kitchen. Adjacent to the garage is a separate fully renovated guest house (approximately 500 sq.ft.) with living room, bedroom, kitchenette & bathroom. The expansive 9.375 square foot lot can accommodate a pool and is ideal for indoor/outdoor entertaining with social areas opening out onto beautifully landscaped patios. The home is also notable for its pedigree; it’s architect, Robert A. Taylor, also designed many prominent works on Miami Beach such as the Espanola Hotel, the Bath Club and the Cromwell Hotel. Just steps from the Granada Golf Course and close to Salvadore Park and the Biltmore, it is situated amidst a picturesque neighborhood where one can stroll on pink sidewalks shaded by 100-year-old oaks. By preserving the original character and gracious floor plan of an historic Gables house and offering all the modern conveniences, this property offers a truly unique opportunity.
| yesterday | Listing first seen on site | |
| yesterday | Listing updated with changes from the MLS® |
The data relating to real estate for sale on this web site comes in part from the Miami Association of Realtors, Realtor Association of Greater Ft. Lauderdale, and the South Broward Board of Realtors. Information is deemed reliable but not guaranteed. Copyright © 2026, Miami Association of Realtors, Realtor Association of Greater Ft. Lauderdale, and the South Broward Board of Realtors. All rights reserved. The information being provided is for consumers' personal, non-commercial use and may not be used for any purpose other than to identify prospective properties consumers may be interested in purchasing. The use of search facilities of data on the site, other than a consumer looking to purchase real estate, is prohibited.
READY TO MAKE AN OFFER?
JUST CLICK: START AN OFFER
OR CALL REAL ESTATE BROKER
ALICE LONNQVIST
PHONE: 1-561-540-8122