When you purchase a home in Florida with Home Max Realty International as your buyer’s agent, you may be eligible to receive up to $5,000* as a rebate at closing.

Save
Ask
Tour
Hide
Share
$37,500
2 Days On Site

924 Evergreen Dr -
Delray Beach, FL 33483

For Rent|Single Family Residence|Active
5
Beds
4
Total Baths
3
Full Baths
1
Partial Bath
4,452
SqFt
$8
/SqFt
2019
Built
Subdivision:
TROPIC ISLE 6TH SEC
County:
Palm Beach
Call Now: 1-561-540-8122
Is this the listing for you? We can help make it yours.
1-561-540-8122
924 Evergreen Dr -924 Evergreen Dr -924 Evergreen Dr -924 Evergreen Dr -
Save
Ask
Tour
Hide
Share

Mortgage Calculator

Monthly Payment (Est.)

Enter an interest rate to see your estimated monthly payment.
Calculator powered by Showcase IDX, a Constellation1 Company. Copyright ©2026 Information is deemed reliable but not guaranteed.

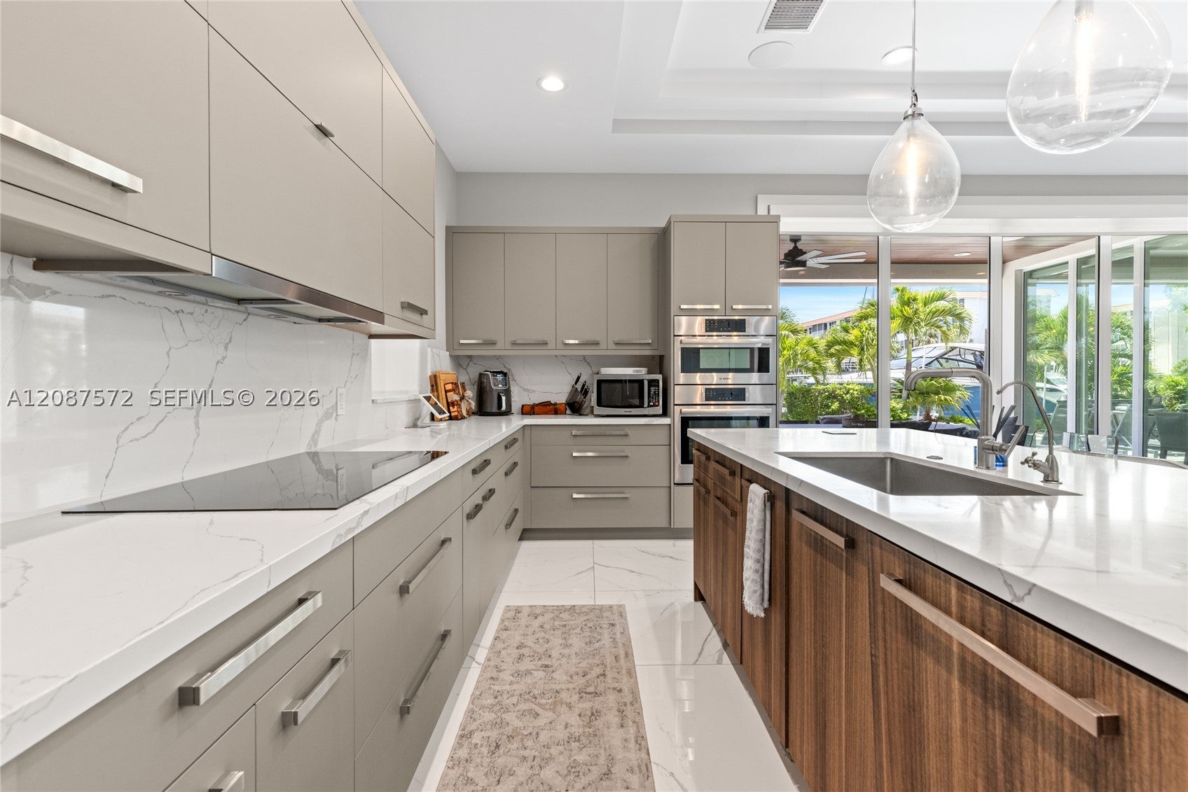
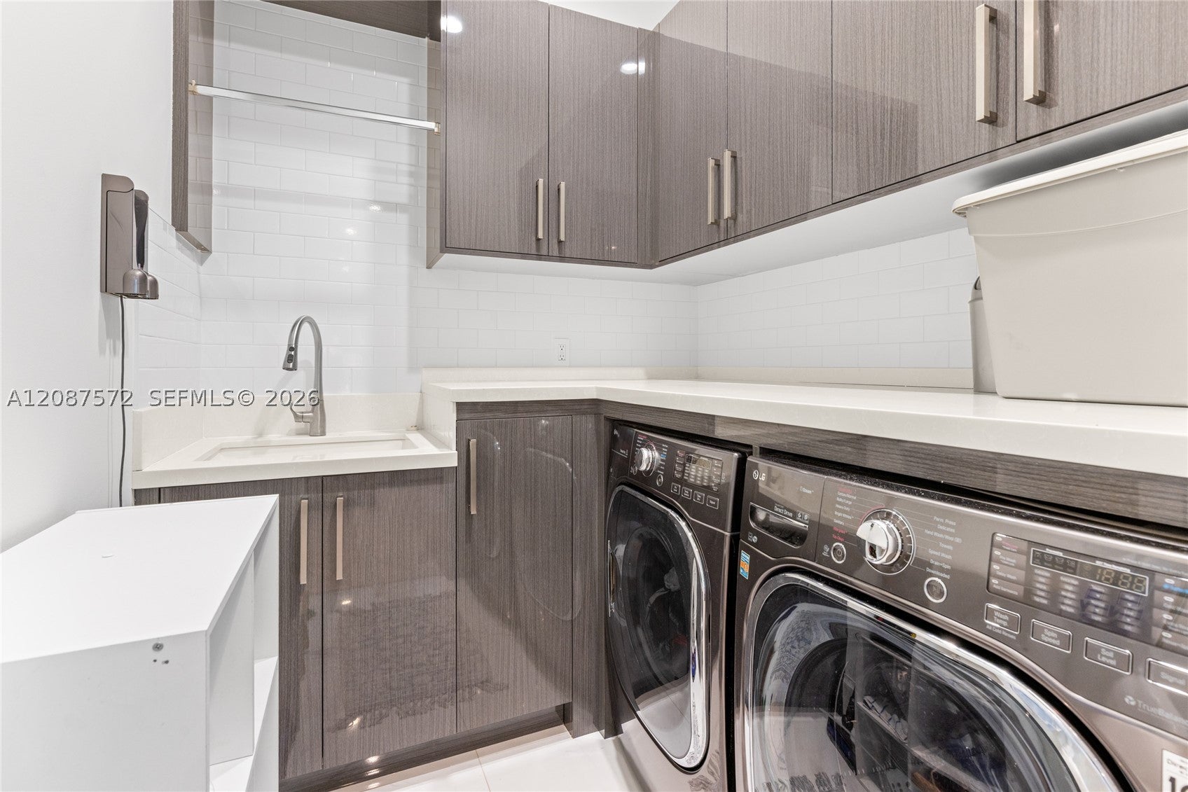
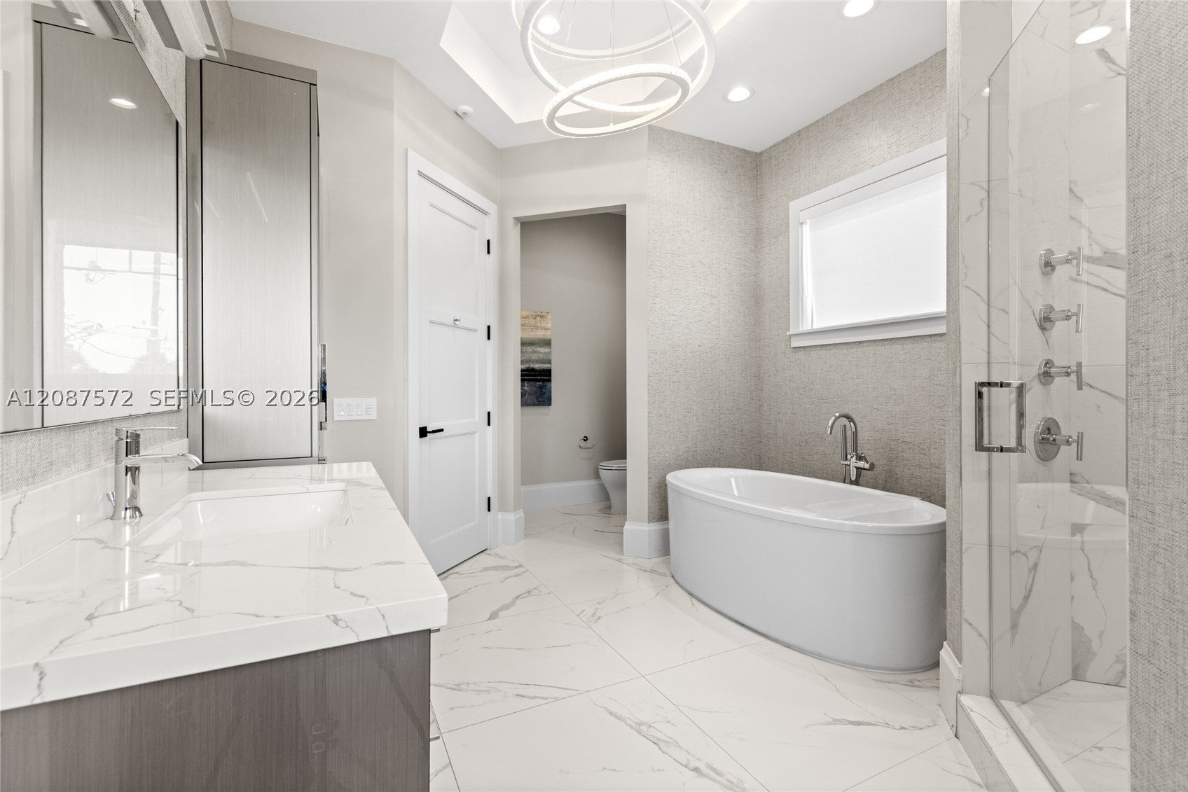
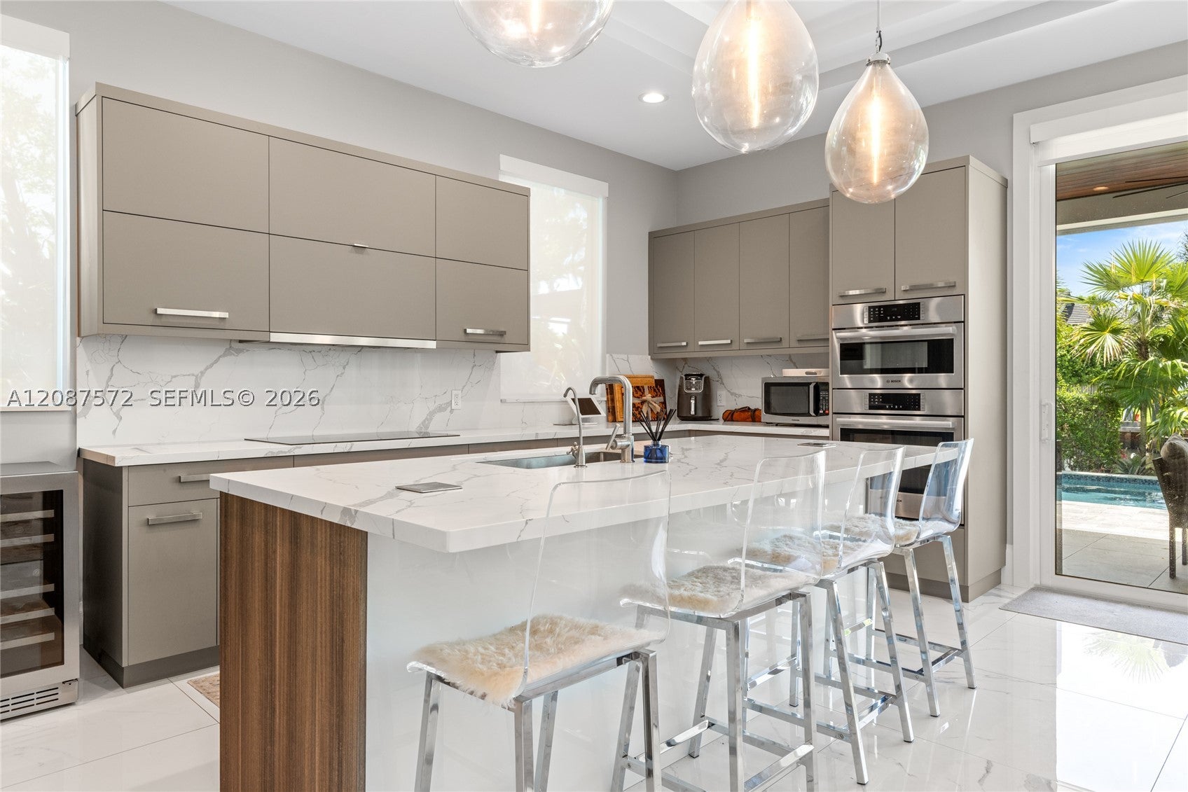
This stunning designer estate offers an 80-foot private dock with direct ocean access. The 4,452-square-foot residence features luxurious finishes throughout, spacious en-suite bedrooms, a private office or library with a full bath that can serve as an additional bedroom, five full bathrooms, a powder room, and a private elevator. The upstairs primary suite is a private retreat with an oversized waterfront balcony and dual spa-inspired bathrooms. Outside, the resort-style backyard showcases a heated pool and spa, lush landscaping, and the private dock, creating the perfect setting for entertaining and waterfront living. Panoramic water views from nearly every room complete this rare opportunity to enjoy luxury coastal living in one of Delray Beach’s most sought-after waterfront neighborhoods.

Save
Ask
Tour
Hide
Share
Listing Snapshot
Price 
$37,500
Days On Site 
2 Days
Bedrooms 
5
Inside Area (SqFt) 
4,452 sqft
Total Baths 
4
Full Baths 
3
Partial Baths 
1
Lot Size 
0.2258 Acres
Year Built 
2019
MLS® Number 
A12087572
Status 
Active
Property Tax 
N/A
HOA/Condo/Coop Fees 
N/A
Sq Ft Source 
N/A
Friends & Family
Recent Activity
2 days agoListing first seen on site
2 days agoListing updated with changes from the MLS®
General Features
Attached Garage 
Yes
Available on 
2026-09-21
Direction Faces 
North
Garage 
Yes
Garage Spaces 
3
Parking 
AttachedGarageGarage Door Opener
Pets 
No
Property Sub Type 
Single Family Residence
Security 
Smoke Detector(s)
Water Source 
Other
Zoning 
R-1-AA-B
Interior Features
Appliances 
DryerDishwasherElectric Water HeaterDisposalIce MakerMicrowaveRefrigeratorWasherOven
Cooling 
Central AirElectric
Flooring 
HardwoodTileWood
Furnished 
Furnished
Heating 
CentralElectric
Interior 
Wet BarBuilt-in FeaturesElevatorHigh CeilingsOtherPantryBarWalk-In Closet(s)
Save
Ask
Tour
Hide
Share
Exterior Features
Construction Details 
Block
Exterior 
BalconyOutdoor Grill
Fencing 
Fenced
Frontage 
98
Lot Features 
Corner LotWaterfront
Patio And Porch 
Patio
Pool Features 
HeatedPrivate
Private Pool 
Yes
Roof 
Concrete
View 
WaterCanalPool
Waterfront 
Yes
Waterfront Features 
Canal AccessOcean AccessSeawall
Waterview 
WaterCanalPool
Community Features
MLS Area 
4230
Schools
School District
Unknown
Elementary School
Pine Grove
Middle School
Boca Raton Community
High School
Boca Raton Community
Listing courtesy of Million Realty LLC

The data relating to real estate for sale on this web site comes in part from the Miami Association of Realtors, Realtor Association of Greater Ft. Lauderdale, and the South Broward Board of Realtors. Information is deemed reliable but not guaranteed. Copyright © 2026, Miami Association of Realtors, Realtor Association of Greater Ft. Lauderdale, and the South Broward Board of Realtors. All rights reserved. The information being provided is for consumers' personal, non-commercial use and may not be used for any purpose other than to identify prospective properties consumers may be interested in purchasing. The use of search facilities of data on the site, other than a consumer looking to purchase real estate, is prohibited.

Neighborhood & Commute
Source: Walkscore
Save
Ask
Tour
Hide
Share

READY TO MAKE AN OFFER?

JUST CLICK: START AN OFFER

OR CALL REAL ESTATE BROKER

ALICE LONNQVIST

PHONE: 1-561-540-8122