When you purchase a home in Florida with Home Max Realty International as your buyer’s agent, you may be eligible to receive up to $5,000* as a rebate at closing.

Save
Ask
Tour
Hide
Share
$669,900
1 Day On Site

335 Cambridge Dr
Weston, FL 33326

For Sale|Single Family Residence|Active
4
Beds
3
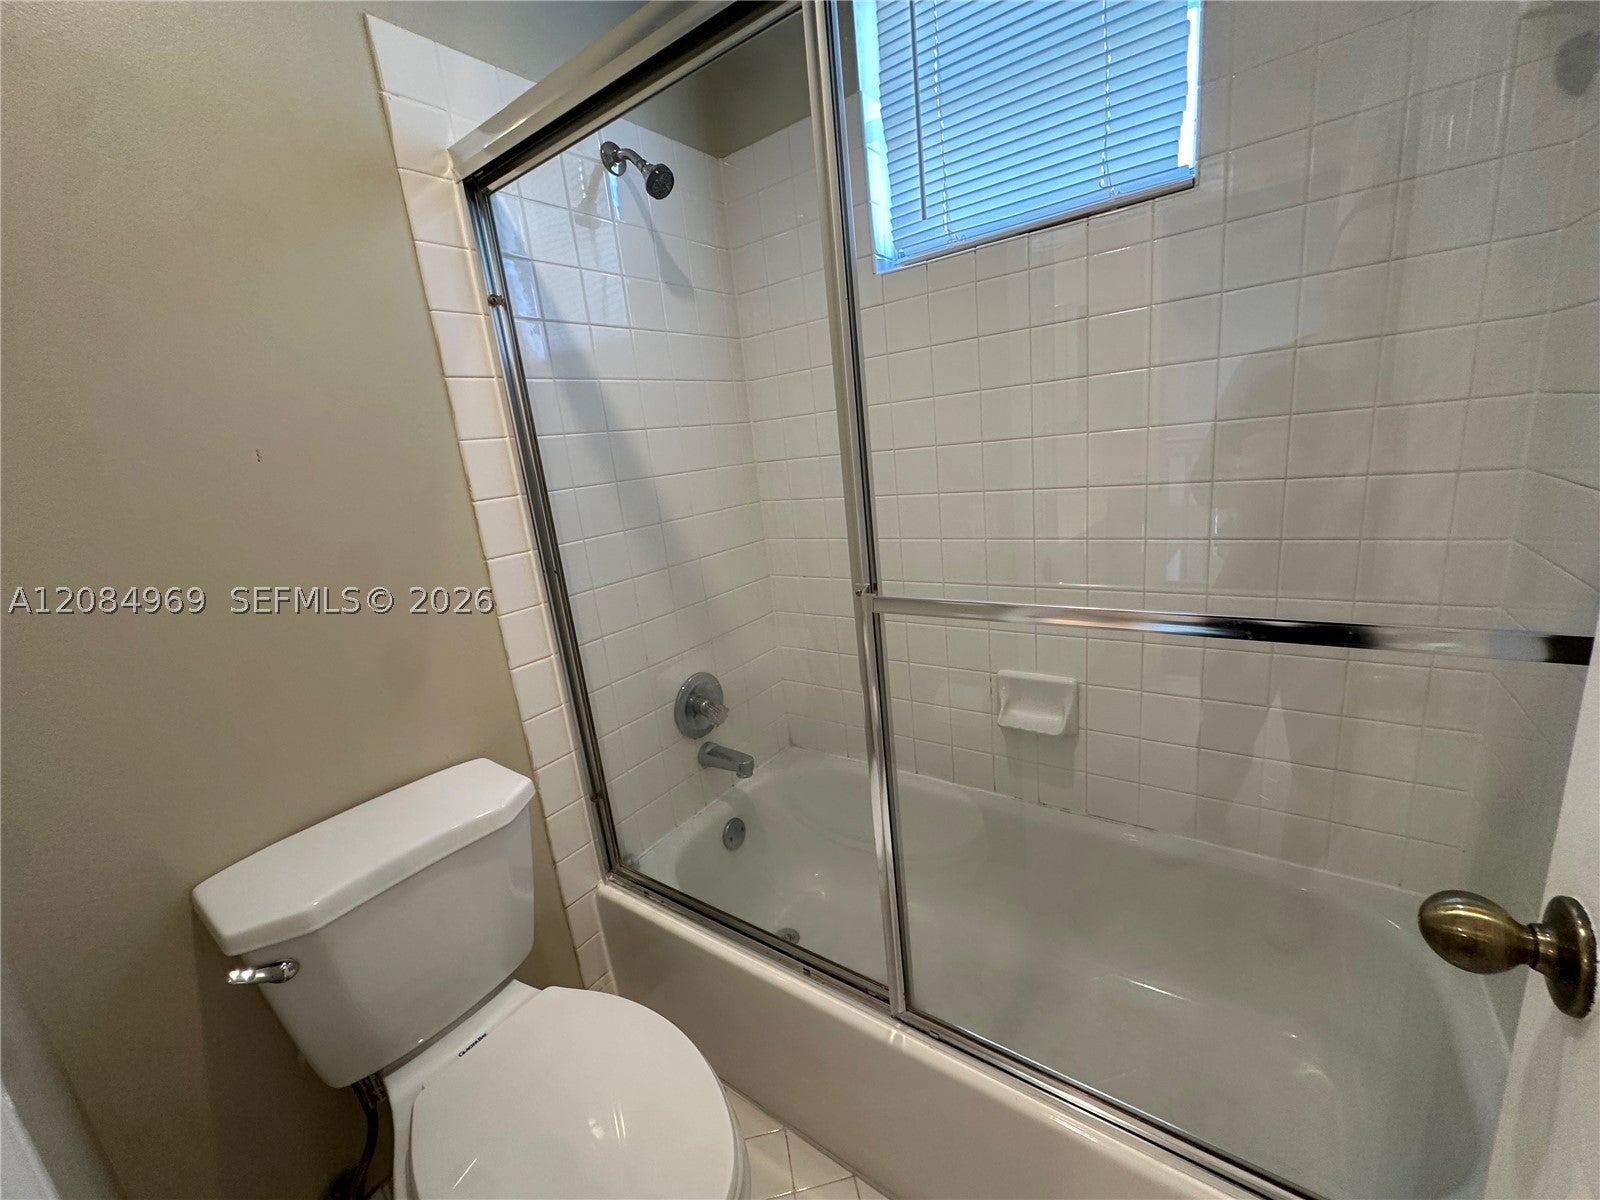
Total Baths
2
Full Baths
1
Partial Bath
2,447
SqFt
$274
/SqFt
1994
Built
Subdivision:
SECTOR 4 NORTH
County:
Broward
Call Now: 1-561-540-8122
Is this the listing for you? We can help make it yours.
1-561-540-8122
335 Cambridge Dr335 Cambridge Dr335 Cambridge Dr335 Cambridge Dr
Save
Ask
Tour
Hide
Share

Mortgage Calculator

Monthly Payment (Est.)

Enter an interest rate to see your estimated monthly payment.
Calculator powered by Showcase IDX, a Constellation1 Company. Copyright ©2026 Information is deemed reliable but not guaranteed.

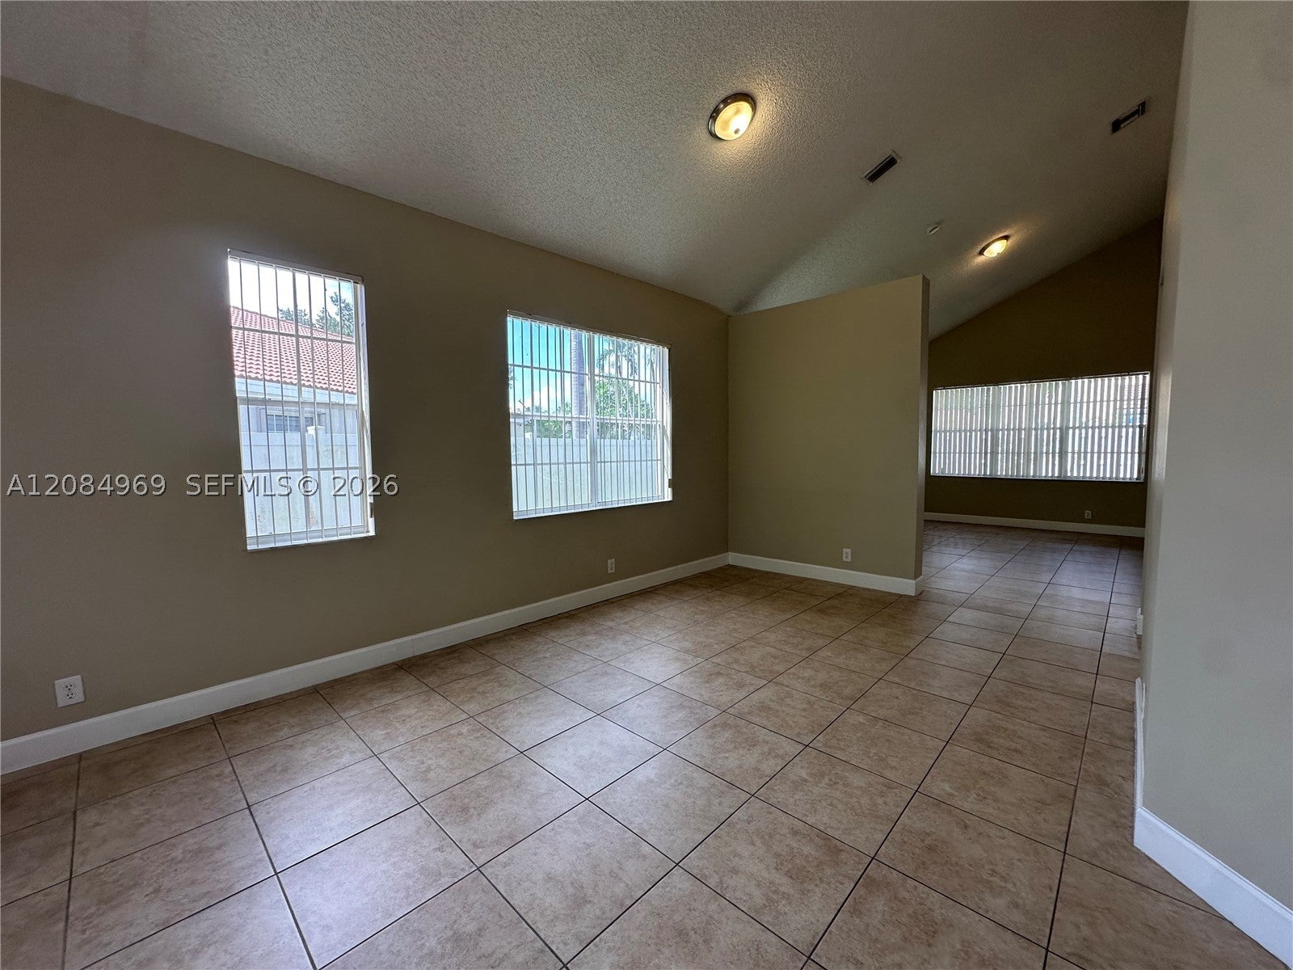
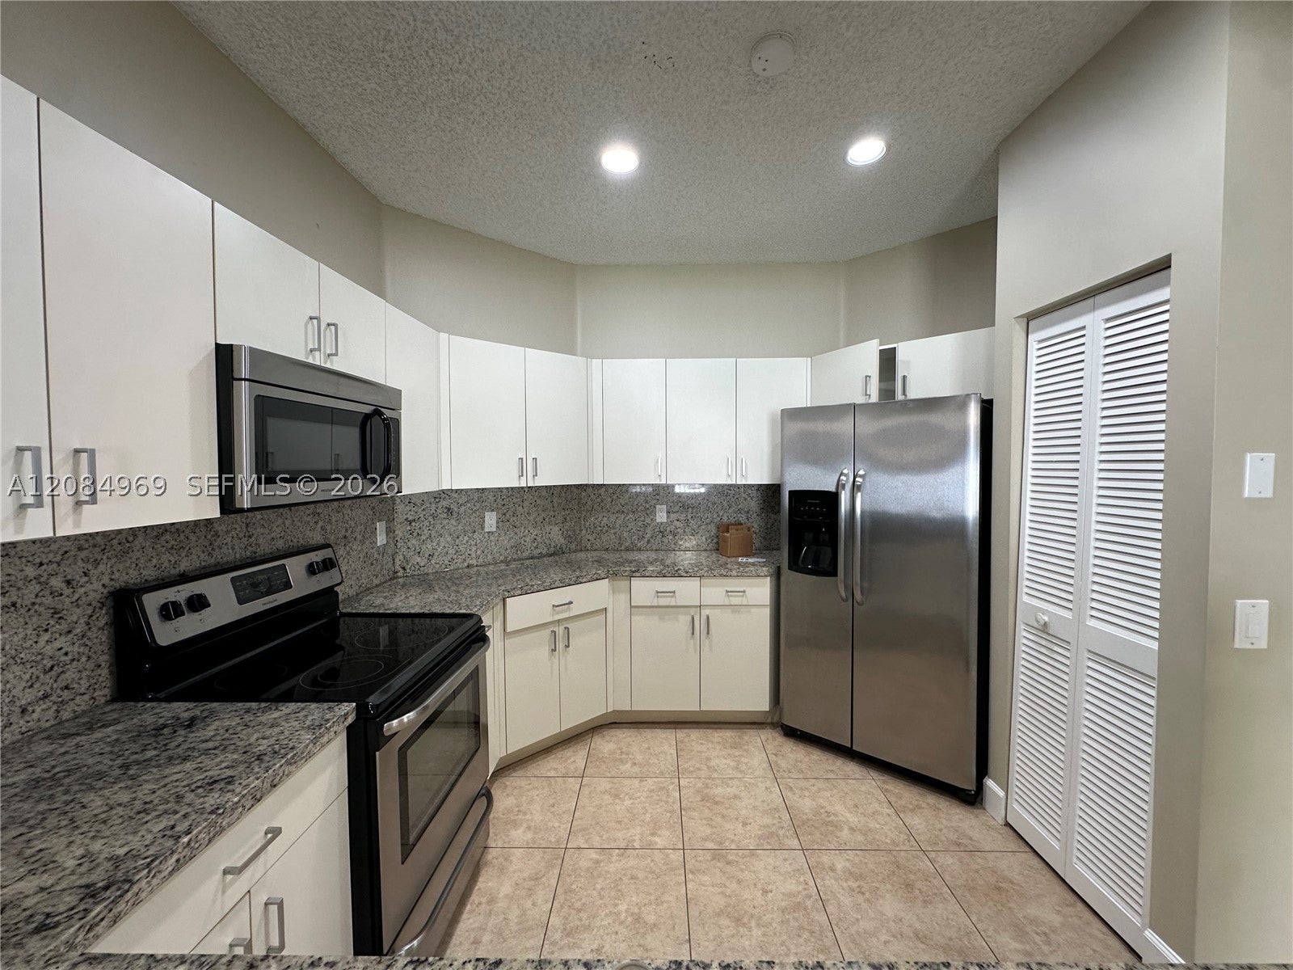
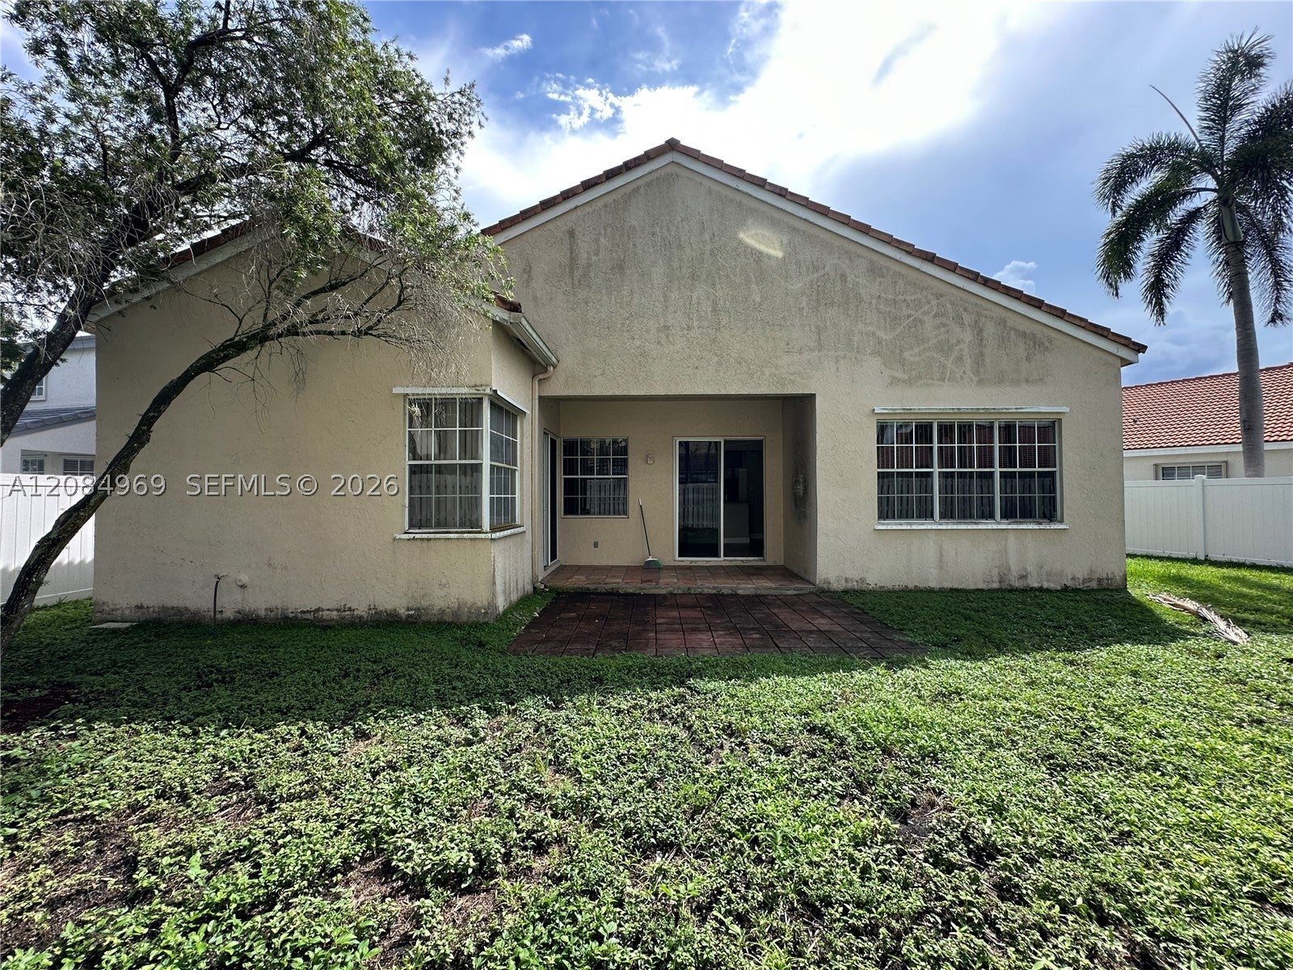
Welcome to 335 Cambridge Dr, a spacious 4-bedroom, 2.5-bath two-story home nestled in the North Lakes community of Weston, FL. The main living areas feature elegant tile flooring throughout, with rich cherry laminate in all bedrooms. The kitchen showcases quartz countertops, and a two-car garage and fully fenced backyard round out this well-appointed home. Weston is consistently ranked among South Florida's most desirable cities, known for its top-rated Broward County schools, beautifully maintained neighborhoods, and convenient access to I-75 and the Turnpike, putting you close to Fort Lauderdale, Miami, and all that South Florida has to offer. Schedule your showing today!

Save
Ask
Tour
Hide
Share
Listing Snapshot
Price 
$669,900
Days On Site 
1 Day
Bedrooms 
4
Inside Area (SqFt) 
2,447 sqft
Total Baths 
3
Full Baths 
2
Partial Baths 
1
Lot Size 
0.1511 Acres
Year Built 
1994
MLS® Number 
A12084969
Status 
Active
Property Tax 
$14,767
HOA/Condo/Coop Fees 
$108 monthly
Sq Ft Source 
N/A
Friends & Family
Recent Activity
yesterdayListing first seen on site
yesterdayListing updated with changes from the MLS®
General Features
Attached Garage 
Yes
Direction Faces 
Southwest
Disclosures 
None
Garage 
Yes
Garage Spaces 
2
Levels 
Two
Parking 
AttachedCoveredDrivewayGarage
Pets 
Cats OKDogs OKYes
Property Sub Type 
Single Family Residence
Security 
Gated Community
Sewer 
Public Sewer
SqFt Total 
3028
Style 
DetachedTwoStory
Water Source 
Public
Zoning 
R-2
Interior Features
Appliances 
DishwasherDisposalMicrowaveRefrigerator
Cooling 
Central Air
Flooring 
LaminateTile
Furnished 
Unfurnished
Heating 
Central
Interior 
Entrance FoyerVaulted Ceiling(s)Walk-In Closet(s)
Bedroom 2 
Dimensions - 10x10
Bedroom 3 
Dimensions - 10x11
Bedroom 4 
Dimensions - 10x12
Kitchen 
Dimensions - 8x9
Living Room 
Dimensions - 13x14
PrimaryBedroom 
Dimensions - 19x15
Save
Ask
Tour
Hide
Share
Exterior Features
Construction Details 
BrickBlockStone
Patio And Porch 
Patio
Pool Features 
None
Roof 
ShingleWood
View 
None
Waterview 
None
Community Features
Association Fee 
$108.0
Association Fee Frequency 
Monthly
Community Features 
GatedClubhouse
MLS Area 
3890
Financing Terms Available 
CashConventionalFHAVA Loan
Schools
School District
Unknown
Elementary School
Eagle Point
Middle School
Tequesta Trace
High School
Cypress Bay
Listing courtesy of Entera Realty LLC

The data relating to real estate for sale on this web site comes in part from the Miami Association of Realtors, Realtor Association of Greater Ft. Lauderdale, and the South Broward Board of Realtors. Information is deemed reliable but not guaranteed. Copyright © 2026, Miami Association of Realtors, Realtor Association of Greater Ft. Lauderdale, and the South Broward Board of Realtors. All rights reserved. The information being provided is for consumers' personal, non-commercial use and may not be used for any purpose other than to identify prospective properties consumers may be interested in purchasing. The use of search facilities of data on the site, other than a consumer looking to purchase real estate, is prohibited.

Neighborhood & Commute
Source: Walkscore
Save
Ask
Tour
Hide
Share

READY TO MAKE AN OFFER?

JUST CLICK: START AN OFFER

OR CALL REAL ESTATE BROKER

ALICE LONNQVIST

PHONE: 1-561-540-8122