1532 W Harmony Lake CirDavie, FL 33324
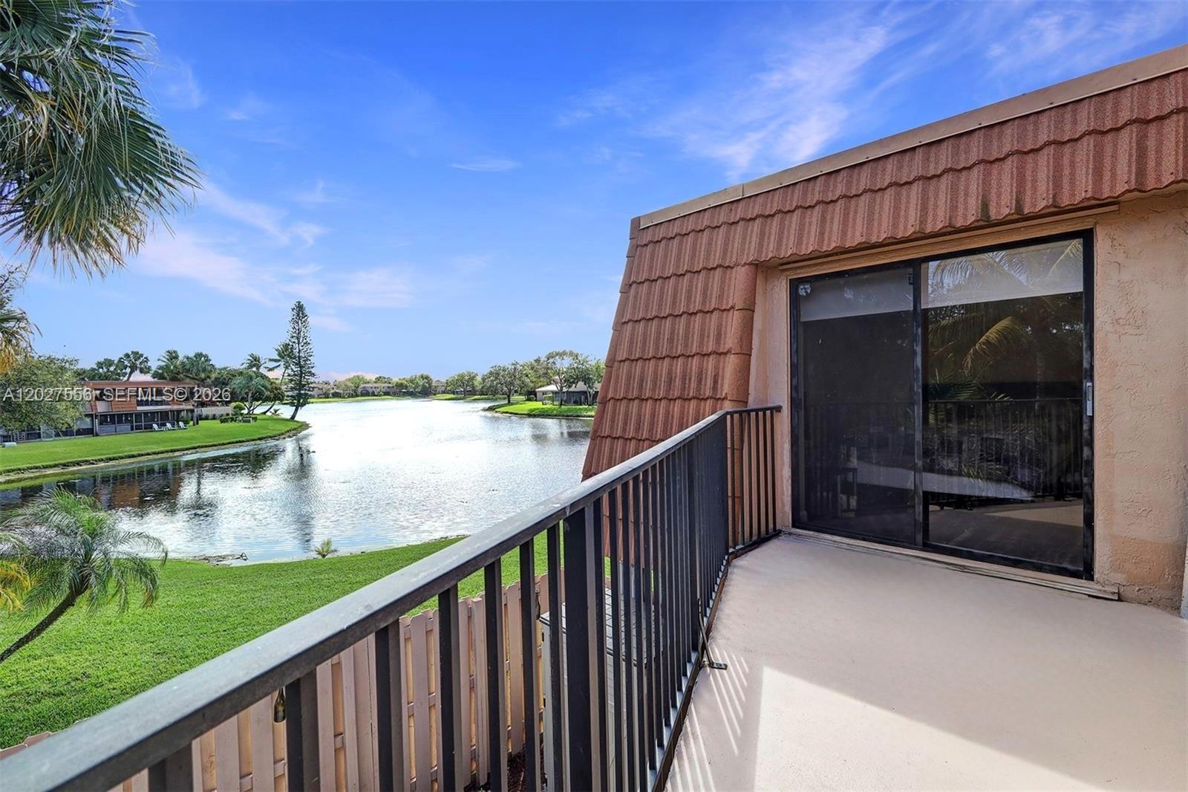
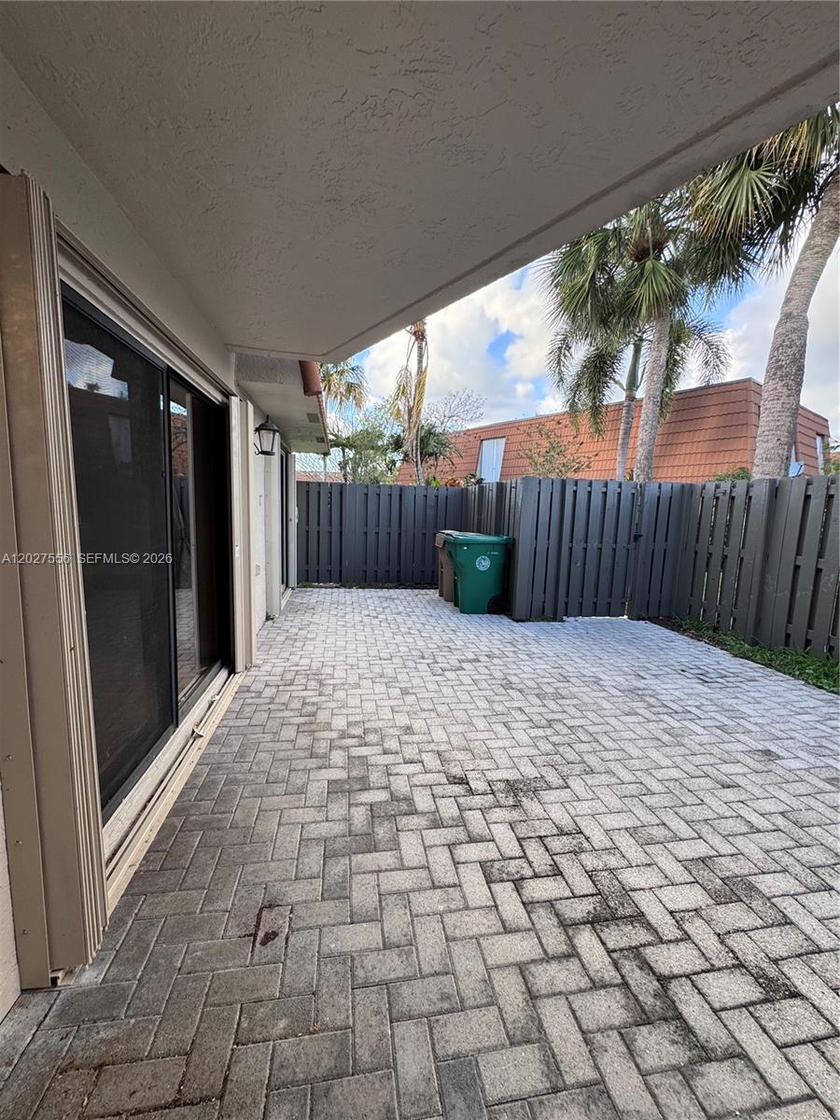
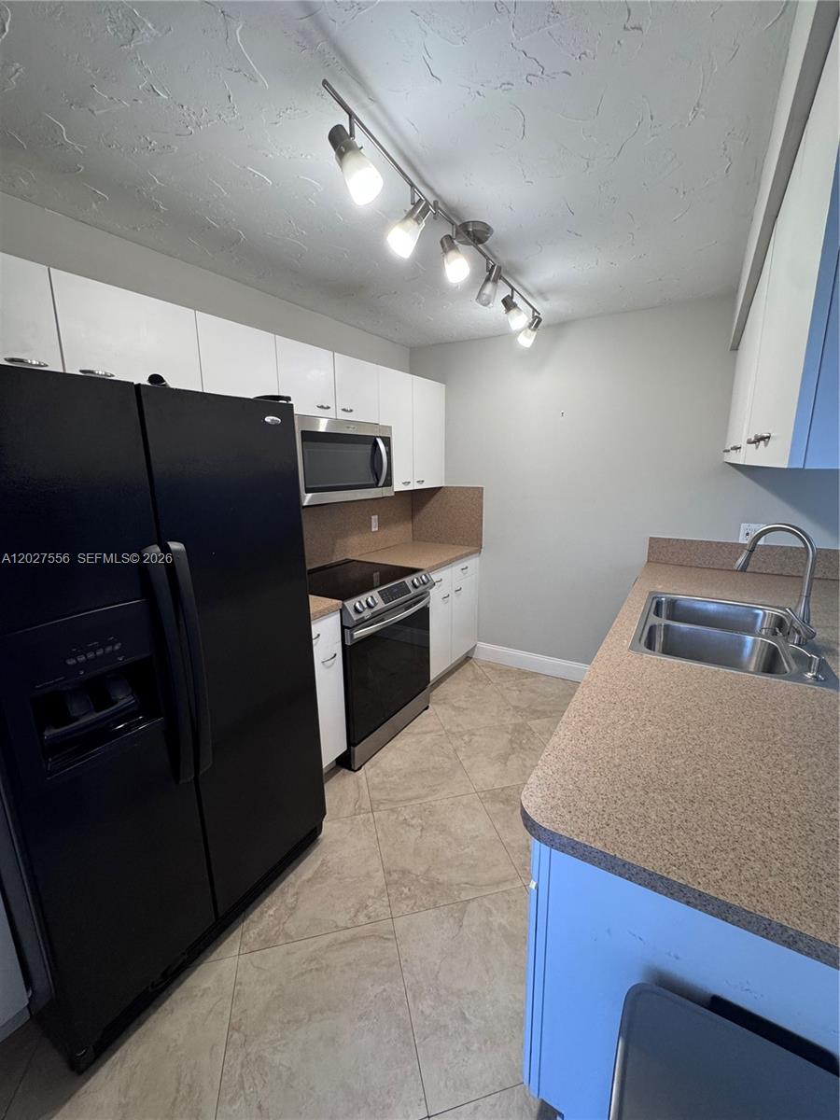
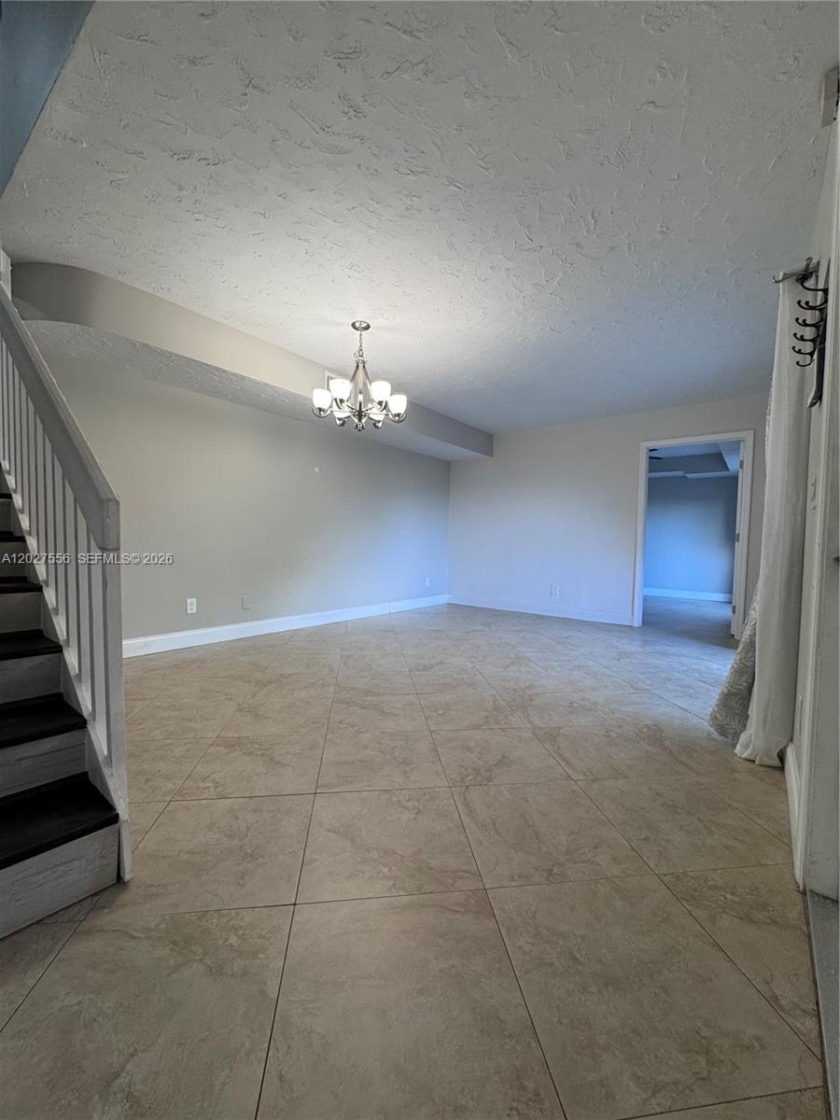
Beautiful lakeview townhouse offering flexible living space and peaceful panoramic views. Originally designed as a 3-bedroom residence, the wall was removed to create an expansive living room and can be reinstalled to restore the third bedroom. The open-concept kitchen flows seamlessly into the main living area, ideal for entertaining. The spacious primary suite features a glass-enclosed walk-in shower, jacuzzi tub, dual walk-in closets, and a private balcony overlooking the lake. Both upstairs bedrooms enjoy balconies with stunning panoramic water views. Additional upgrades include brand-new laminate flooring upstairs, freshly painted interiors, recently replaced toilets, A/C installed in 2020, and a new water heater installed in 2025. Smart home features include Nest A/C controls, Ring doorbell, alarm system, keypad entry, and a touchless kitchen faucet. Located near A-rated schools and offering resort-style community amenities, including a pool, BBQ/party pavilion, and lighted racquetball, basketball, and tennis courts. A spacious, upgraded home with beautiful views and the flexibility to fit your lifestyle.
| 10 hours ago | Listing first seen on site | |
| 14 hours ago | Listing updated with changes from the MLS® |
The data relating to real estate for sale on this web site comes in part from the Miami Association of Realtors, Realtor Association of Greater Ft. Lauderdale, and the South Broward Board of Realtors. Information is deemed reliable but not guaranteed. Copyright © 2026, Miami Association of Realtors, Realtor Association of Greater Ft. Lauderdale, and the South Broward Board of Realtors. All rights reserved. The information being provided is for consumers' personal, non-commercial use and may not be used for any purpose other than to identify prospective properties consumers may be interested in purchasing. The use of search facilities of data on the site, other than a consumer looking to purchase real estate, is prohibited.
READY TO MAKE AN OFFER?
JUST CLICK: START AN OFFER
OR CALL REAL ESTATE BROKER
ALICE LONNQVIST
PHONE: 1-561-540-8122