When you purchase a home in Florida with Home Max Realty International as your buyer’s agent, you may be eligible to receive up to $5,000* as a rebate at closing.

Save
Ask
Tour
Hide
Share
$350,000
203 Days On Site

640 NW Venetto Court
Port St Lucie, FL 34986

For Sale|Single Family Residence|Active
2
Beds
2
Total Baths
2
Full Baths
2,014
SqFt
$174
/SqFt
1995
Built
Subdivision:
KINGS ISLE PHASE IIC
County:
St Lucie
Call Now: 1-561-540-8122
Is this the listing for you? We can help make it yours.
1-561-540-8122
640 NW Venetto Court640 NW Venetto Court640 NW Venetto Court640 NW Venetto Court
Save
Ask
Tour
Hide
Share

Mortgage Calculator

Monthly Payment (Est.)

$1,597
Calculator powered by Showcase IDX, a Constellation1 Company. Copyright ©2026 Information is deemed reliable but not guaranteed.

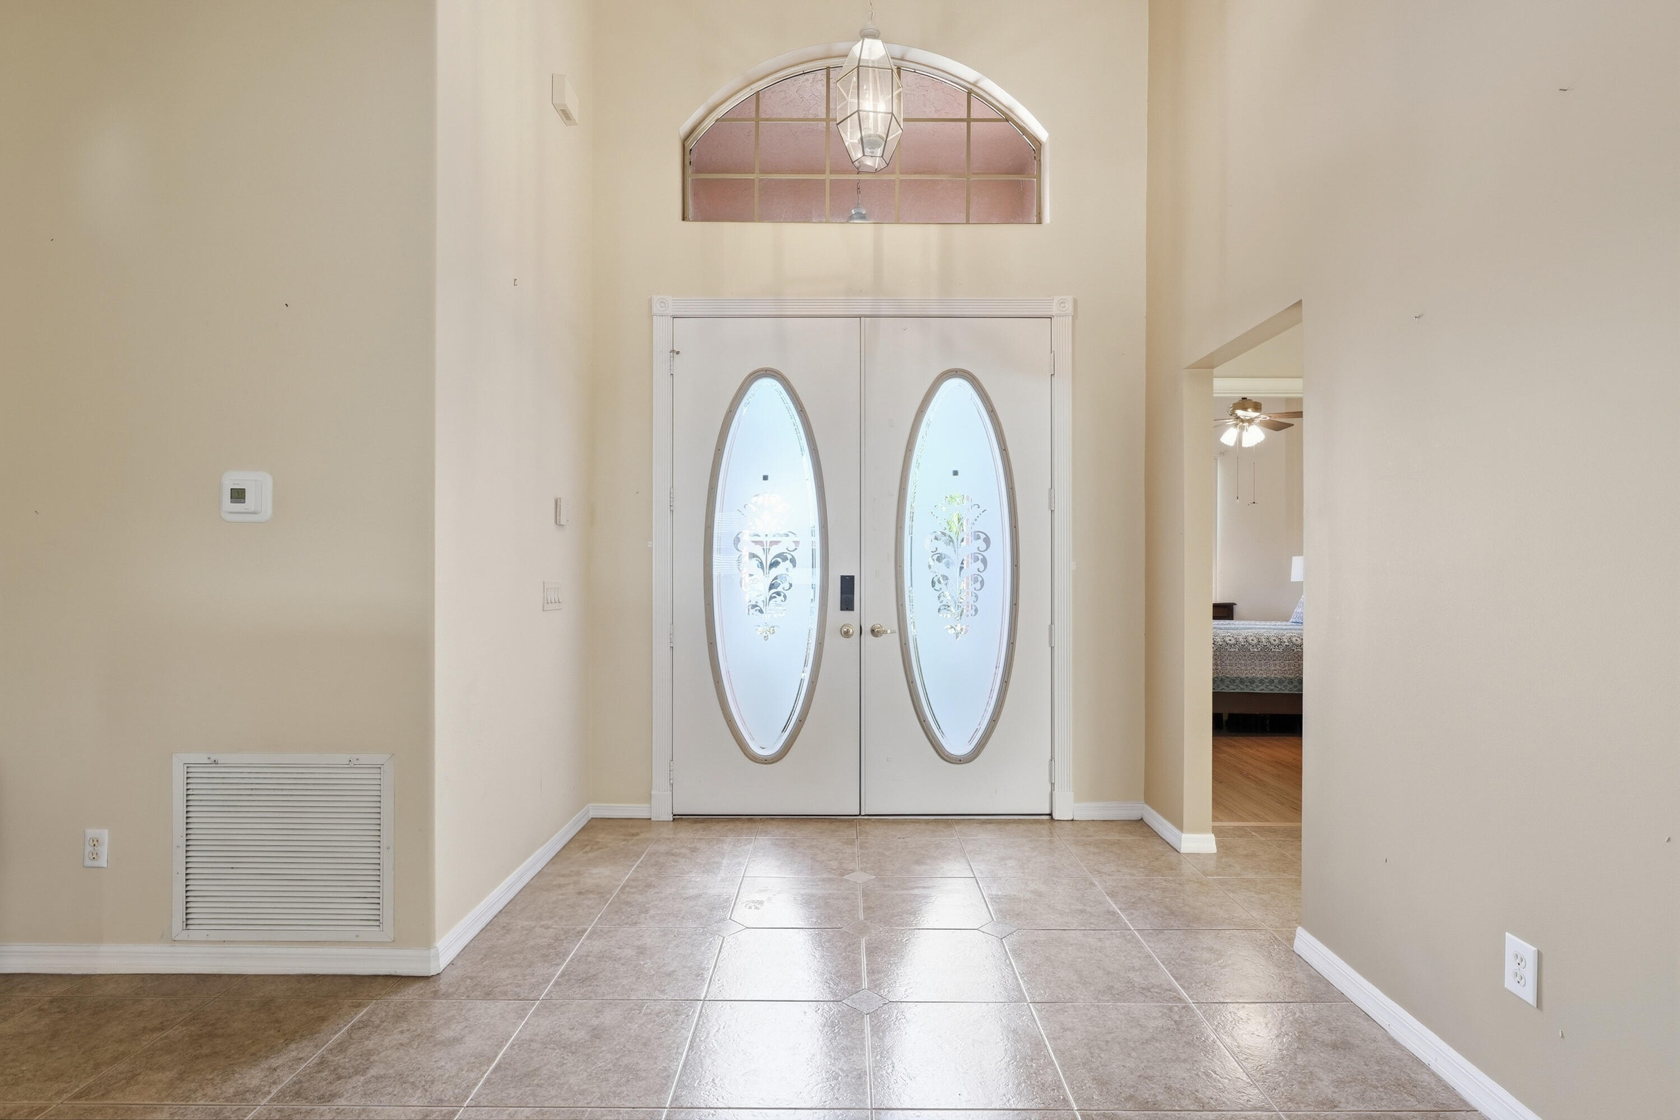
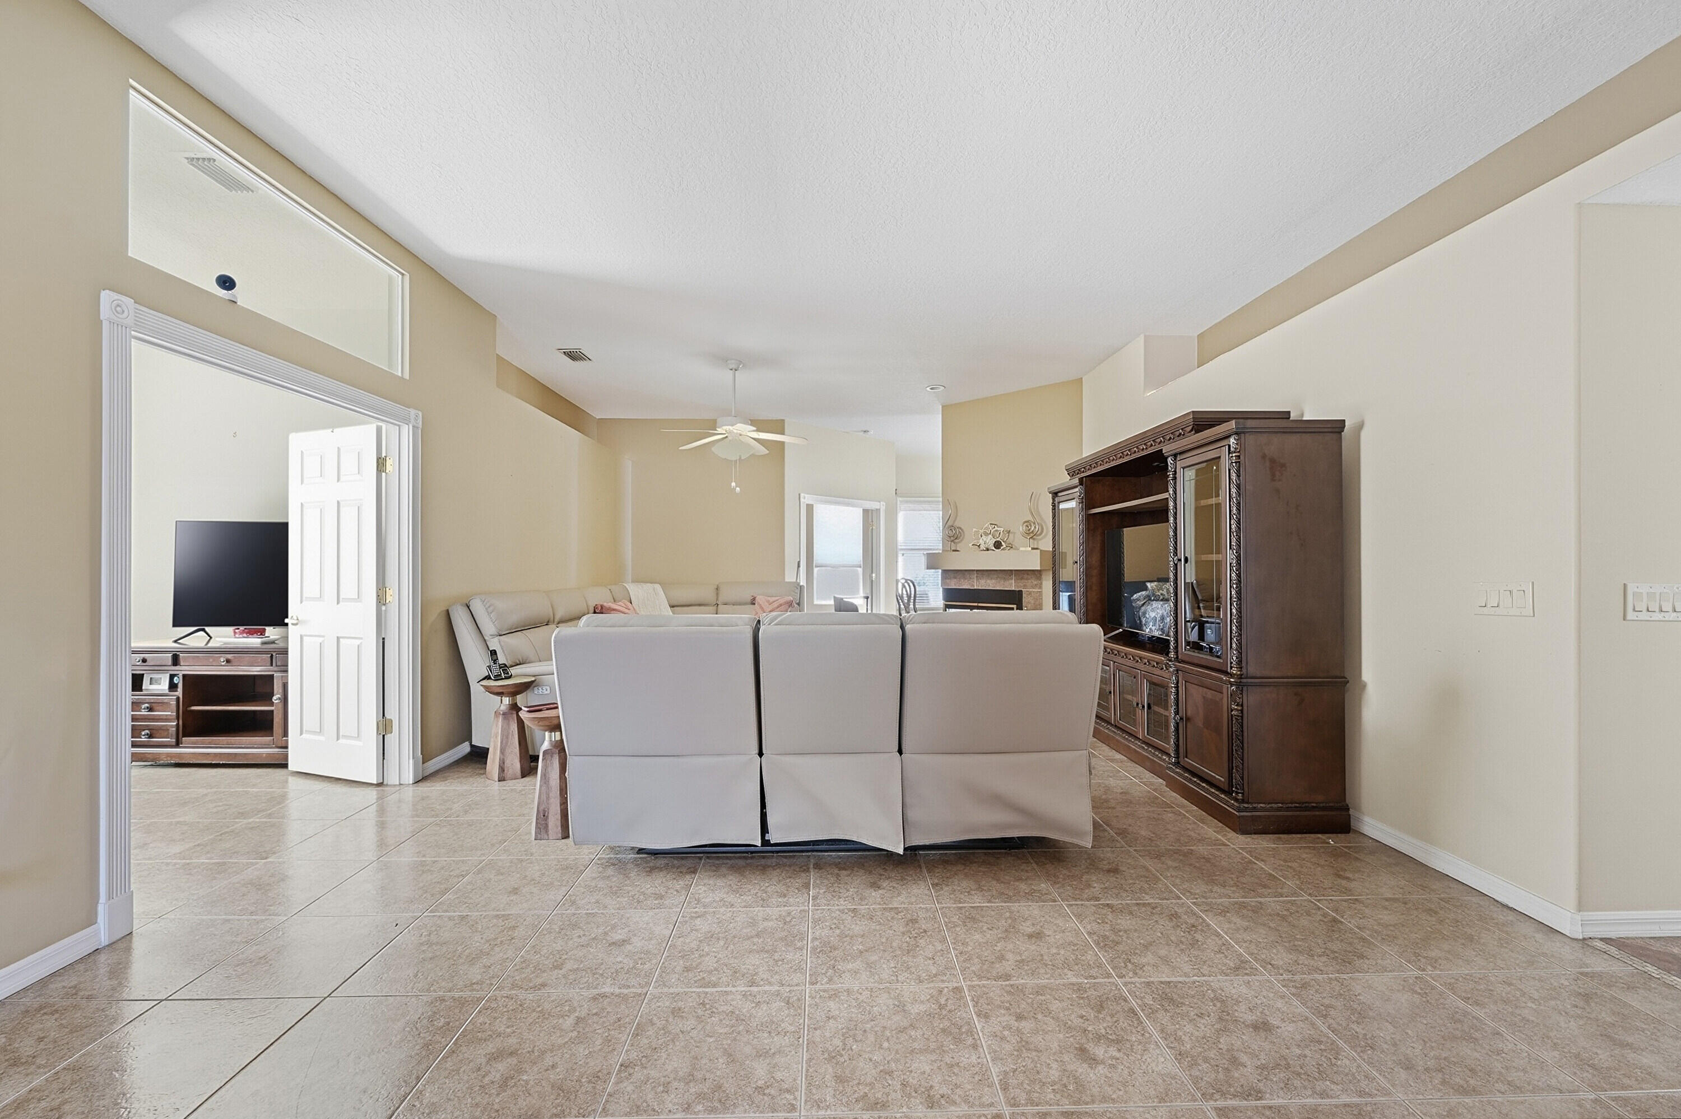

Seller agrees to credit the buyer an amount equal to six months of HOA dues at closing. HOA fee is $433 per month. Welcoming double-door entry and open layout Bright kitchen, Stainless Steel appliances, and ample crown molding cabinetry Large family room with double-sided fireplace shared with the dining area, leading to a spacious screened patio, perfect for relaxing or entertaining Primary suite with dual-vanity bath, stand-up shower, and luxurious Roman tub under a large block glass window allowing natural light in while maintaining privacy Garage loaded with shelving and cabinets for abundant storage. Gutters This home has been very lightly lived in and shows pride of ownership throughout. Move in and start enjoying the vibrant, active adult lifestyle Kings Isle residents love!

Save
Ask
Tour
Hide
Share
Listing Snapshot
Price 
$350,000
Days On Site 
203 Days
Bedrooms 
2
Inside Area (SqFt) 
2,014 sqft
Total Baths 
2
Full Baths 
2
Partial Baths 
N/A
Lot Size 
0.14 Acres
Year Built 
1995
MLS® Number 
R11165902
Status 
Active
Property Tax 
$4,401.54
HOA/Condo/Coop Fees 
$433 monthly
Sq Ft Source 
Public Records
Friends & Family
Recent Activity
2 months agoPrice changed to $350,000
2 months agoListing updated with changes from the MLS®
7 months agoStatus changed to Active
7 months agoListing first seen on site
General Features
Acres 
0.14
Attached Garage 
Yes
Direction Faces 
Northeast
Foundation 
Slab
Garage 
Yes
Garage Spaces 
2
Levels 
One
Number Of Stories 
1
Parking 
AttachedGarageGarage Door Opener
Parking Spaces 
2
Pets 
Breed RestrictionsNumber LimitSize LimitYes
Property Sub Type 
Single Family Residence
Security 
Gated CommunitySmoke Detector(s)
Sewer 
Public Sewer
SqFt Total 
2678
Style 
OtherRanch
Utilities 
Cable AvailableSewer AvailableWater Available
Water Source 
Public
Zoning 
Residential
Interior Features
Appliances 
DryerDishwasherElectric RangeElectric Water HeaterDisposalMicrowaveRefrigeratorWater Heater
Cooling 
Central Air
Fireplace 
Yes
Fireplace Features 
Double Sided
Flooring 
Ceramic TileLaminate
Heating 
Central
Interior 
Breakfast BarCathedral Ceiling(s)Soaking TubVaulted Ceiling(s)Walk-In Closet(s)
Laundry Features 
Inside
Main Level Bedrooms 
2
Window Features 
BlindsDrapes
Den 
Dimensions - 11 X 10Area - 110
Family Room 
Great Room 
Kitchen 
Dimensions - 15 X 12Level - MainArea - 180
Laundry 
Living Room 
Dimensions - 26 X 16Level - MainArea - 416
PrimaryBedroom 
Dimensions - 15 X 14Level - MainArea - 210
Save
Ask
Tour
Hide
Share
Exterior Features
Construction Details 
BlockStucco
Exterior 
Lighting
Lot Features 
Cul-De-SacLandscaped
Patio And Porch 
PorchCoveredPatioScreened
Pool Features 
Association
Road Frontage 
Private Road
Roof 
CompositionShingle
View 
Garden
Waterview 
Garden
Windows/Doors 
BlindsDrapes
Community Features
Association Amenities 
PoolBeach RightsBilliard RoomClubhouseFitness CenterManagementPicnic AreaSpa/Hot TubTennis Court(s)Trail(s)
Association Fee 
$135.0
Association Fee Frequency 
Monthly
Additional Association Fee 
$298.0
Additional Association Fee Frequency 
Monthly
Community Features 
GatedStreet Lights
MLS Area 
7500
Senior Community 
Yes
Financing Terms Available 
CashConventionalFHAVA Loan
Roads 
Paved
Schools
School District
Unknown
Elementary School
Windmill Point
Middle School
Manatee Academy K-8
High School
Fort Pierce Central
Listing courtesy of Real Estate of Florida

View photos, virtual tours, details...

All listings featuring the BMLS logo are provided by BeachesMLS, Inc. This information is not verified for authenticity or accuracy and is not guaranteed. Copyright © 2026 BeachesMLS, Inc. (a Flex MLS feed)
Last checked: 2026-09-14 06:48 AM UTC

Neighborhood & Commute
Source: Walkscore
Save
Ask
Tour
Hide
Share

READY TO MAKE AN OFFER?

JUST CLICK: START AN OFFER

OR CALL REAL ESTATE BROKER

ALICE LONNQVIST

PHONE: 1-561-540-8122