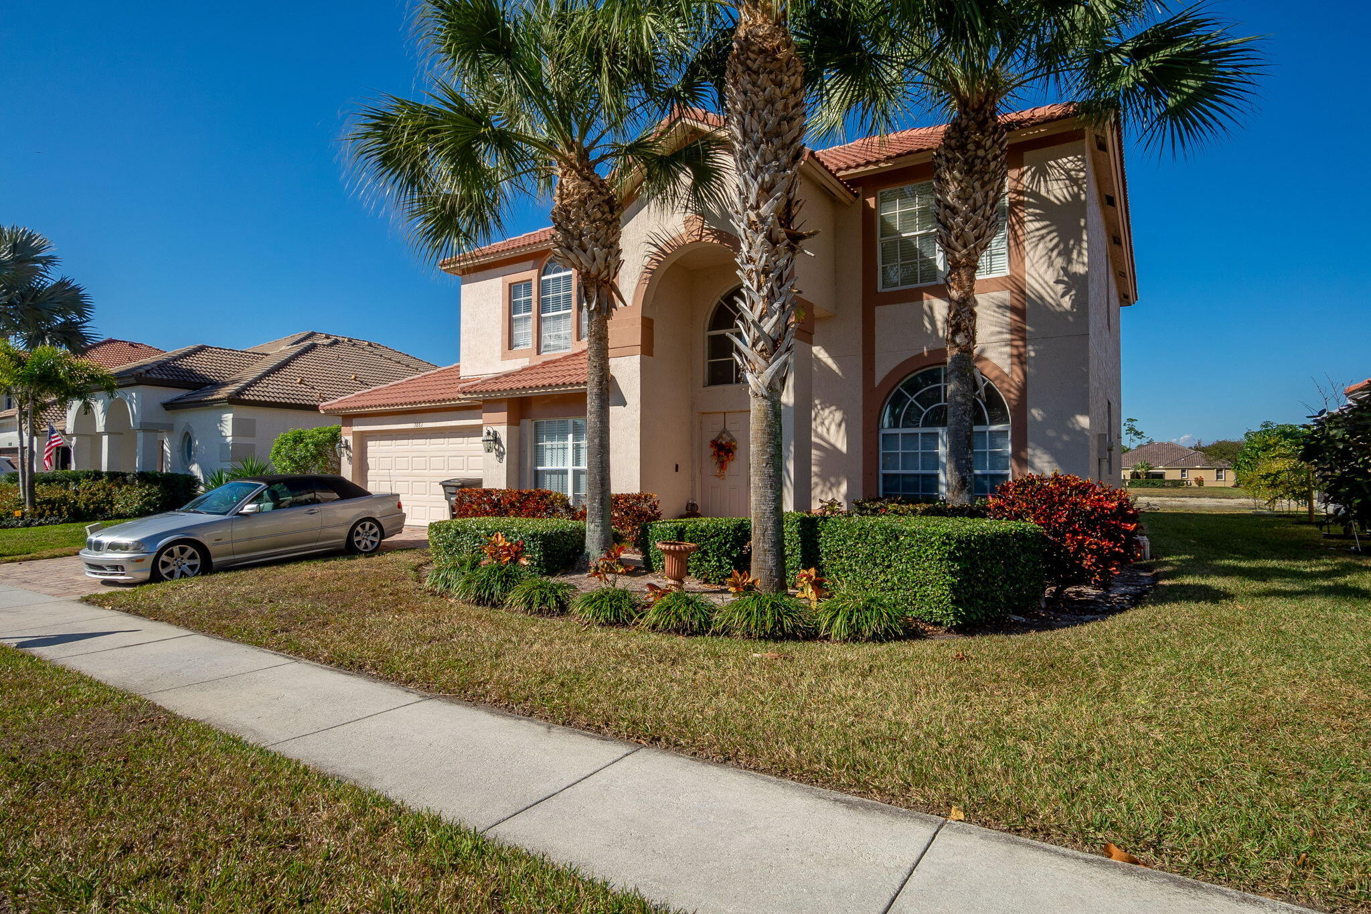
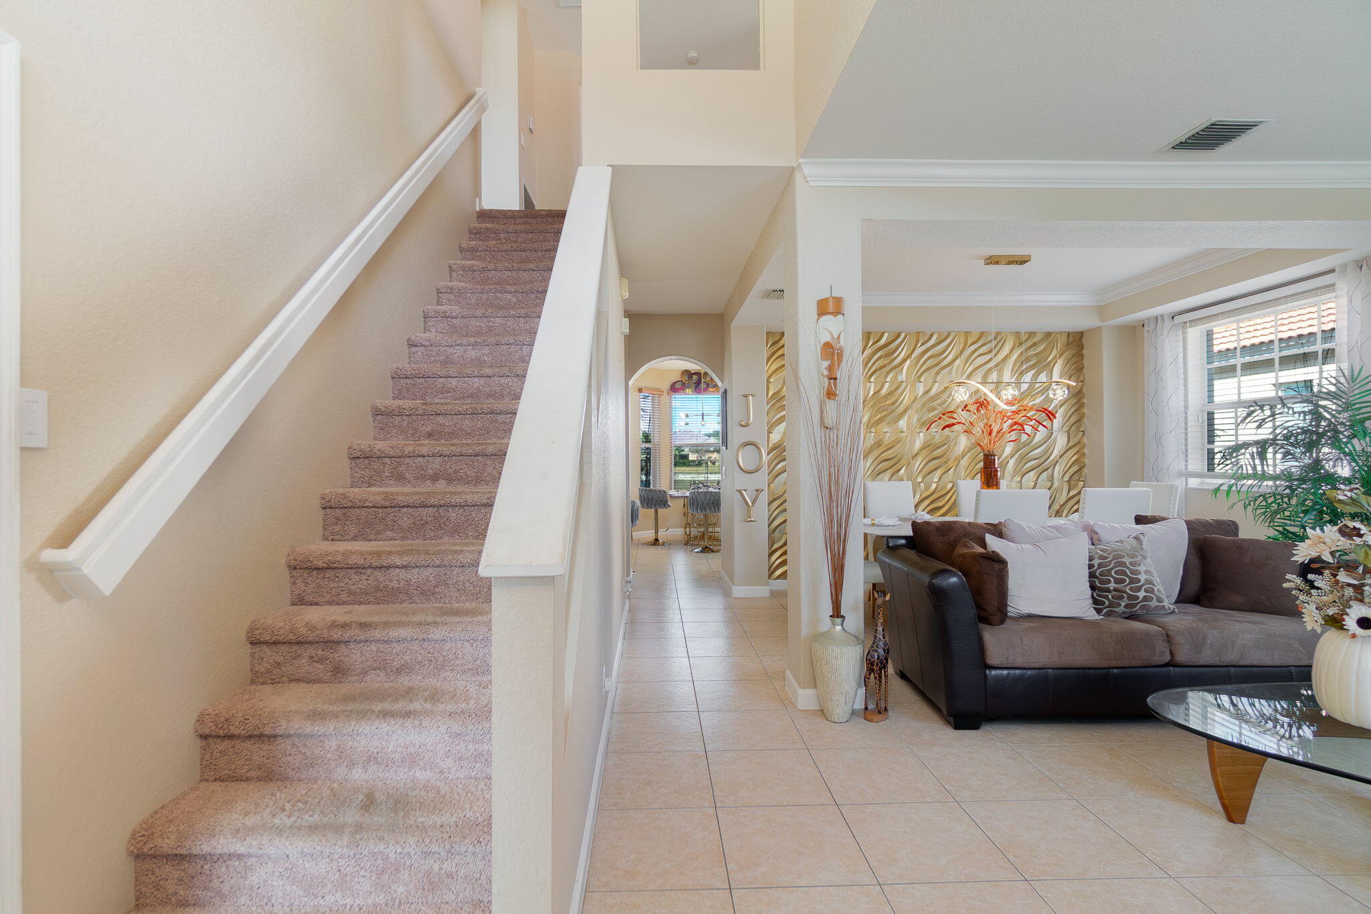

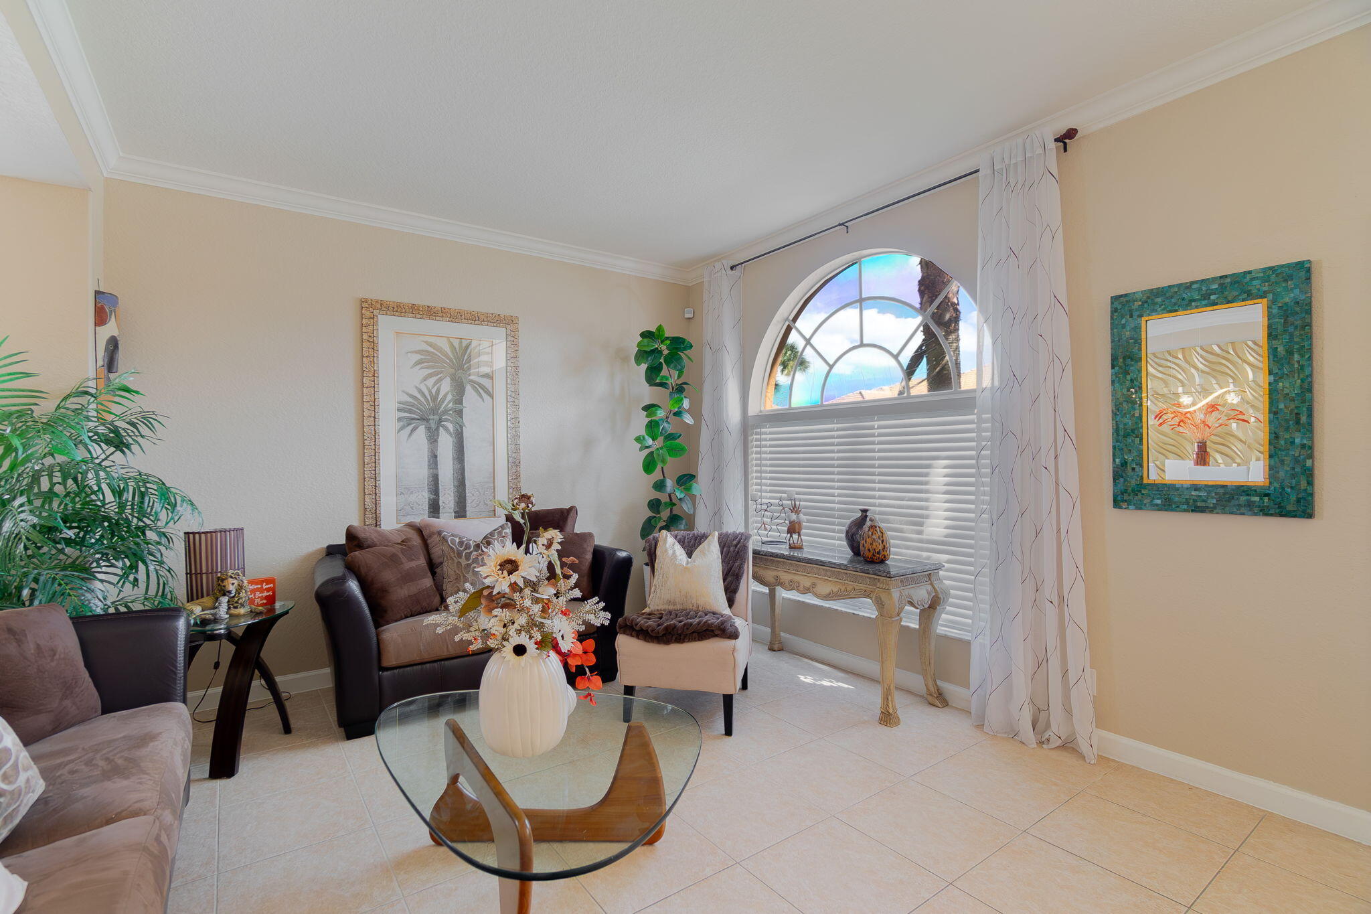
Wow!!! This property is well-suited for ANY family structure with 5 bedrooms and 3 full bathrooms. The 5th bedroom, just off the main entrance, can serve as an office, guest bedroom, or elderly quarters with a full bathroom close by. 4 bedrooms can be found upstairs, in addition to a loft, which can be converted to an additional flex room, kids' classroom, or a 6th bedroom. A formal living room sits next to the dining room with beautiful decor, perfect for large gatherings. The family room is just off the covered rear patio, which is a great setup for entertaining as well. The huge backyard can fit your future pool, backyard barbecue, and family fun while overlooking the peaceful community lake. Motivated Seller. Bring your best offer. Call A Realtor Today!!!
Save
Ask
Tour
Hide
Share
Listing Snapshot
Price
$624,000
Days On Site
233 Days
Bedrooms
5
Inside Area (SqFt)
2,696 sqft
Total Baths
3
Full Baths
3
Partial Baths
N/A
Lot Size
0.18 Acres
Year Built
2004
MLS® Number
R11165728
Status
Active Under Contract
Property Tax
$11,093.5
HOA/Condo/Coop Fees
$349 monthly
Sq Ft Source
Public Records
Friends & Family
React
Comment
Invite
No Comments Yet
Did you know? You can invite friends and family to your search. They can join your search, rate and discuss listings with you.
Recent Activity
3 months ago
Listing updated with changes from the MLS®
3 months ago
Status changed to Active Under Contract
4 months ago
Price changed to $624,000
8 months ago
Listing first seen on site
General Features
Acres
0.18
Attached Garage
Yes
Direction Faces
East
Garage
Yes
Garage Spaces
2
Levels
Two
Number Of Stories
2
Parking
AttachedGarageGarage Door Opener
Parking Spaces
2
Pets
Breed RestrictionsYes
Property Sub Type
Single Family Residence
Security
Gated CommunitySmoke Detector(s)
Sewer
Public Sewer
Special Circumstances
Probate Listing
SqFt Total
3326
Utilities
Sewer AvailableWater Available
Water Source
Public
Zoning
Residential
Interior Features
Appliances
DryerDishwasherElectric RangeElectric Water HeaterDisposalIce MakerMicrowaveRefrigeratorWater HeaterWasher
Cooling
Central AirElectric
Flooring
Carpet
Heating
CentralElectric
Interior
High CeilingsKitchen IslandPantryStorageSoaking TubWalk-In Closet(s)
Laundry Features
InsideLaundry Closet
Main Level Bedrooms
1
Bedroom 2
Dimensions - 13 X 10Level - UpperArea - 130
Bedroom 3
Dimensions - 11 X 10Level - UpperArea - 110
Bedroom 4
Dimensions - 12 X 10Level - UpperArea - 120
Bedroom 5
Dimensions - 10 X 15Level - LowerArea - 150
ConvertedBedroom
Den
Dining Room
Dimensions - 10 X 13Level - UpperArea - 130
Family Room
Dimensions - 13 X 22Level - LowerArea - 286
Kitchen
Dimensions - 13 X 13Level - LowerArea - 169
Laundry
Living Room
Dimensions - 12 X 13Level - LowerArea - 156
Loft
Dimensions - 9 X 10Level - UpperArea - 90
PrimaryBedroom
Dimensions - 17 X 19Level - UpperArea - 323
Save
Ask
Tour
Hide
Share
Exterior Features
Construction Details
BlockStucco
Lot Features
Waterfront
Other Structures
Storage
Patio And Porch
CoveredPatio
Pool Features
Association
Roof
Spanish Tile
View
Lake
Waterfront
Yes
Waterfront Features
Lake Front
Waterview
Lake
Community Features
Association Amenities
PoolSpa/Hot TubTennis Court(s)
Association Fee
$349.0
Association Fee Frequency
Monthly
Community Features
Gated
MLS Area
5580
Financing Terms Available
CashConventionalFHAVA Loan
Listing courtesy of LAER Realty Partners Bowen/Wellington

Did you know? You can invite friends and family to your search. They can join your search, rate and discuss listings with you.