When you purchase a home in Florida with Home Max Realty International as your buyer’s agent, you may be eligible to receive up to $5,000* as a rebate at closing.

Save
Ask
Tour
Hide
Share
$549,900
247 Days On Site

625 Casa Loma Boulevard 403
Boynton Beach, FL 33435

For Sale|Condominium|Active
2
Beds
2
Total Baths
2
Full Baths
1,130
SqFt
$487
/SqFt
2006
Built
Subdivision:
MARINA VILLAGE AT BOYNTON BEACH CONDO
County:
Palm Beach
Call Now: 1-561-540-8122
Is this the listing for you? We can help make it yours.
1-561-540-8122
625 Casa Loma Boulevard 403625 Casa Loma Boulevard 403625 Casa Loma Boulevard 403625 Casa Loma Boulevard 403
Save
Ask
Tour
Hide
Share

Mortgage Calculator

Monthly Payment (Est.)

Enter an interest rate to see your estimated monthly payment.
Calculator powered by Showcase IDX, a Constellation1 Company. Copyright ©2026 Information is deemed reliable but not guaranteed.

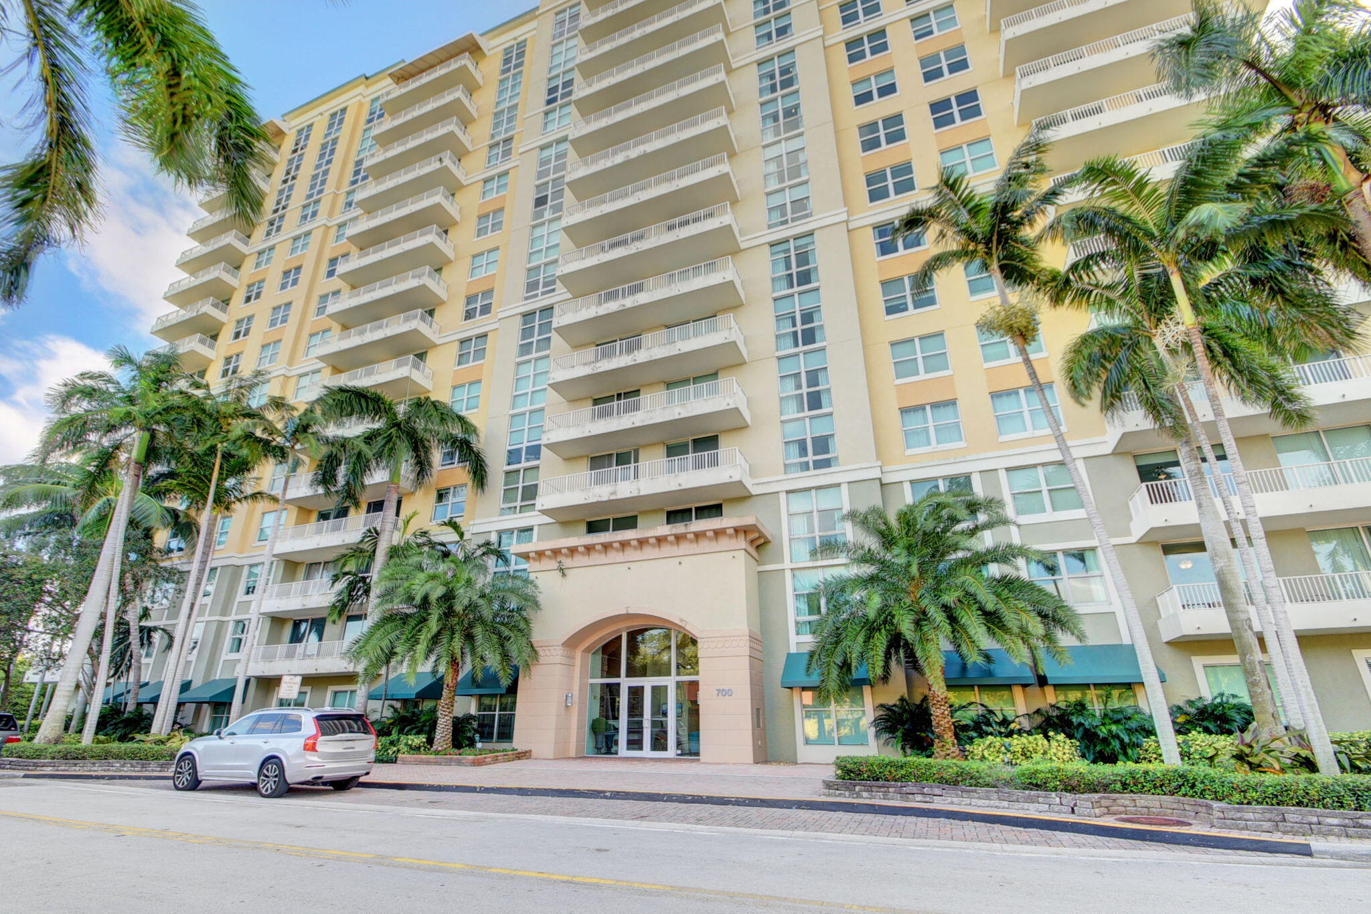
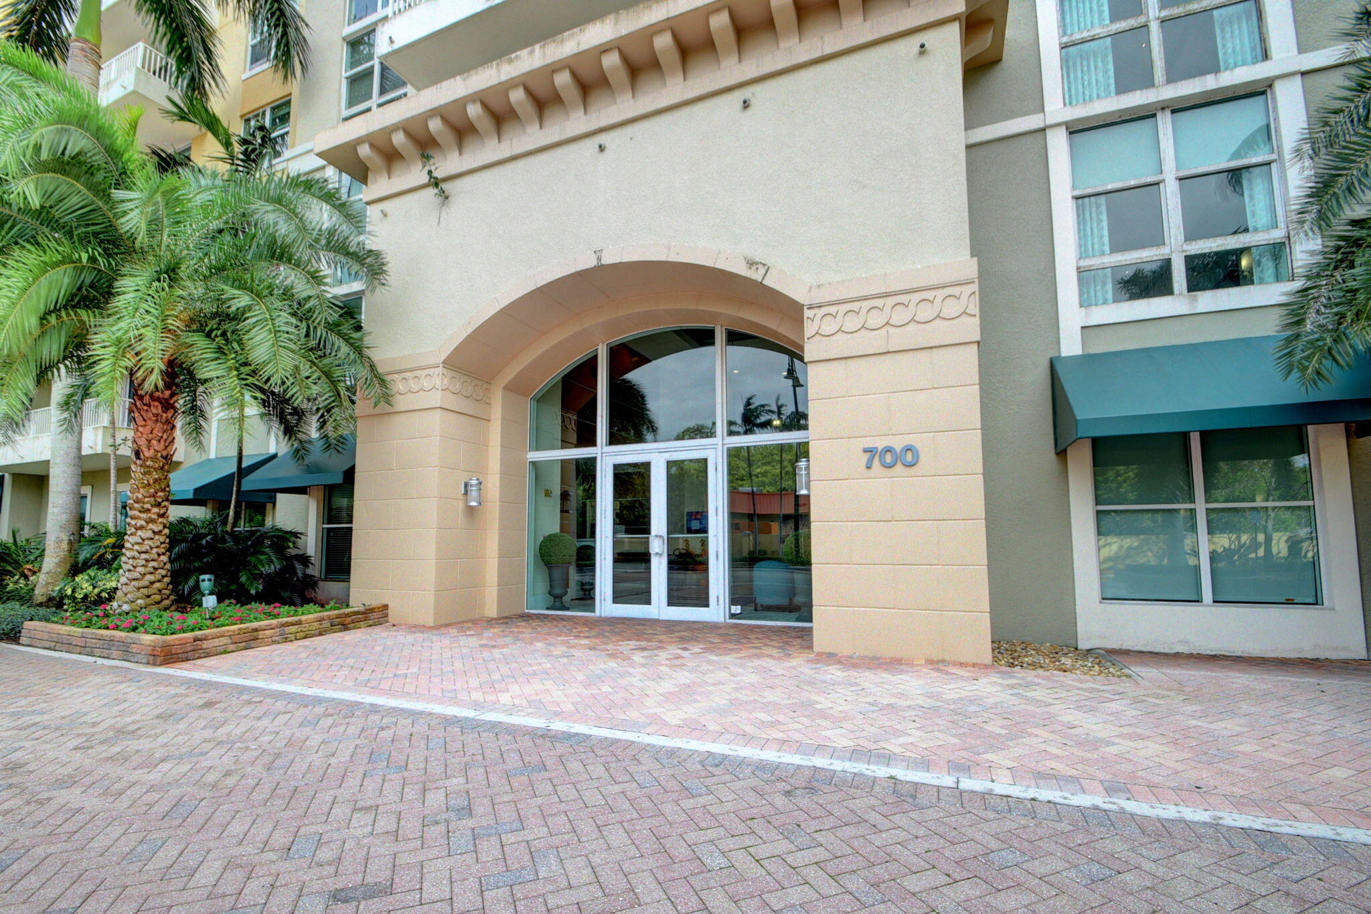
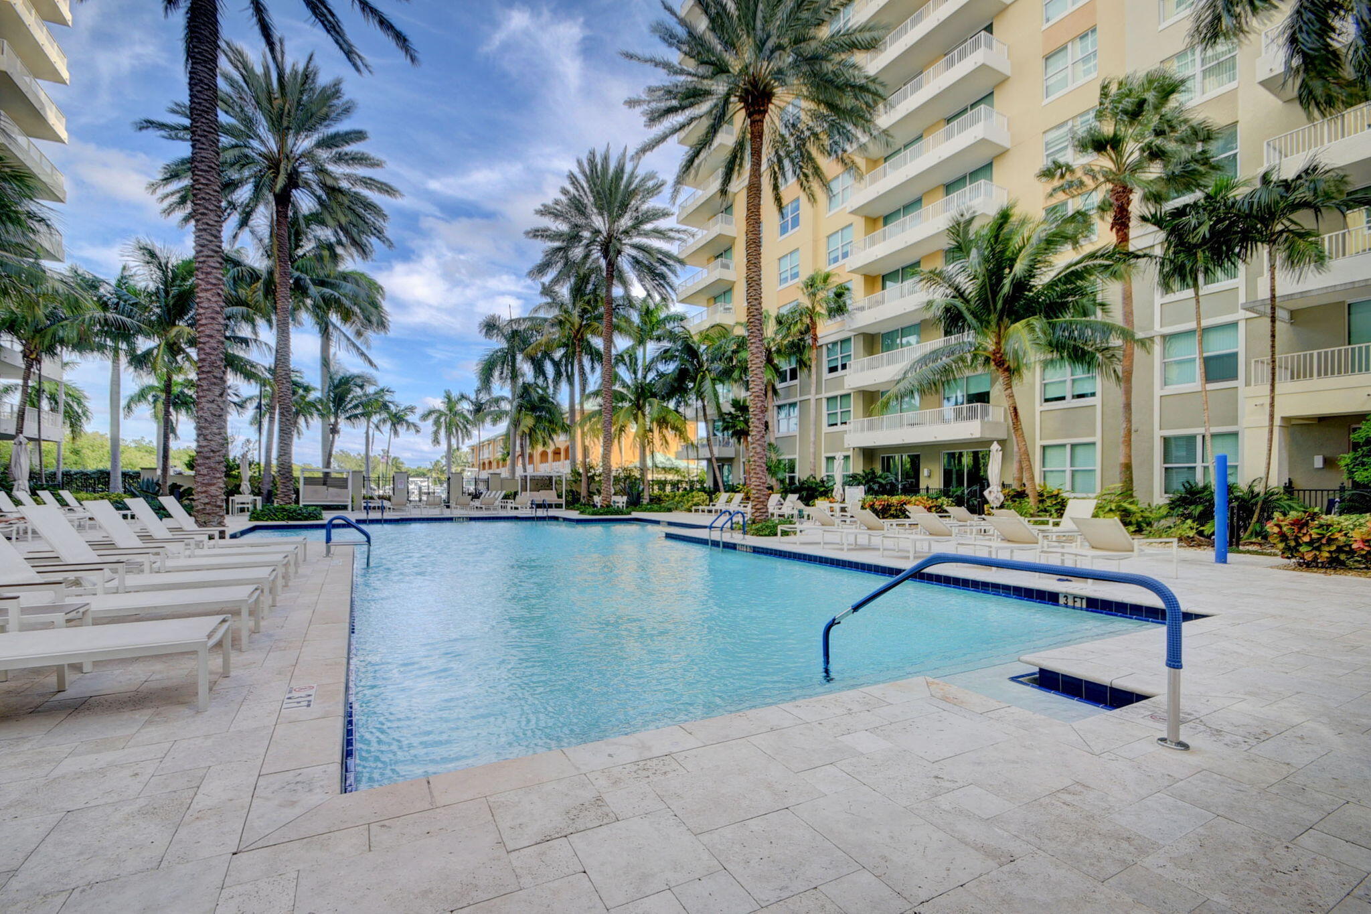
Resort style living at Marina Village. This 2 bedroom 2 bath condo is light and bright with floor to ceiling sliders in each room.. Tiled thru out with 2 ensuite bedrooms Each bedroom has a walk in closet and a linear closet. Both bathrooms have a vanity with granite counter tops. One has a shower the other a combo tub/shower. The kitchen has white shaker style cabinetry and granite counter tops. Washer and dryer in the unit. Maintenance fee includes WI FI, CABLE TV,WATER AND SECURITY. Buy as an owner or as an Investor. Rent monthly. seasonally or annually. Pet friendly. Amenities include a Billiard room, Movie theater, Business Center, Fitness Center, and a resort style pool and spa. Great location in downtown Boynton Beach. Walk to the beach and Restaurants. There are no assessments c

Save
Ask
Tour
Hide
Share
Listing Snapshot
Price 
$549,900
Days On Site 
247 Days
Bedrooms 
2
Inside Area (SqFt) 
1,130 sqft
Total Baths 
2
Full Baths 
2
Partial Baths 
N/A
Lot Size 
N/A
Year Built 
2006
MLS® Number 
R11161642
Status 
Active
Property Tax 
$7,962.1
HOA/Condo/Coop Fees 
$1,179.69 monthly
Sq Ft Source 
Public Records
Friends & Family
Recent Activity
8 months agoStatus changed to Active
8 months agoListing updated with changes from the MLS®
8 months agoListing first seen on site
General Features
Attached Garage 
Yes
Direction Faces 
South
Garage 
Yes
Garage Spaces 
1
Number Of Stories 
8
Parking 
AttachedGarage
Pets 
Number LimitSize LimitYes
Property Sub Type 
Condominium
Security 
Smoke Detector(s)
Sewer 
Public Sewer
SqFt Total 
1130
Utilities 
Cable AvailableSewer AvailableWater Available
Water Source 
Public
Zoning 
resid
Interior Features
Appliances 
DryerDishwasherElectric RangeElectric Water HeaterDisposalIce MakerMicrowaveRefrigeratorWater HeaterWasher
Cooling 
Central Air
Flooring 
Ceramic Tile
Heating 
Central
Interior 
Elevator
Laundry Features 
Inside
Main Level Bedrooms 
2
Kitchen 
Dimensions - 94 X 84Level - MainArea - 7896
Laundry 
Living Room 
Dimensions - 198 X 13Level - MainArea - 2574
PrimaryBedroom 
Dimensions - 12 X 145Level - MainArea - 1740
Save
Ask
Tour
Hide
Share
Exterior Features
Construction Details 
Block
Exterior 
BalconyNone
Lot Features 
Waterfront
View 
Pool
Waterfront 
Yes
Waterview 
Pool
Community Features
Association Amenities 
Billiard RoomClubhouseDog ParkFitness CenterManagementSaunaSpa/Hot TubTrashElevator(s)
Association Fee 
$1179.69
Association Fee Frequency 
Monthly
Community Features 
Street Lights
MLS Area 
4210
Financing Terms Available 
CashConventional
Listing courtesy of Option One Realty Inc.

View photos, virtual tours, details...

All listings featuring the BMLS logo are provided by BeachesMLS, Inc. This information is not verified for authenticity or accuracy and is not guaranteed. Copyright © 2026 BeachesMLS, Inc. (a Flex MLS feed)
Last checked: 2026-10-11 05:04 PM UTC

Neighborhood & Commute
Source: Walkscore
Save
Ask
Tour
Hide
Share

READY TO MAKE AN OFFER?

JUST CLICK: START AN OFFER

OR CALL REAL ESTATE BROKER

ALICE LONNQVIST

PHONE: 1-561-540-8122