When you purchase a home in Florida with Home Max Realty International as your buyer’s agent, you may be eligible to receive up to $5,000* as a rebate at closing.

Save
Ask
Tour
Hide
Share
$235,000
277 Days On Site

3110 Renaissance Way 110
Boynton Beach, FL 33426

For Sale|Condominium|Active
1
Bed
1
Total Bath
1
Full Bath
744
SqFt
$316
/SqFt
2006
Built
Subdivision:
SAN RAPHAEL CONDO
County:
Palm Beach
Call Now: 1-561-540-8122
Is this the listing for you? We can help make it yours.
1-561-540-8122
3110 Renaissance Way 1103110 Renaissance Way 1103110 Renaissance Way 1103110 Renaissance Way 110
Save
Ask
Tour
Hide
Share

Mortgage Calculator

Monthly Payment (Est.)

Enter an interest rate to see your estimated monthly payment.
Calculator powered by Showcase IDX, a Constellation1 Company. Copyright ©2026 Information is deemed reliable but not guaranteed.

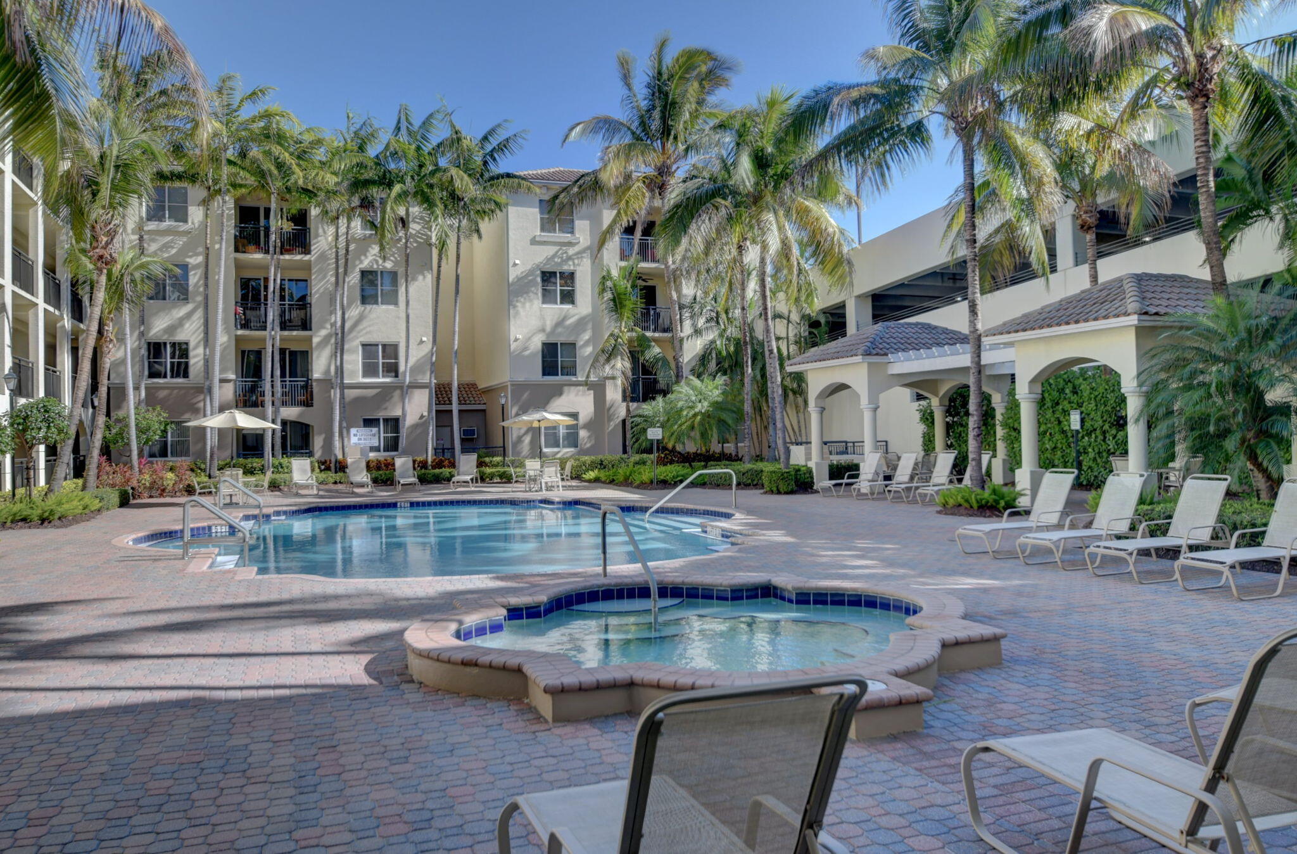
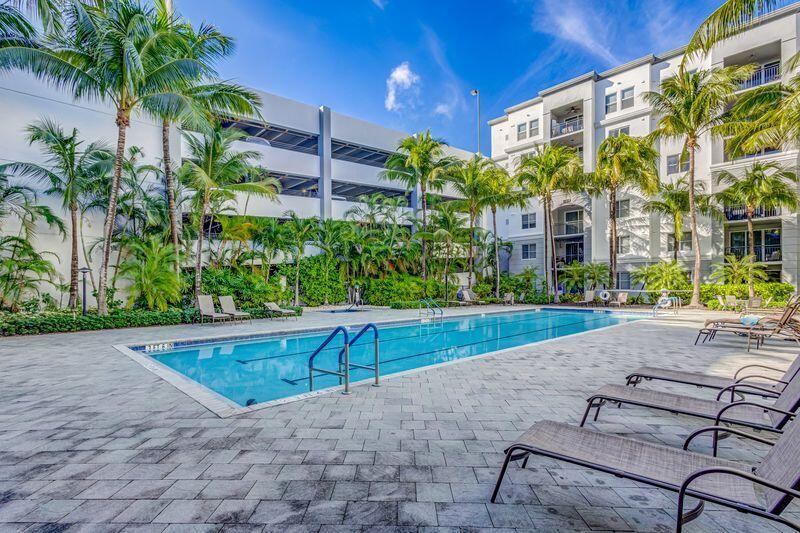
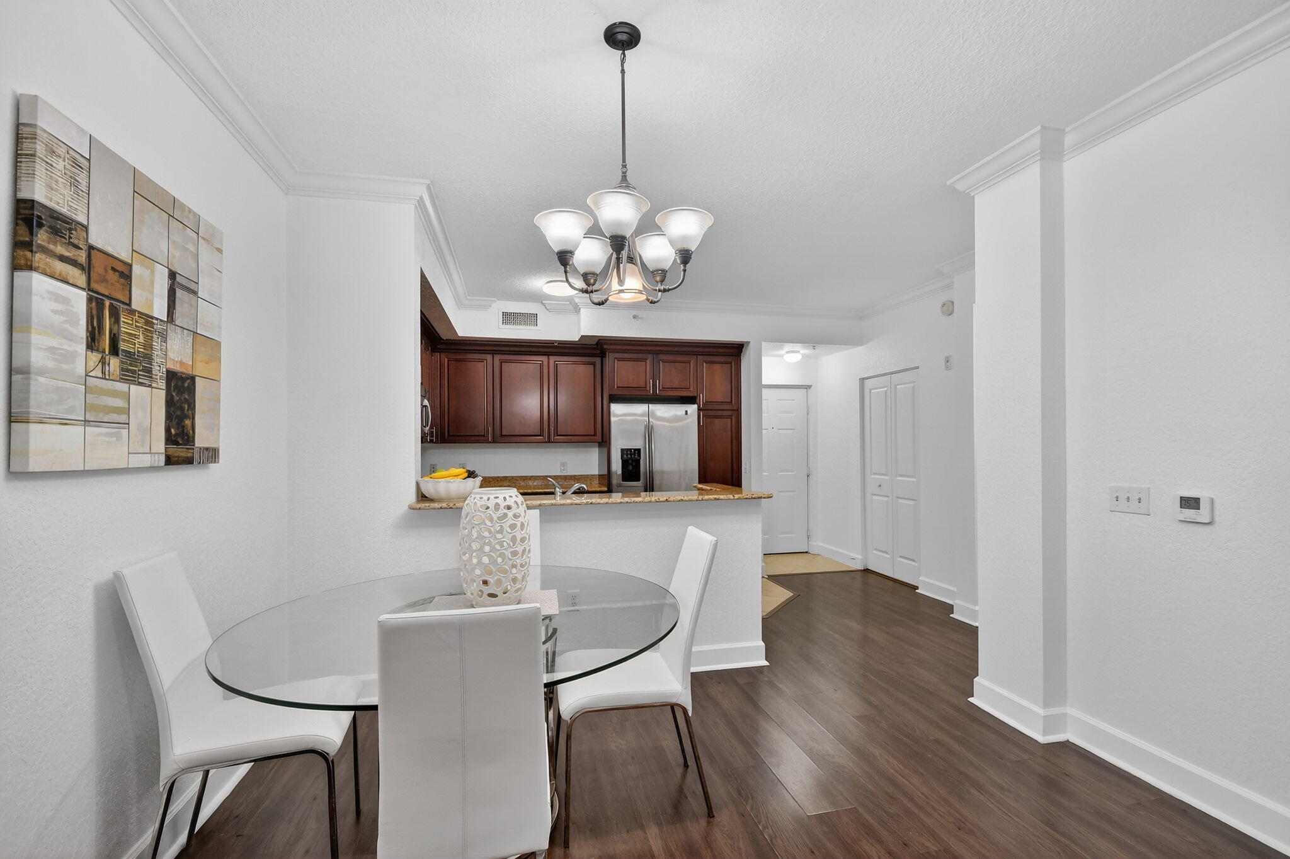
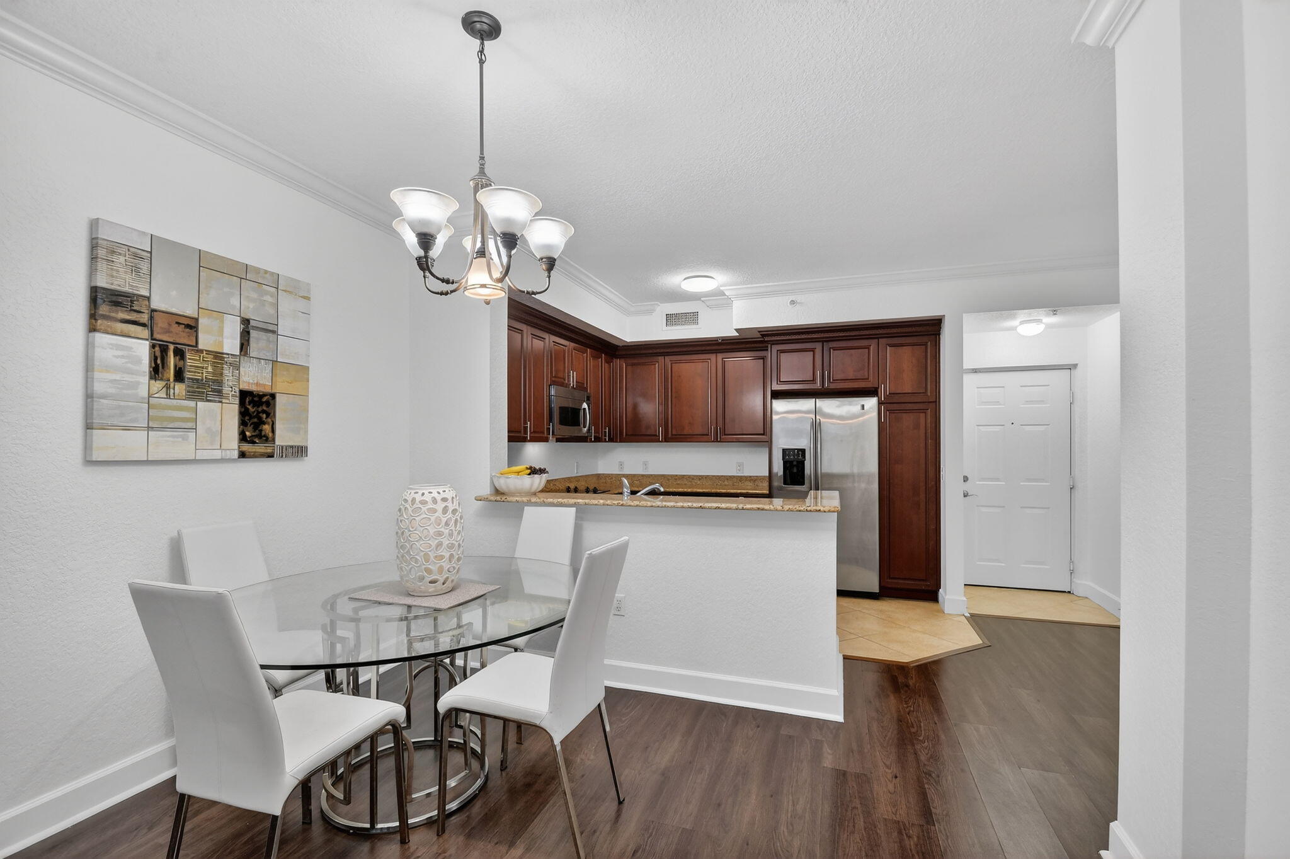
* Motivated Seller Who Will Entertain All Offers * Experience the ambiance of living in this well maintained, upgraded 1st floor condo. This spacious condo has a new paint job, hurricane-impact windows, wood flooring, granite kitchen countertops, stainless steel appliances, and an expansive bedroom/bathroom. If you are looking for a low HOA, well-maintained condo building with a gated parking garage, gym, basketball court, billiards room, community room, swimming pool, walking trails, on site property manager, this property is your perfect choice. It is conveniently located in a highly desirable location with lots of shopping amenities, restaurants, medical and banking facilities. Close to the Boynton Beach Mall, downtown Boynton Beach, I-95, parks, golf courses and beautiful beaches.

Save
Ask
Tour
Hide
Share
Listing Snapshot
Price 
$235,000
Days On Site 
277 Days
Bedrooms 
1
Inside Area (SqFt) 
744 sqft
Total Baths 
1
Full Baths 
1
Partial Baths 
N/A
Lot Size 
N/A
Year Built 
2006
MLS® Number 
R11152426
Status 
Active
Property Tax 
$4,474.96
HOA/Condo/Coop Fees 
$562 monthly
Sq Ft Source 
Public Records
Friends & Family
Recent Activity
4 months agoPrice changed to $235,000
4 months agoListing updated with changes from the MLS®
9 months agoStatus changed to Active
9 months agoListing first seen on site
General Features
Direction Faces 
North
Garage 
Yes
Garage Spaces 
1
Number Of Stories 
3
Parking 
AssignedGarageGuest
Parking Spaces 
1
Pets 
Breed RestrictionsNumber LimitSize LimitYes
Property Sub Type 
Condominium
Security 
Gated CommunityKey Card EntrySmoke Detector(s)Security Guard
SqFt Total 
840
Style 
Mediterranean
Utilities 
Cable AvailableUnderground UtilitiesWater Available
Water Source 
Public
Zoning 
R
Interior Features
Appliances 
DryerDishwasherElectric RangeDisposalMicrowaveRefrigeratorWasher
Cooling 
Central Air
Flooring 
Wood
Furnished 
Unfurnished
Heating 
Central
Interior 
Walk-In Closet(s)
Laundry Features 
InsideLaundry Closet
Main Level Bedrooms 
1
Family Room 
Kitchen 
Dimensions - 10 X 8Level - MainArea - 80
Laundry 
Living Room 
Dimensions - 18 X 13Level - MainArea - 234
PrimaryBedroom 
Dimensions - 16 X 12Level - MainArea - 192
Save
Ask
Tour
Hide
Share
Exterior Features
Construction Details 
BlockConcrete
Patio And Porch 
CoveredPatio
Pool Features 
Association
View 
Garden
Waterview 
Garden
Community Features
Association Amenities 
PoolBasketball CourtClubhouseFitness CenterParkingElevator(s)
Association Fee 
$562.0
Association Fee Frequency 
Monthly
Community Features 
Gated
MLS Area 
4420
Financing Terms Available 
CashConventional
Schools
School District
Unknown
Elementary School
Galaxy E3
Middle School
Congress
High School
Boynton Beach
Listing courtesy of Keller Williams Realty - Wellington

View photos, virtual tours, details...

All listings featuring the BMLS logo are provided by BeachesMLS, Inc. This information is not verified for authenticity or accuracy and is not guaranteed. Copyright © 2026 BeachesMLS, Inc. (a Flex MLS feed)
Last checked: 2026-10-12 02:59 PM UTC

Neighborhood & Commute
Source: Walkscore
Save
Ask
Tour
Hide
Share

READY TO MAKE AN OFFER?

JUST CLICK: START AN OFFER

OR CALL REAL ESTATE BROKER

ALICE LONNQVIST

PHONE: 1-561-540-8122