Save
Ask
Tour
Hide
$99,000
291 Days On Site
555 Purdy Lane A122Palm Springs, FL 33461
For Sale|Condominium|Active
1
Bed
1
Total Bath
1
Full Bath
650
SqFt
$152
/SqFt
1972
Built
Subdivision:
VILLAGE GREEN AVON CONDO
County:
Palm Beach
Call Now: 1-561-540-8122
Is this the listing for you? We can help make it yours.
1-561-540-8122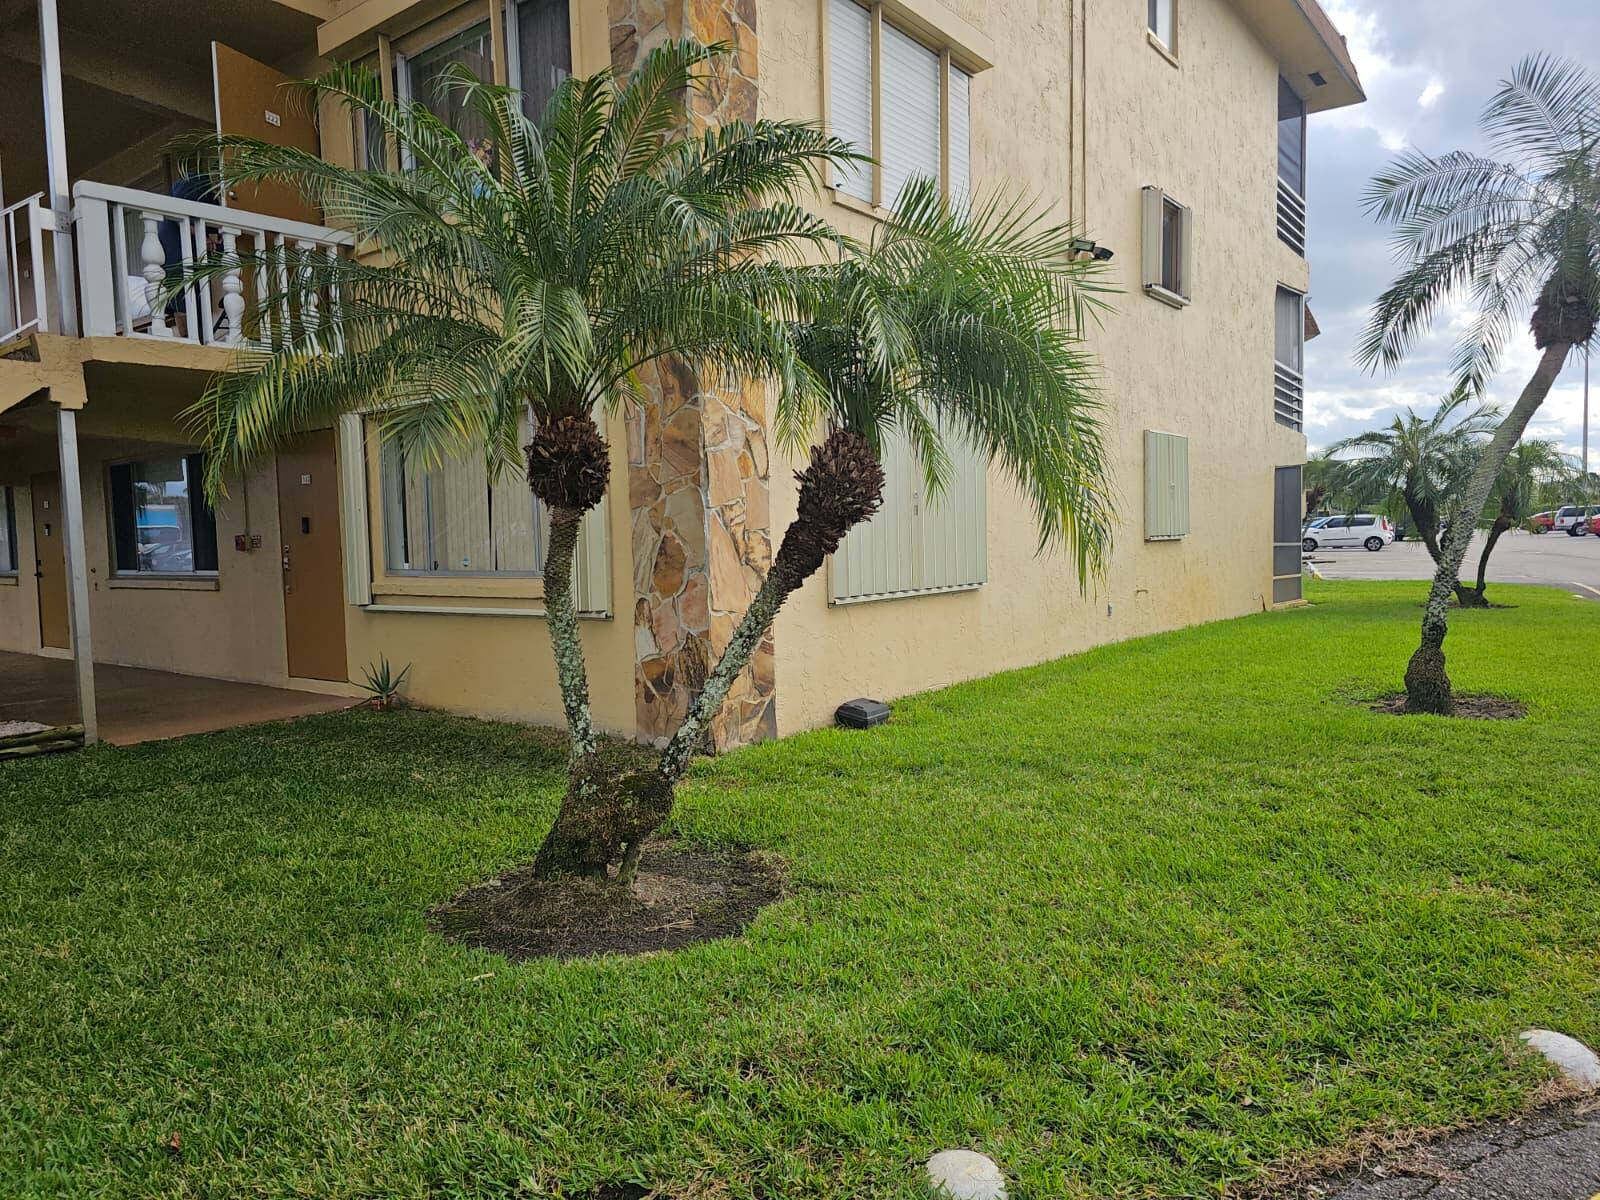
Save
Ask
Tour
Hide
Mortgage Calculator
Monthly Payment (Est.)
Enter an interest rate to see your estimated monthly payment.Calculator powered by Showcase IDX, a Constellation1 Company. Copyright ©2026 Information is deemed reliable but not guaranteed.
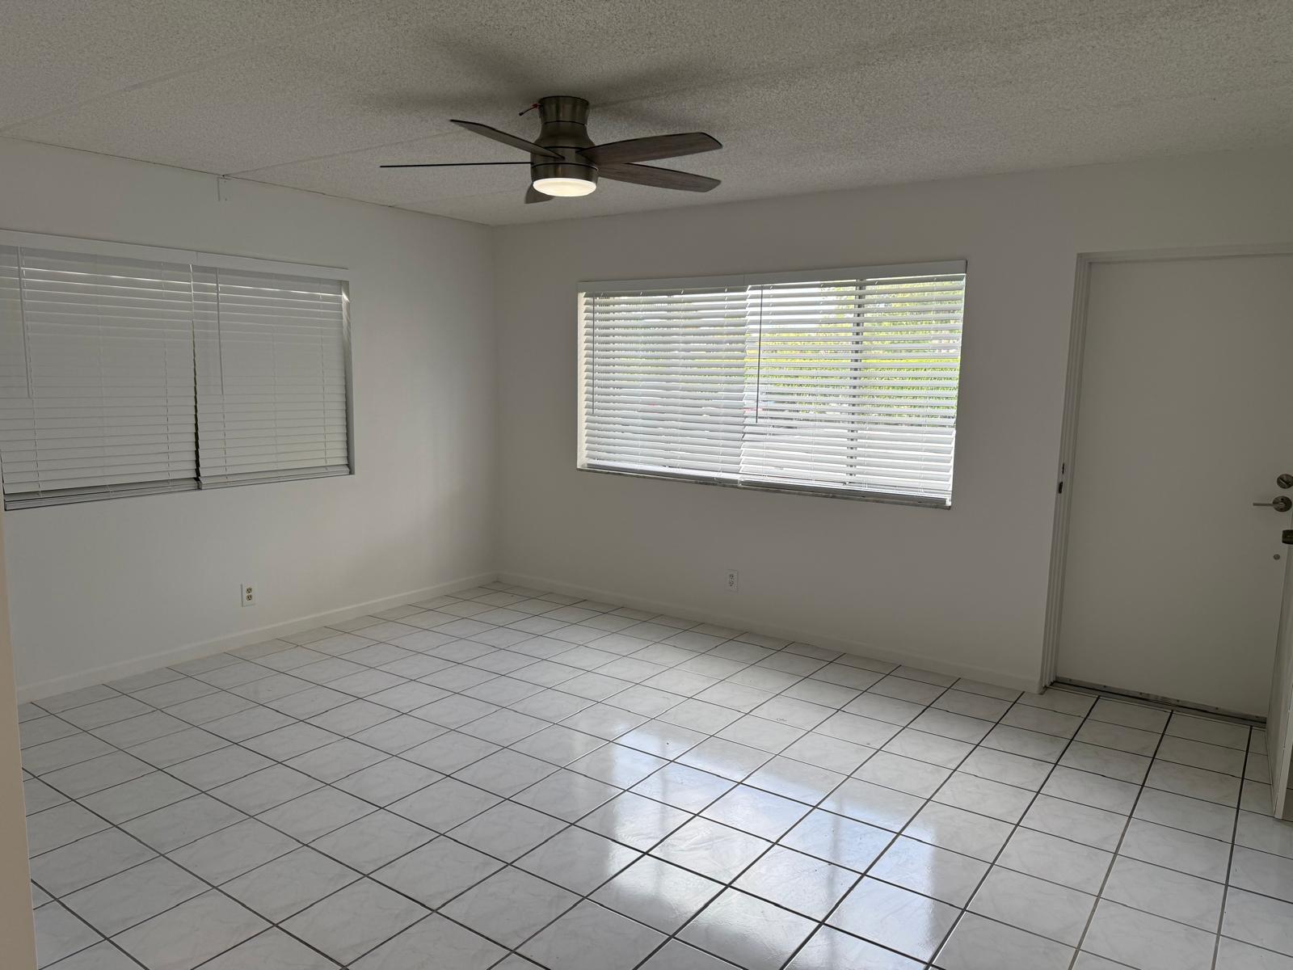
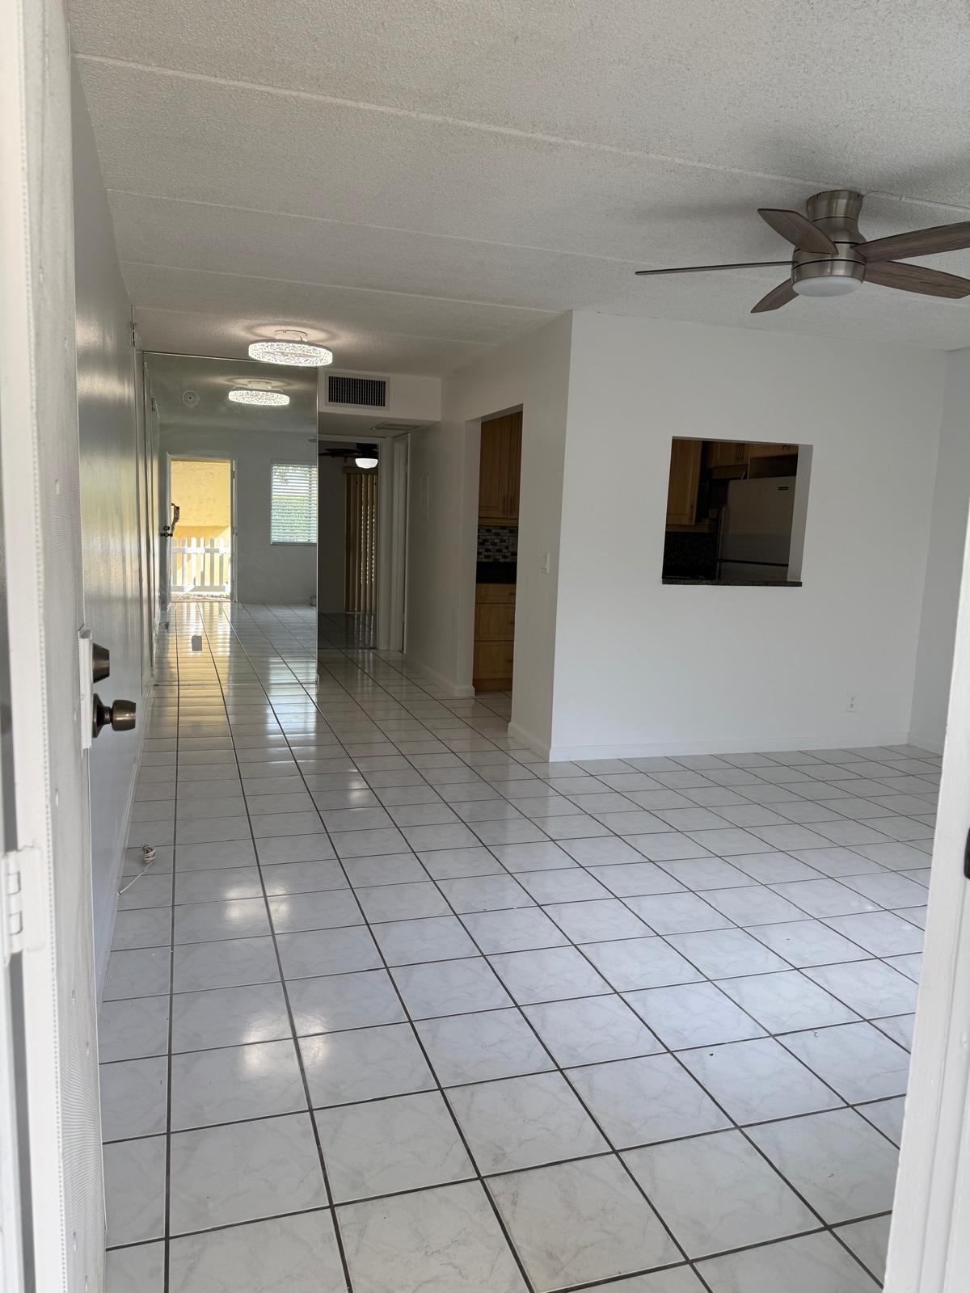
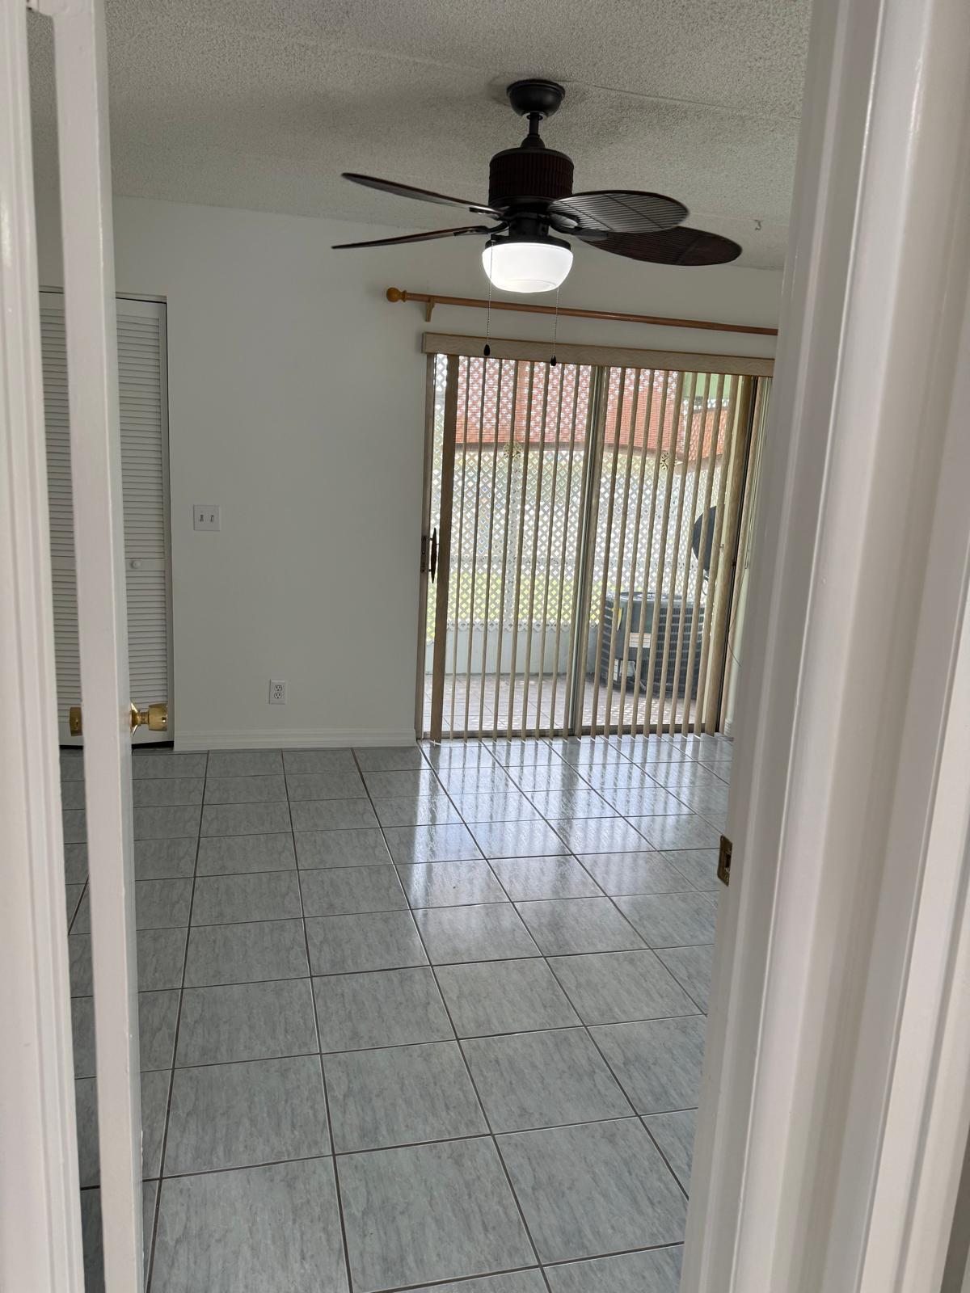
INVESTMENT OPPORTUNITY - Immediate Rentals allowed- NO waiting period - Income- producing from day one Perfect for investors or buyers seeking location, Lifestyle, and strong rental potential in one of Palm Beach- fasted- growing areas. Nice apartment in 1rst floor, ceramic tile flooring, close to supermarkets, schools, shopping centers, 10 minutes to the airport, 20 minutes to the beach, public libraries close. Mayor Medical centers. Community has a pool, club house, gym, Pool table, library, storage room.
Save
Ask
Tour
Hide
Listing Snapshot
Price
$99,000
Days On Site
291 Days
Bedrooms
1
Inside Area (SqFt)
650 sqft
Total Baths
1
Full Baths
1
Partial Baths
N/A
Lot Size
N/A
Year Built
1972
MLS® Number
R11149006
Status
Active
Property Tax
$1,837.28
HOA/Condo/Coop Fees
$369 monthly
Sq Ft Source
Public Records
Friends & Family
Recent Activity
| 4 months ago | Listing updated with changes from the MLS® | |
| 4 months ago | Status changed to Active | |
| 4 months ago | Price changed to $99,000 | |
| 10 months ago | Listing first seen on site |
General Features
Direction Faces
North
Garage
Yes
Garage Spaces
1
Number Of Stories
3
Parking
AssignedGarage
Parking Spaces
1
Pets
Yes
Property Sub Type
Condominium
Security
Closed Circuit Camera(s)
Sewer
Public Sewer
SqFt Total
704
Utilities
Cable AvailableSewer AvailableWater Available
Zoning
RM(cit
Interior Features
Appliances
Electric RangeElectric Water HeaterRefrigeratorWater Heater
Cooling
Central AirCeiling Fan(s)
Flooring
Ceramic Tile
Furnished
Unfurnished
Heating
Central
Interior
StorageWalk-In Closet(s)
Main Level Bedrooms
1
Kitchen
Dimensions - 18 X 16Level - MainArea - 288
Living Room
Dimensions - 20 X 16Level - MainArea - 320
PrimaryBedroom
Dimensions - 13 X 12Level - MainArea - 156
Save
Ask
Tour
Hide
Exterior Features
Construction Details
Block
Exterior
Balcony
Other Structures
Shed(s)Storage
Pool Features
Association
Community Features
Accessibility Features
Accessible Elevator Installed
Association Amenities
PoolBilliard RoomClubhouseFitness CenterLaundryParkingRecreation FacilitiesShuffleboard CourtSaunaStorageTrashElevator(s)
Association Fee
$369.0
Association Fee Frequency
Monthly
Community Features
Street Lights
MLS Area
5490
Senior Community
Yes
Financing Terms Available
CashConventionalFHA
Listing courtesy of Partnership Realty Inc.

All listings featuring the BMLS logo are provided by BeachesMLS, Inc. This information is not verified for authenticity or accuracy and is not guaranteed. Copyright © 2026 BeachesMLS, Inc. (a Flex MLS feed)
Last checked: 2026-10-08 09:37 AM UTC
All listings featuring the BMLS logo are provided by BeachesMLS, Inc. This information is not verified for authenticity or accuracy and is not guaranteed. Copyright © 2026 BeachesMLS, Inc. (a Flex MLS feed)
Last checked: 2026-10-08 09:37 AM UTC
Neighborhood & Commute
Source: Walkscore
Save
Ask
Tour
Hide
READY TO MAKE AN OFFER?
JUST CLICK: START AN OFFER
OR CALL REAL ESTATE BROKER
ALICE LONNQVIST
PHONE: 1-561-540-8122
Did you know? You can invite friends and family to your search. They can join your search, rate and discuss listings with you.