Save
Ask
Tour
Hide
$145,000
309 Days On Site
1184 NW Lombardy DrivePort St Lucie, FL 34986
For Sale|Single Family Residence|Active Under Contract
2
Beds
2
Total Baths
2
Full Baths
1,233
SqFt
$118
/SqFt
1994
Built
Subdivision:
KINGS ISLE PHASE 1
County:
St Lucie
Call Now: 1-561-540-8122
Is this the listing for you? We can help make it yours.
1-561-540-8122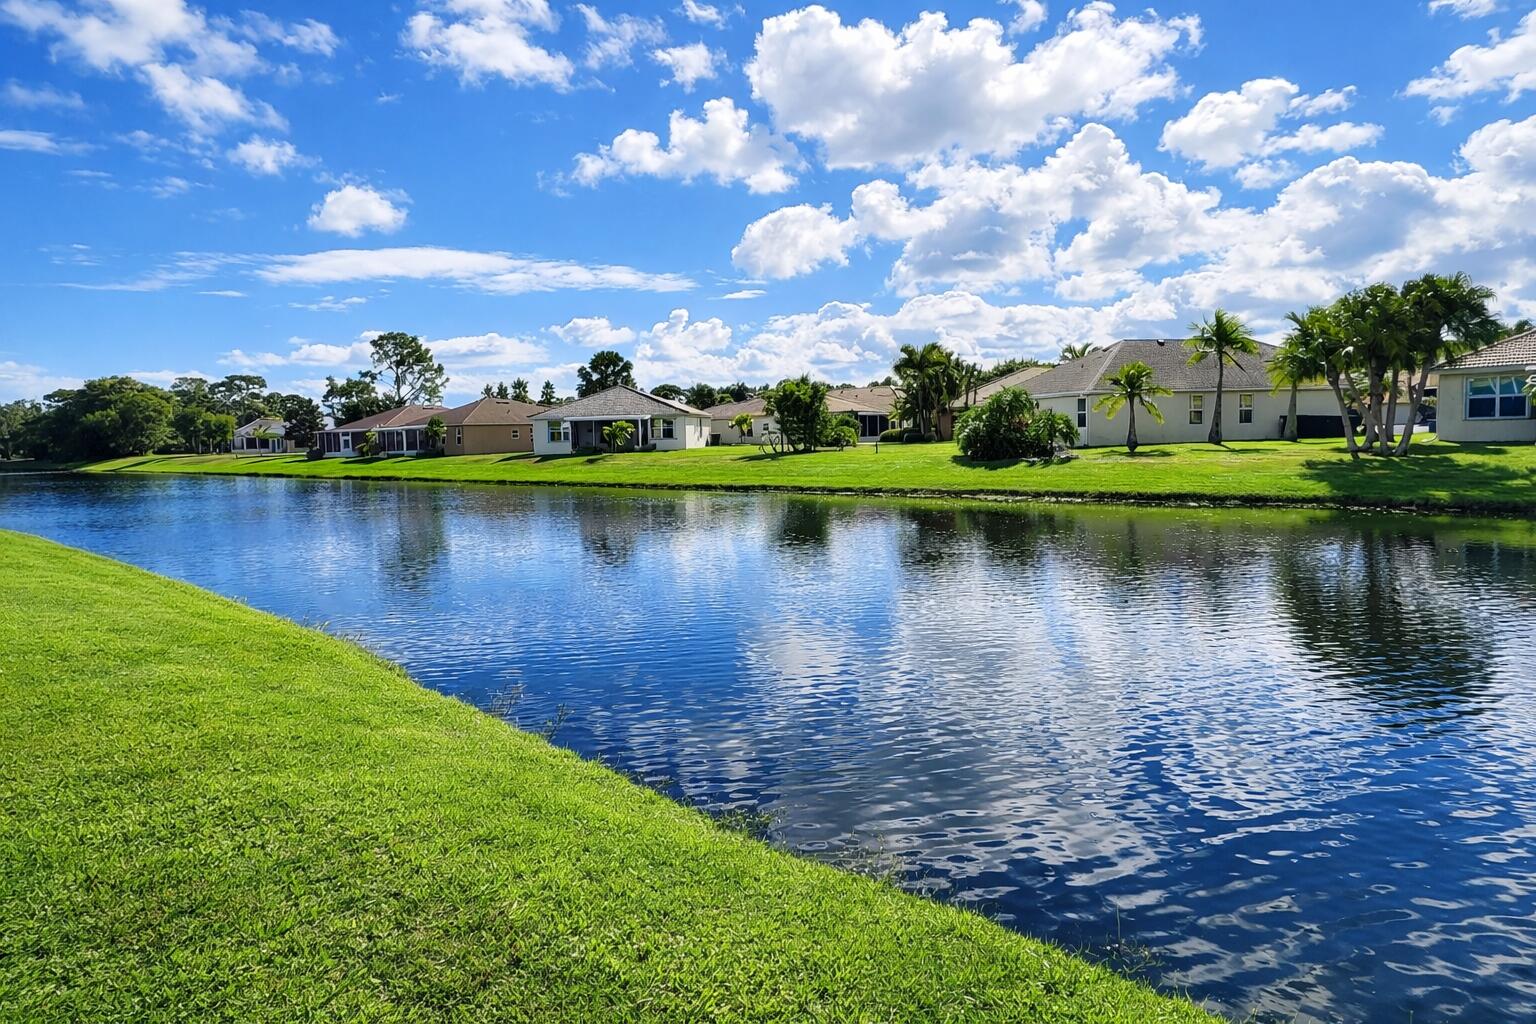
Save
Ask
Tour
Hide
Mortgage Calculator
Monthly Payment (Est.)
Enter an interest rate to see your estimated monthly payment.Calculator powered by Showcase IDX, a Constellation1 Company. Copyright ©2026 Information is deemed reliable but not guaranteed.
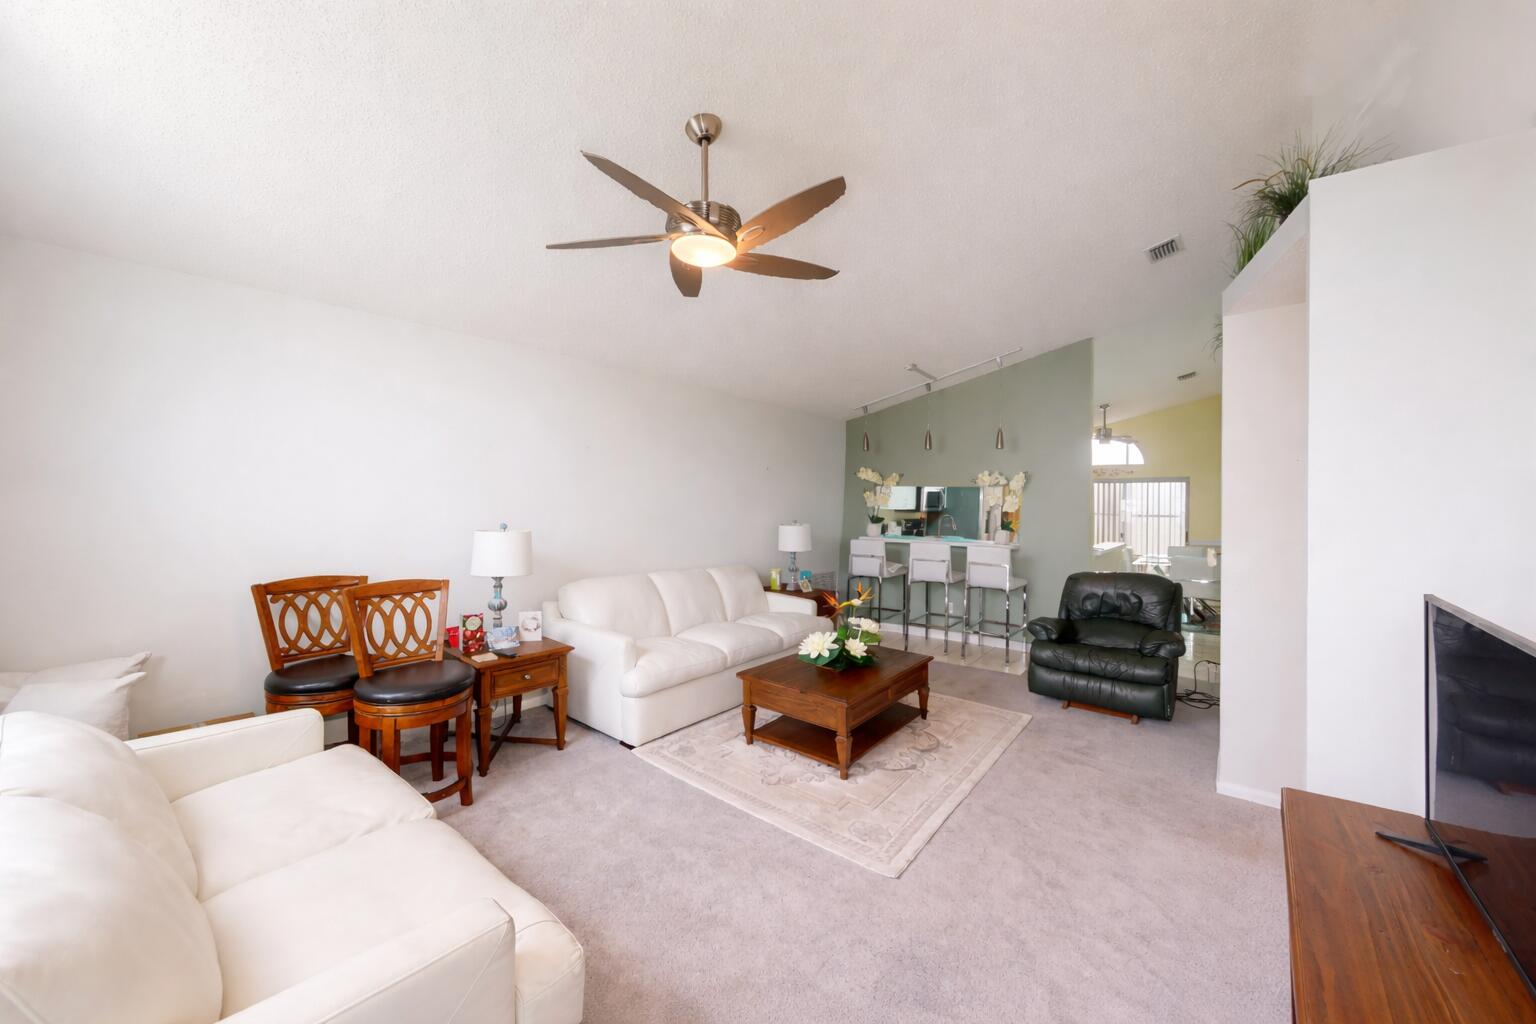
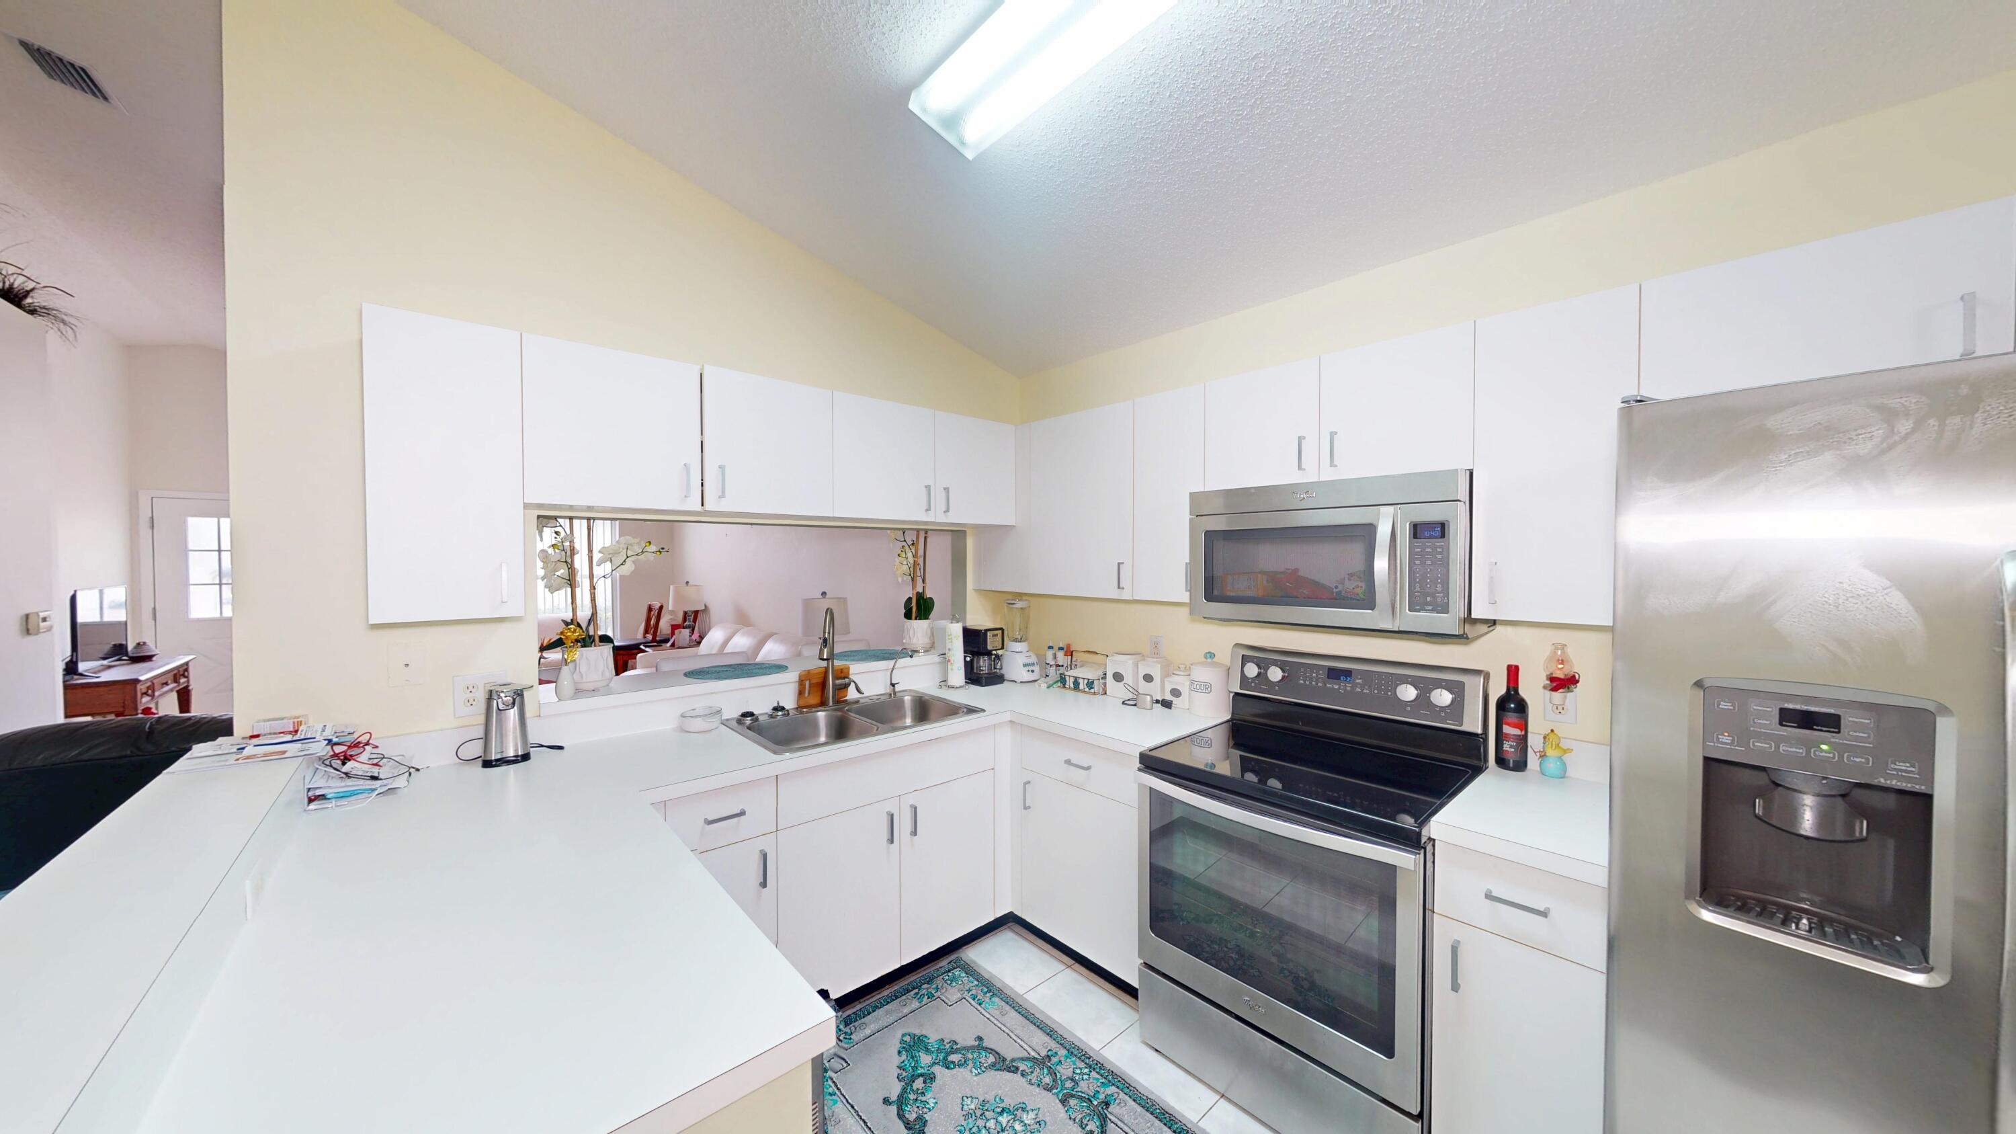
Lakefront courtyard villa in Kings Isle, Isle of Lombardy. Enjoy a screened lanai with peaceful water views, a bright open living area, and an updated kitchen with stainless appliances plus pantry and breakfast nook. Large laundry/utility room offers extra storage. Kings Isle is a gated, active adult community with a clubhouse and resort-style amenities, and the HOA includes services such as lawn care plus cable and internet. Short Sale. Sale is subject to lender approval and final terms. Buyer to verify all measurements, HOA info, restrictions, and fees.
Save
Ask
Tour
Hide
Listing Snapshot
Price
$145,000
Days On Site
309 Days
Bedrooms
2
Inside Area (SqFt)
1,233 sqft
Total Baths
2
Full Baths
2
Partial Baths
N/A
Lot Size
0.04 Acres
Year Built
1994
MLS Number
R11147789
Status
Active Under Contract
Property Tax
$3,592.16
HOA/Condo/Coop Fees
$501 monthly
Sq Ft Source
Public Records
Friends & Family
Recent Activity
| a month ago | Listing updated with changes from the MLS | |
| a month ago | Status changed to Active Under Contract | |
| 2 months ago | Price changed to $145,000 | |
| 10 months ago | Listing first seen on site |
General Features
Acres
0.04
Carport
1
Direction Faces
North
Disclosures
Deed Restriction
Levels
One
Number Of Stories
1
Parking
CarportDetached CarportGuest
Pets
Number LimitYes
Property Sub Type
Single Family Residence
Security
Gated with GuardGated CommunitySmoke Detector(s)
Sewer
Public Sewer
Special Circumstances
Short Sale
SqFt Total
1465
Utilities
Cable AvailableSewer AvailableUnderground UtilitiesWater Available
Water Source
Public
Zoning
Residential
Interior Features
Appliances
DryerDishwasherElectric RangeElectric Water HeaterIce MakerMicrowaveRefrigeratorWater HeaterWasher
Cooling
Central AirCeiling Fan(s)Electric
Flooring
Carpet
Furnished
Unfurnished
Heating
CentralElectric
Interior
Pantry
Laundry Features
Washer HookupInside
Main Level Bedrooms
2
Window Features
Blinds
Bedroom 2
Dimensions - 11 X 10Level - MainArea - 110
Great Room
Kitchen
Dimensions - 18 X 13Level - MainArea - 234
Laundry
Living Room
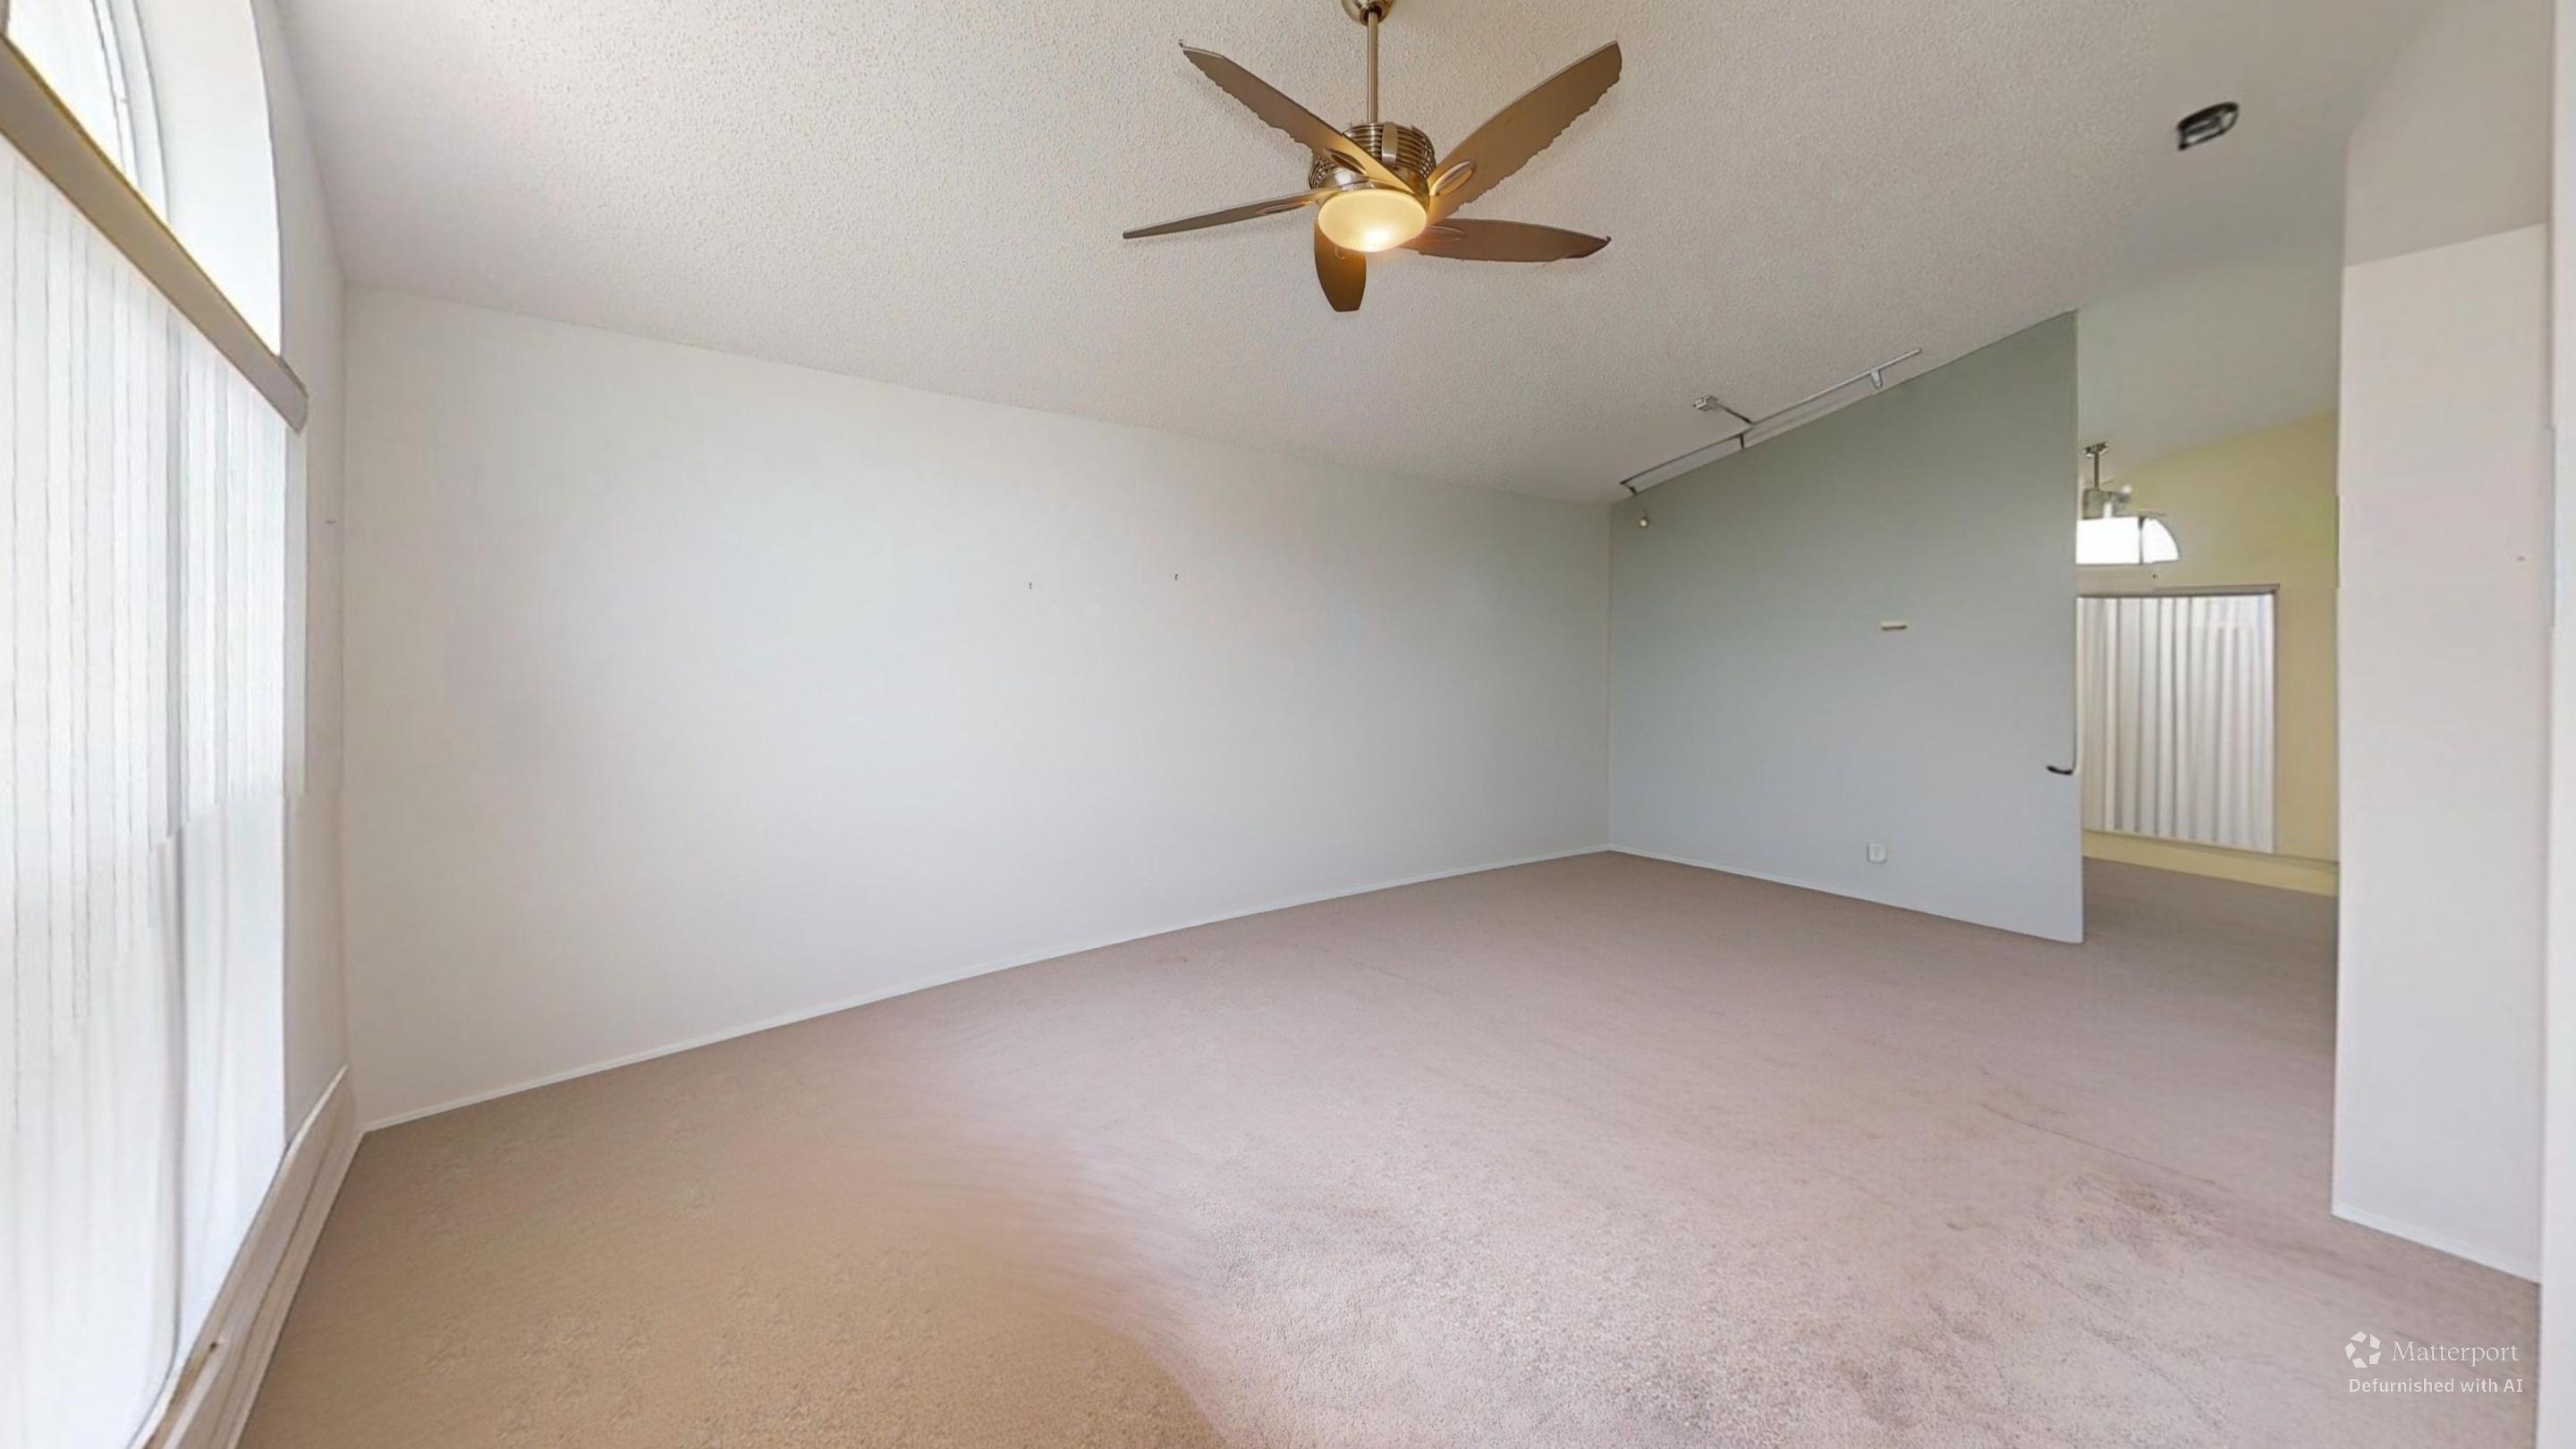
Dimensions - 21 X 18Level - MainArea - 378
PrimaryBedroom
Dimensions - 16 X 12Level - MainArea - 192
Utility Room
Dimensions - 16 X 6Level - MainArea - 96
Save
Ask
Tour
Hide
Exterior Features
Construction Details
Block
Lot Features
Interior LotWaterfront
Patio And Porch
CoveredPatioPorchScreened
Pool Features
Association
Road Frontage
Private Road
Roof
CompositionShingle
View
Lake
Waterfront
Yes
Waterfront Features
Lake Front
Waterview
Lake
Windows/Doors
Blinds
Community Features
Association Amenities
PoolBasketball CourtBilliard RoomClubhouseFitness CenterManagementPicnic AreaRecreation FacilitiesShuffleboard CourtSpa/Hot TubTennis Court(s)
Association Fee
$501.0
Association Fee Frequency
Monthly
Community Features
GatedStreet Lights
MLS Area
7500
Senior Community
Yes
Financing Terms Available
CashConventionalFHAVA Loan
Building Access
Entry Level Living Area Y
Roads
Paved
Listing courtesy of Golden Bridge Collective LLC

All listings featuring the BMLS logo are provided by BeachesMLS, Inc. This information is not verified for authenticity or accuracy and is not guaranteed. Copyright © 2026 BeachesMLS, Inc. (a Flex MLS feed)
Last checked: 2026-10-21 10:09 AM UTC
All listings featuring the BMLS logo are provided by BeachesMLS, Inc. This information is not verified for authenticity or accuracy and is not guaranteed. Copyright © 2026 BeachesMLS, Inc. (a Flex MLS feed)
Last checked: 2026-10-21 10:09 AM UTC
Neighborhood & Commute
Source: Walkscore
Save
Ask
Tour
Hide
READY TO MAKE AN OFFER?
JUST CLICK: START AN OFFER
OR CALL REAL ESTATE BROKER
ALICE LONNQVIST
PHONE: 1-561-540-8122
Did you know? You can invite friends and family to your search. They can join your search, rate and discuss listings with you.