When you purchase a home in Florida with Home Max Realty International as your buyer’s agent, you may be eligible to receive up to $5,000* as a rebate at closing.

Save
Ask
Tour
Hide
Share
$357,000
316 Days On Site

1708 SW 21st Street SW
Boynton Beach, FL 33426

For Sale|Single Family Residence|Active
2
Beds
2
Total Baths
2
Full Baths
1,624
SqFt
$220
/SqFt
1980
Built
Subdivision:
PALM BEACH LEISUREVILLE SEC 10
County:
Palm Beach
Call Now: 1-561-540-8122
Is this the listing for you? We can help make it yours.
1-561-540-8122
1708 SW 21st Street SW1708 SW 21st Street SW1708 SW 21st Street SW1708 SW 21st Street SW
Save
Ask
Tour
Hide
Share

Mortgage Calculator

Monthly Payment (Est.)

Enter an interest rate to see your estimated monthly payment.
Calculator powered by Showcase IDX, a Constellation1 Company. Copyright ©2026 Information is deemed reliable but not guaranteed.

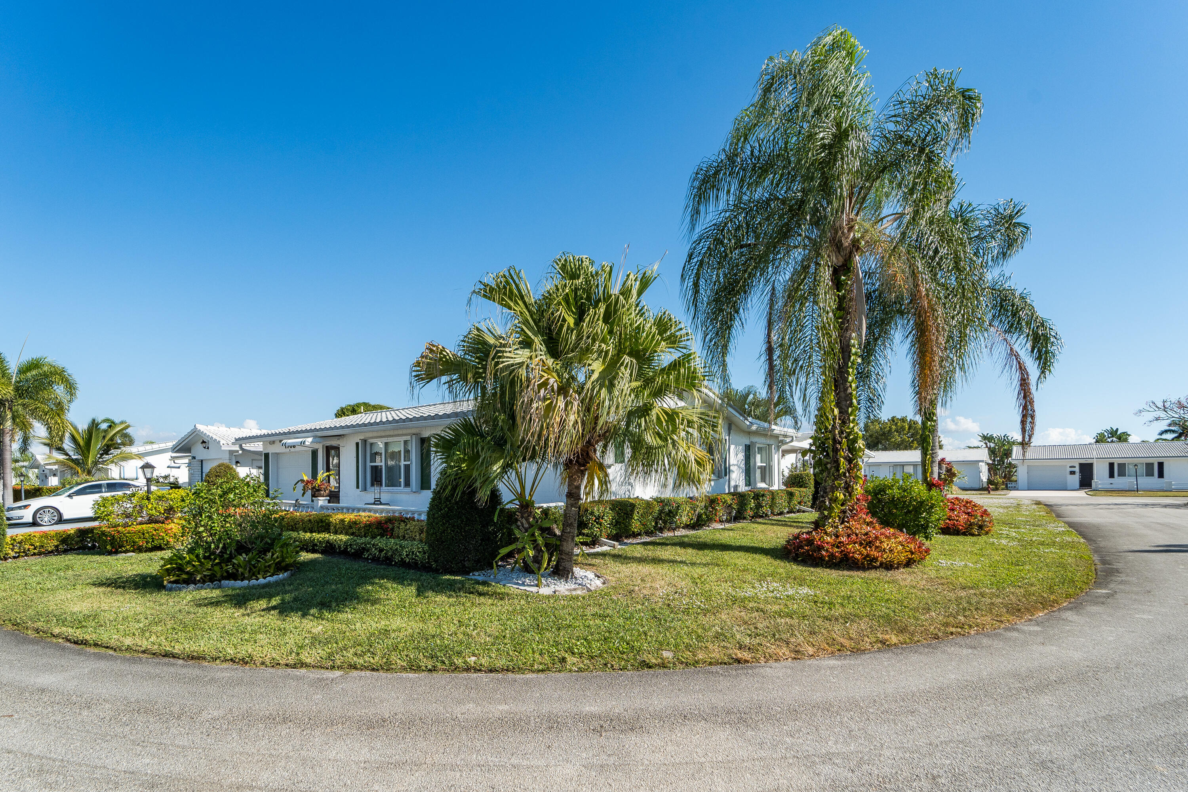
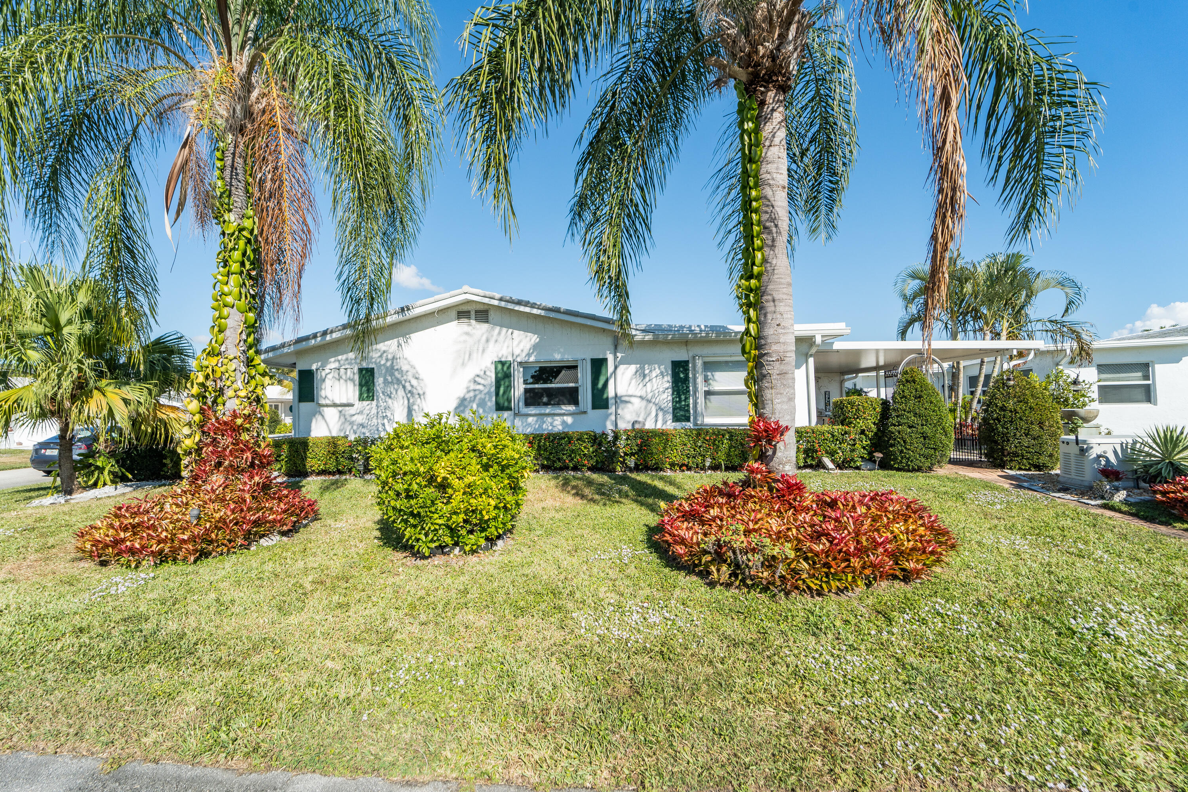
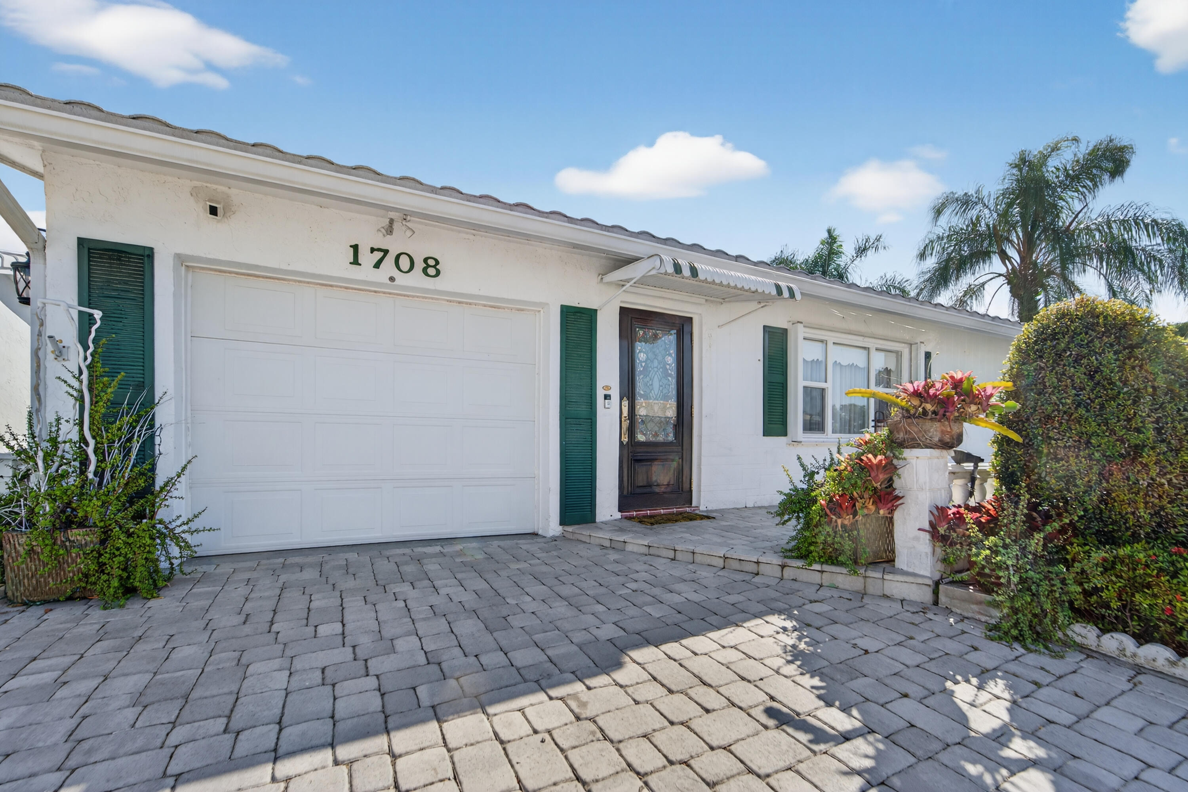
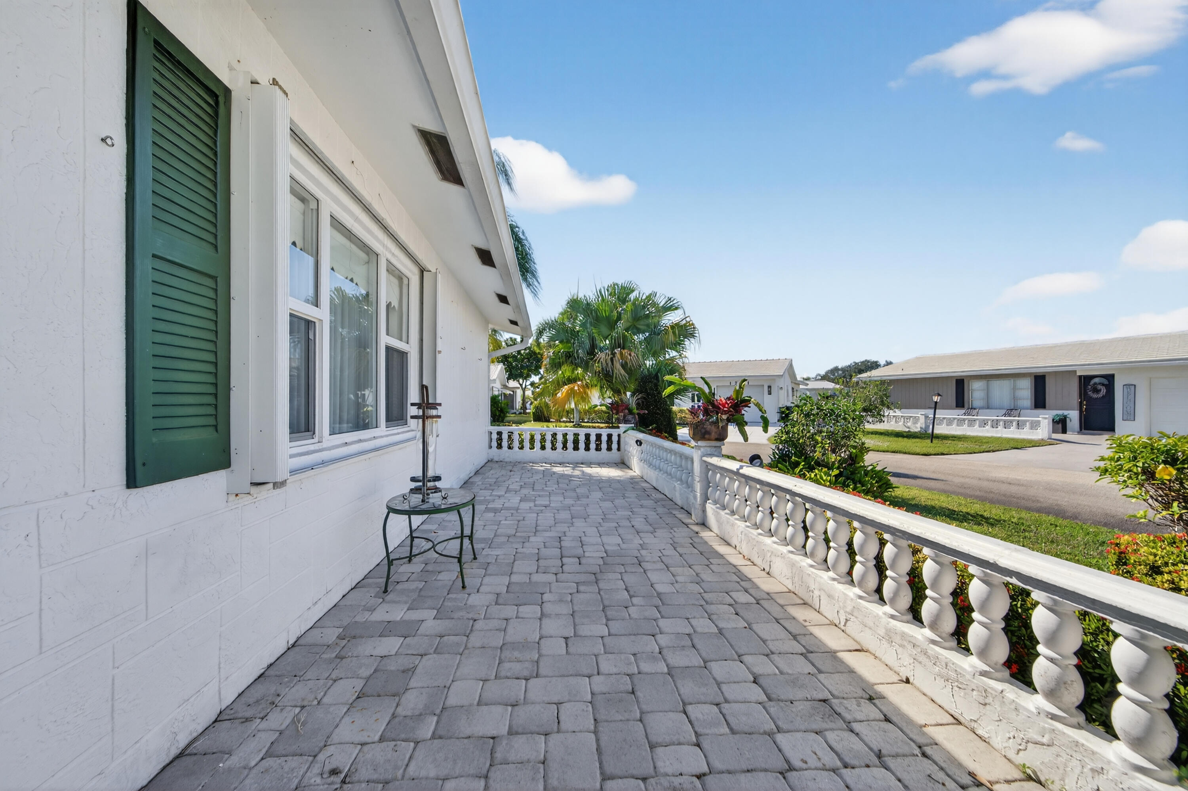
Challenger Model, Split Bedrooms, 2015 Granular Metal Roof + Gutters, Impact Windows & Sliders, Beautiful Front door with Stain Glass, Baldwin Lock. Newer A/C Duct Work in Attic, Whole House Generax Generator with underground 500 Gal Propane Tank. Tile Floors throughout, new high baseboards, Ring Doorbell & Cameras, Safe in Home, Pull down Stairs in Garage. Home is fully covered with AHS HOME WARRANTY ON ALL APPLIANCES, A/C, WATER HEATER, ELECTRIC & PLUMBING SYSTEM, Transferred to Buyers at Closing for One Year. Active 55+ Community with beautiful Club House, Resurfaced Heated/Cooled Pool & Spa, Billiards, Exercise Room, Trading Library, Bocci Ball, plus more. Low HOA fee includes Hotwire Cable TV & Free Internet. Pets Welcome.

Save
Ask
Tour
Hide
Share
Listing Snapshot
Price 
$357,000
Days On Site 
316 Days
Bedrooms 
2
Inside Area (SqFt) 
1,624 sqft
Total Baths 
2
Full Baths 
2
Partial Baths 
N/A
Lot Size 
0.17 Acres
Year Built 
1980
MLS® Number 
R11144184
Status 
Active
Property Tax 
$1,248
HOA/Condo/Coop Fees 
$245 monthly
Sq Ft Source 
Public Records
Friends & Family
Recent Activity
4 months agoPrice changed to $357,000
4 months agoListing updated with changes from the MLS®
10 months agoListing first seen on site
General Features
Acres 
0.17
Attached Garage 
Yes
Direction Faces 
West
Disclosures 
Deed Restriction, Home Warranty
Foundation 
Slab
Garage 
Yes
Garage Spaces 
1
Home Warranty 
Yes
Land Lease 
No
Levels 
One
Number Of Stories 
1
Parking 
AttachedGarageGarage Door Opener
Parking Spaces 
2
Pets 
Breed RestrictionsCats OKDogs OKNumber LimitYes
Property Sub Type 
Single Family Residence
Security 
Secured Garage/ParkingSmoke Detector(s)Security GuardSecurity Lights
Sewer 
Public Sewer
SqFt Total 
1912
Style 
RanchTraditional
Utilities 
Cable AvailableSewer AvailableWater Available
Water Source 
Public
Zoning 
R-1-AA
Interior Features
Appliances 
DishwasherElectric RangeElectric Water HeaterDisposalIce MakerRefrigeratorWater Heater
Cooling 
Ceiling Fan(s)Electric
Electric 
Generator
Flooring 
Ceramic Tile
Furnished 
Partially
Heating 
CentralElectric
Interior 
PantryWalk-In Closet(s)
Laundry Features 
Washer HookupElectric Dryer HookupIn Garage
Main Level Bedrooms 
1
Window Features 
BlindsDrapes
Attic 
Bedroom 2 
Dimensions - 13 X 12Level - MainArea - 156
Den 
Family Room 
Dimensions - 25 X 9Level - MainArea - 225
Kitchen 
Dimensions - 10 X 8Level - MainArea - 80Description - Tiled Quartz top
Laundry 
Living Room 
Dimensions - 20.8 X 13.4Level - MainArea - 278Description - Tiled
PrimaryBedroom 
Dimensions - 15.4 X 11.4Level - MainArea - 175
Save
Ask
Tour
Hide
Share
Exterior Features
Construction Details 
BlockConcreteStucco
Fencing 
NoneOther
Lot Features 
Corner Lot
Patio And Porch 
CoveredPatioPorch
Pool Features 
AssociationHeated
Road Frontage 
City Street
Roof 
Metal
View 
Garden
Waterview 
Garden
Windows/Doors 
BlindsDrapes
Community Features
Association Amenities 
PoolBilliard RoomClubhouseFitness CenterGolf CourseManagementRecreation FacilitiesShuffleboard CourtSaunaSpa/Hot Tub
Association Fee 
$245.0
Association Fee Frequency 
Monthly
MLS Area 
4430
Senior Community 
Yes
Financing Terms Available 
CashConventionalFHAVA Loan
Roads 
Asphalt
Listing courtesy of Coldwell Banker Realty

View photos, virtual tours, details...

All listings featuring the BMLS logo are provided by BeachesMLS, Inc. This information is not verified for authenticity or accuracy and is not guaranteed. Copyright © 2026 BeachesMLS, Inc. (a Flex MLS feed)
Last checked: 2026-10-13 01:56 AM UTC

Neighborhood & Commute
Source: Walkscore
Save
Ask
Tour
Hide
Share

READY TO MAKE AN OFFER?

JUST CLICK: START AN OFFER

OR CALL REAL ESTATE BROKER

ALICE LONNQVIST

PHONE: 1-561-540-8122