When you purchase a home in Florida with Home Max Realty International as your buyer’s agent, you may be eligible to receive up to $5,000* as a rebate at closing.

Save
Ask
Tour
Hide
Share
$2,599,999
299 Days On Site

20146 Casa De Campo Lane
Boca Raton, FL 33434

For Sale|Single Family Residence|Active Under Contract
6
Beds
7
Total Baths
5
Full Baths
2
Partial Baths
5,330
SqFt
$488
/SqFt
2023
Built
Subdivision:
Lotus Palm
County:
Palm Beach
Call Now: 1-561-540-8122
Is this the listing for you? We can help make it yours.
1-561-540-8122
20146 Casa De Campo Lane20146 Casa De Campo Lane20146 Casa De Campo Lane20146 Casa De Campo Lane
Save
Ask
Tour
Hide
Share

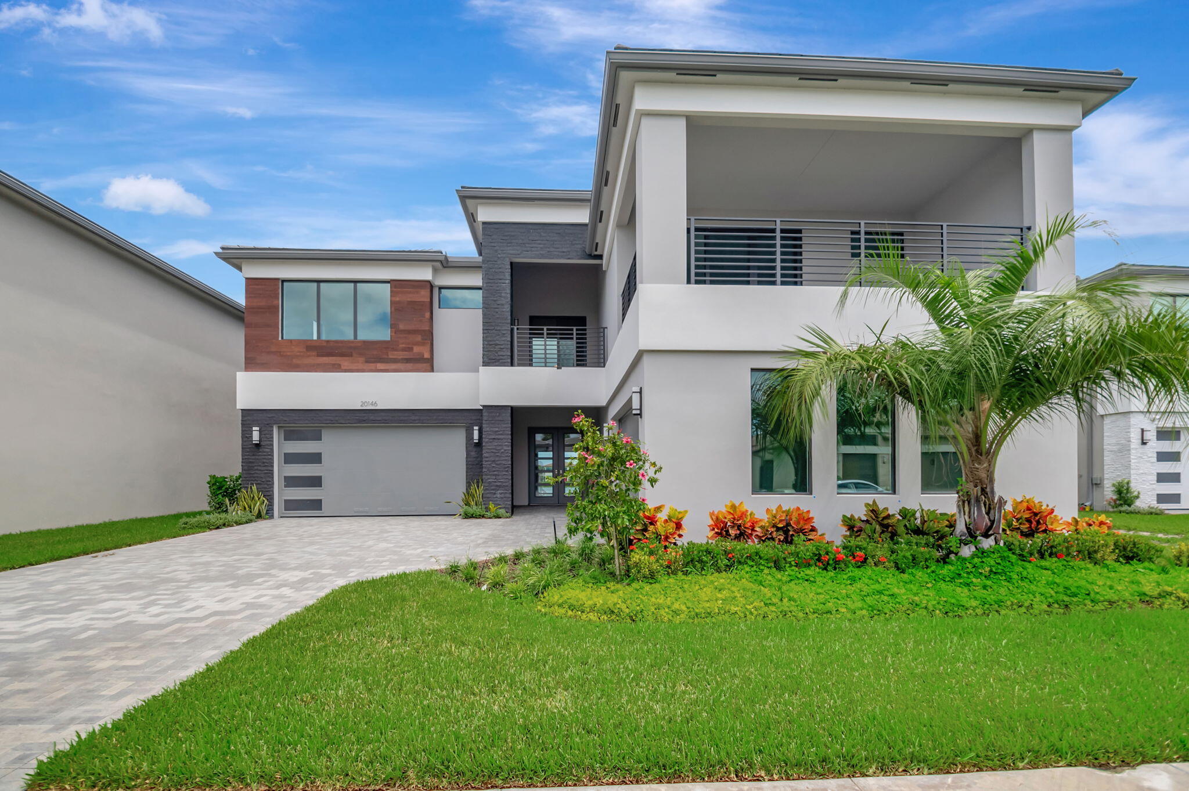
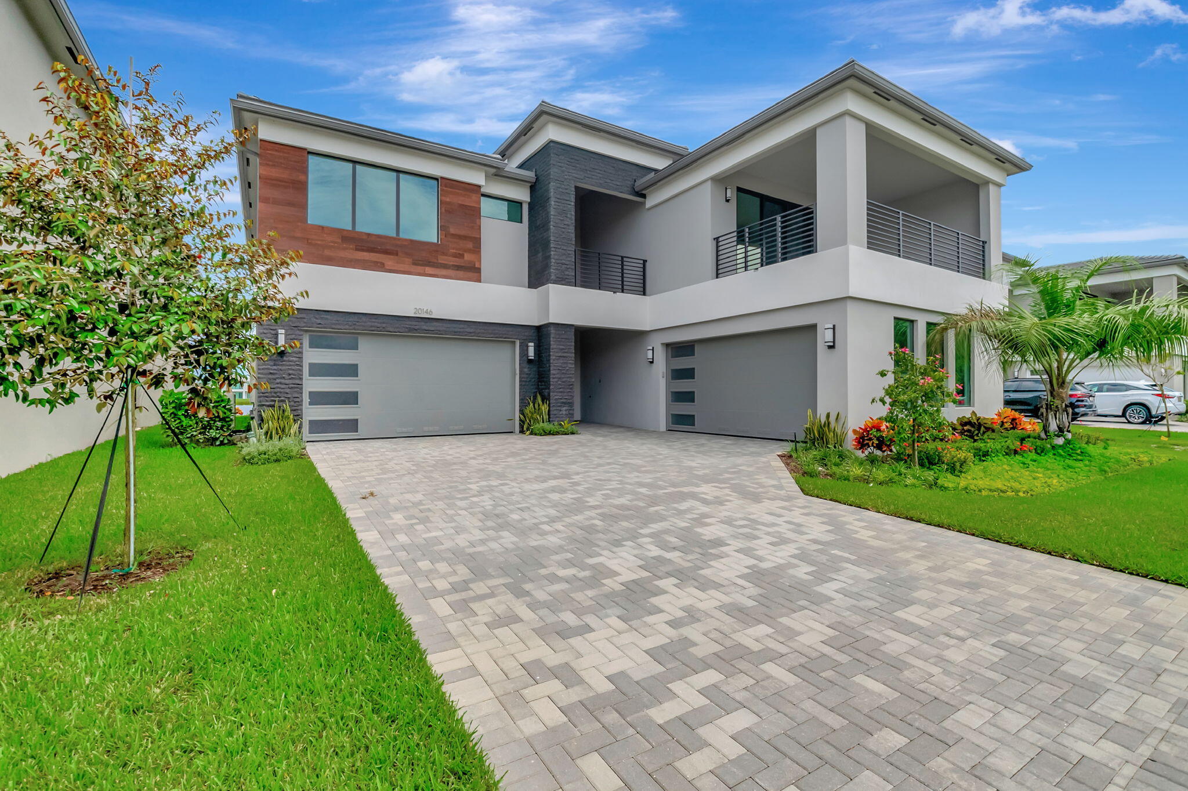
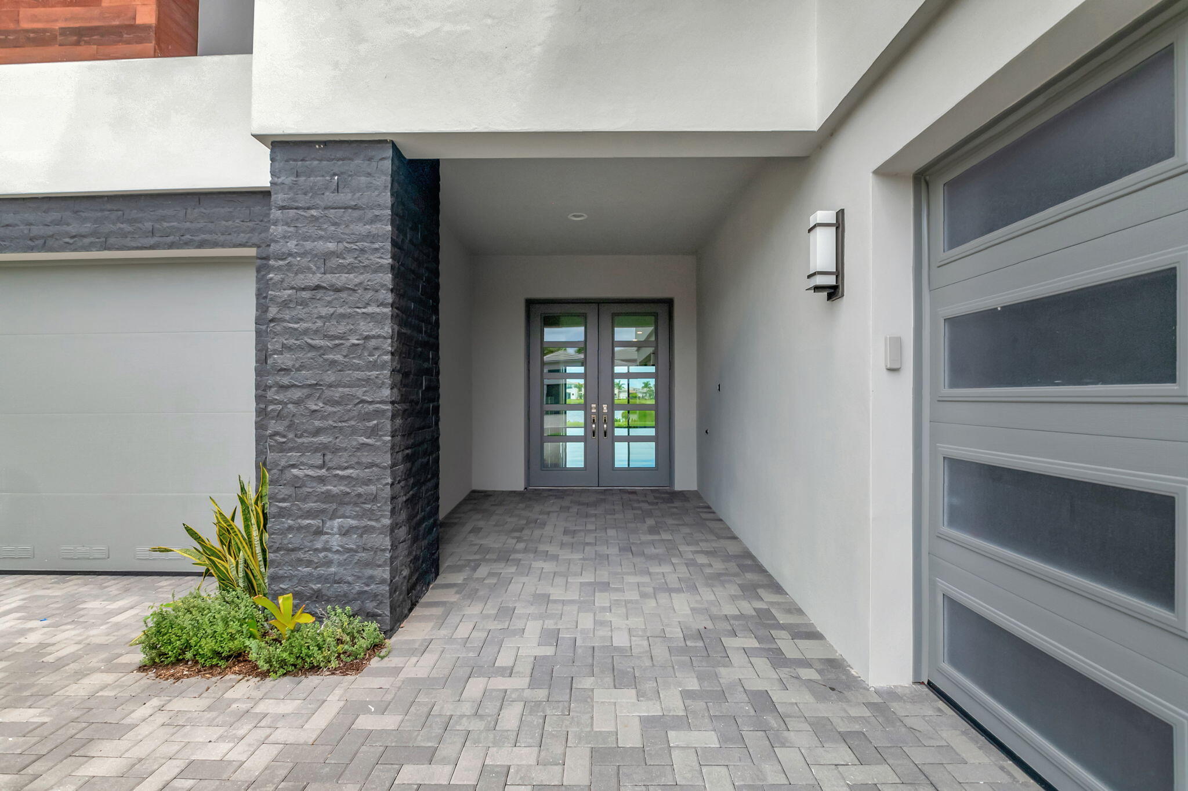
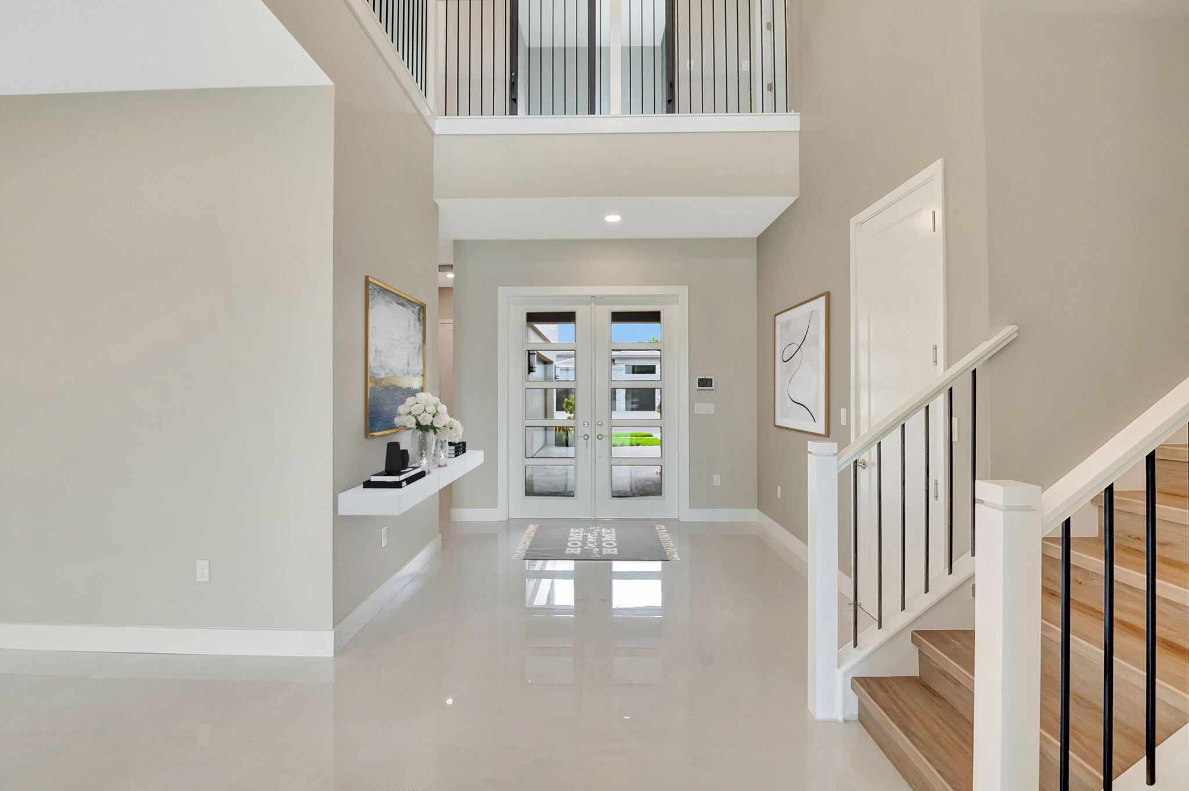
OWNER FINANCING AVAIL. Welcome to the exclusive Lotus Palm community. Experience luxury living at its finest! This is your opportunity to reside in the LAKE FRONT MALDIVES model with UNOBSTRUCTED LONG LAKE VIEW, offering 5 bedrooms, 5 full baths, 2 half baths, a Media Room, Loft, Game Room, and a 4-Car Garage. Designed with elegance in mind, the property features STUNNING UPGRADES including sleek 48x48 porcelain flooring, designer bathrooms with custom finishes, built-in closets, high-end light fixtures, and blinds. The first floor boasts an OPEN FLOOR PLAN highlighted by a GOURMET CHEF'S KITCHEN with custom cabinetry and a breakfast area flowing into a spacious family room—perfect for hosting gatherings. The main level also includes a sophisticated Dining room, Game room, Den, and a Guest br with an ensuite designer bathroom along with a modern powder room. Upstairs, you'll find 3 generous bedrooms, each with its own ensuite bathroom, along with a large loft and media room. The crowning jewel of the second floor is the STATE-OF-THE-ART MASTER SUITE featuring exquisite finishes, his-and-hers built-in closets, a private balcony, and breathtaking WATER VIEWS. The master bath offers an oversized shower and luxurious soaking tub, designed to be your private oasis. Custom finishes and meticulous attention to detail are evident throughout every inch of this stunning residence. A resort-style amenities, including a 26,000 sq. ft. clubhouse, a restaurant, a cutting-edge fitness center, a sports complex, resort-style pool, tennis and pickleball courts.

Save
Ask
Tour
Hide
Share
Listing Snapshot
Price 
$2,599,999
Days On Site 
299 Days
Bedrooms 
6
Inside Area (SqFt) 
5,330 sqft
Total Baths 
7
Full Baths 
5
Partial Baths 
2
Lot Size 
0.18 Acres
Year Built 
2023
MLS® Number 
R11139753
Status 
Active Under Contract
Property Tax 
$30,718
HOA/Condo/Coop Fees 
$752 monthly
Sq Ft Source 
Public Records
Friends & Family
Recent Activity
5 days agoListing updated with changes from the MLS®
5 days agoStatus changed to Active Under Contract
4 weeks agoPrice changed to $2,599,999
10 months agoListing first seen on site
General Features
Acres 
0.18
Attached Garage 
Yes
Direction Faces 
West
Garage 
Yes
Garage Spaces 
4
Levels 
Two
Number Of Stories 
2
Parking 
AttachedGarageGarage Door Opener
Pets 
Breed RestrictionsYes
Property Sub Type 
Single Family Residence
Security 
Gated with GuardGated CommunitySmoke Detector(s)
Sewer 
Public Sewer
SqFt Total 
7533
Style 
Colonial
Utilities 
Cable AvailableNatural Gas AvailableSewer AvailableWater Available
Water Source 
Public
Zoning 
PUD RES
Interior Features
Appliances 
DryerDishwasherFree-Standing FreezerDisposalGas RangeMicrowaveRefrigeratorWasher
Cooling 
Central Air
Furnished 
Unfurnished
Heating 
Central
Interior 
Entrance FoyerEat-in KitchenHigh CeilingsKitchen IslandStorageSoaking TubWalk-In Closet(s)
Laundry Features 
Inside
Main Level Bedrooms 
1
Window Features 
Blinds
ConvertedBedroom 
Den 
Dining Room 
Dimensions - 15.8 X 13Level - MainArea - 205
Family Room 
Kitchen 
Dimensions - 17.2 X 18Level - MainArea - 309
Laundry 
Living Room 
Dimensions - 21.2 X 17.8Level - MainArea - 377
Loft 
Media Room 
PrimaryBedroom 
Dimensions - 18 X 16Level - SecondArea - 288
Save
Ask
Tour
Hide
Share
Exterior Features
Construction Details 
BlockConcreteStucco
Exterior 
Balcony
Lot Features 
Waterfront
Other Structures 
Storage
Patio And Porch 
Patio
Pool Features 
Association
Roof 
ConcreteTile
View 
LakeWater
Waterfront 
Yes
Waterfront Features 
Lake Front
Waterview 
LakeWater
Windows/Doors 
Blinds
Community Features
Association Amenities 
PoolBasketball CourtClubhouseFitness CenterPlaygroundRecreation FacilitiesSpa/Hot TubTennis Court(s)
Association Dues 
752
Community Features 
GatedStreet Lights
Financing Terms Available 
CashConventionalOwner May Carry
HOA Fee Frequency 
Monthly
MLS Area 
4760
Roads 
Paved
Schools
School District
Unknown
Elementary School
Sunrise Park
Middle School
Eagles Landing
High School
Olympic Heights
Listing courtesy of Sigal Group Realty

View photos, virtual tours, details...

All listings featuring the BMLS logo are provided by BeachesMLS, Inc. This information is not verified for authenticity or accuracy and is not guaranteed. Copyright © 2026 BeachesMLS, Inc. (a Flex MLS feed)
Last checked: 2026-09-07 11:23 AM UTC

Neighborhood & Commute
Source: Walkscore
Save
Ask
Tour
Hide
Share

READY TO MAKE AN OFFER?

JUST CLICK: START AN OFFER

OR CALL REAL ESTATE BROKER

ALICE LONNQVIST

PHONE: 1-561-540-8122