When you purchase a home in Florida with Home Max Realty International as your buyer’s agent, you may be eligible to receive up to $5,000* as a rebate at closing.

Save
Ask
Tour
Hide
Share
$6,495,000
371 Days On Site

11780 Otter Run
Lake Worth, FL 33449

For Sale|Single Family Residence|Active
5
Beds
5
Total Baths
5
Full Baths
5,629
SqFt
$1,154
/SqFt
2016
Built
Subdivision:
HOMELAND
County:
Palm Beach
Call Now: 1-561-540-8122
Is this the listing for you? We can help make it yours.
1-561-540-8122
11780 Otter Run11780 Otter Run11780 Otter Run11780 Otter Run
Save
Ask
Tour
Hide
Share

Mortgage Calculator

Monthly Payment (Est.)

Enter an interest rate to see your estimated monthly payment.
Calculator powered by Showcase IDX, a Constellation1 Company. Copyright ©2026 Information is deemed reliable but not guaranteed.

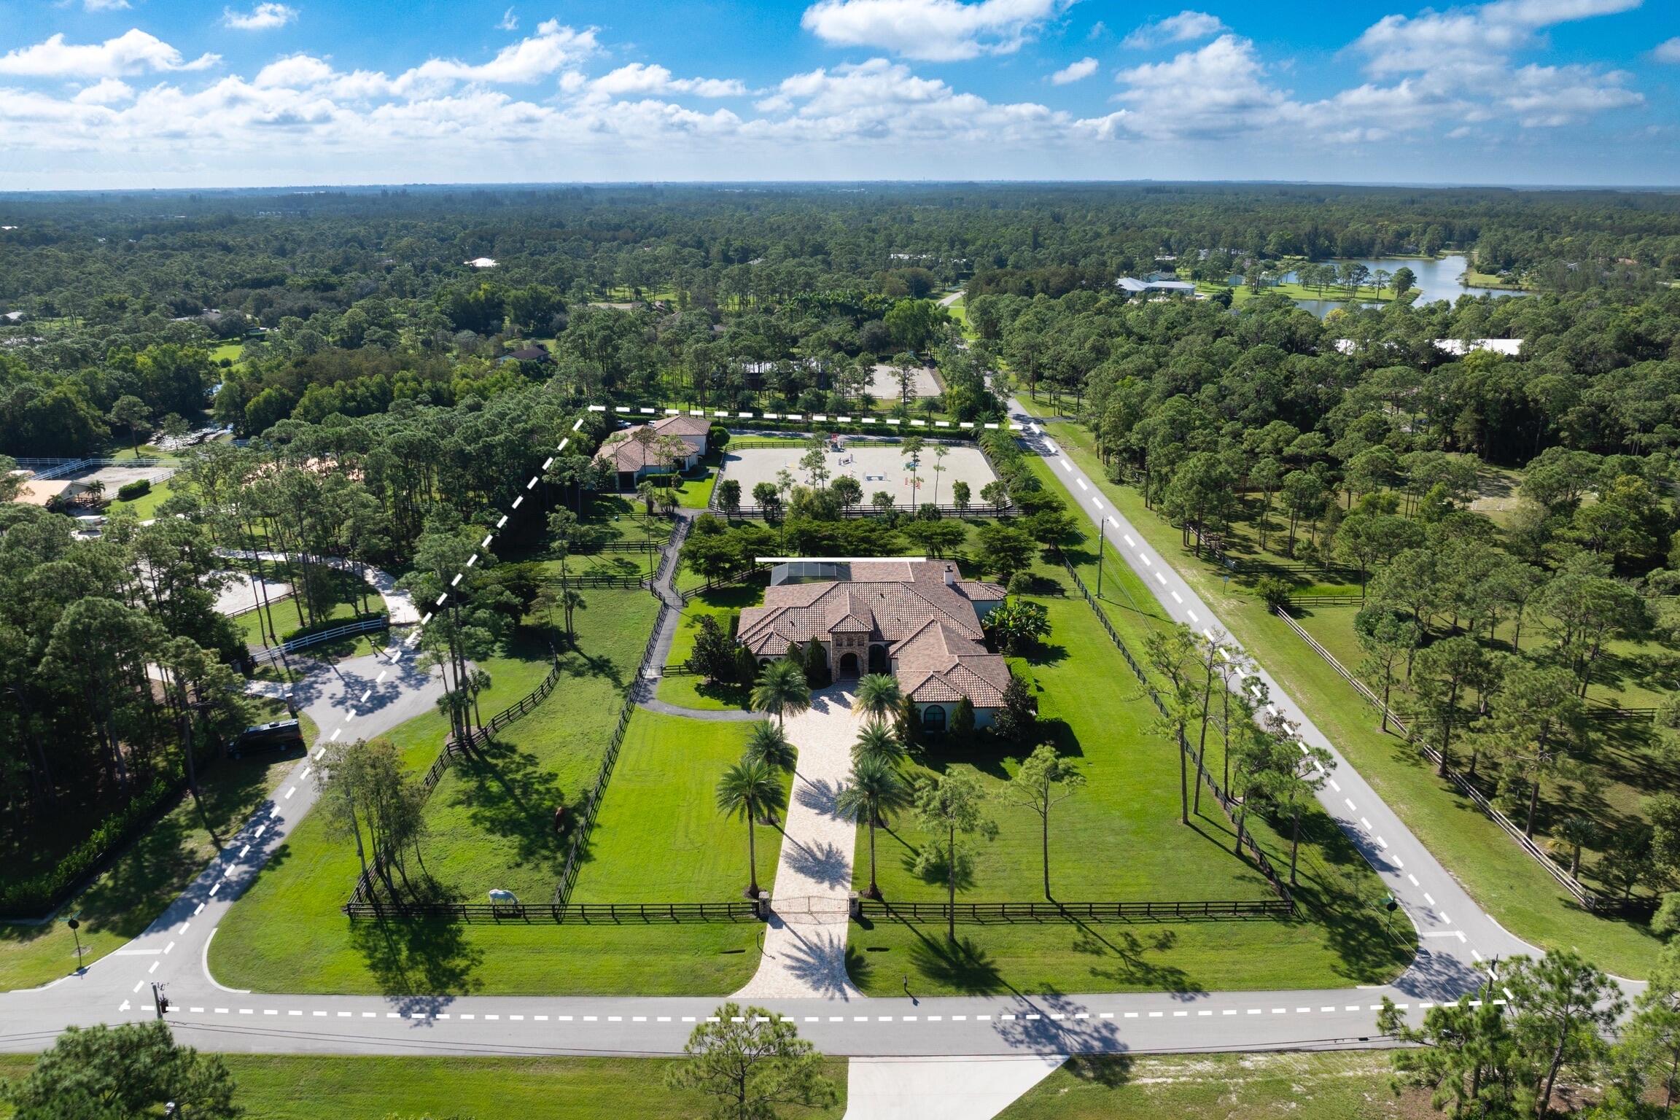
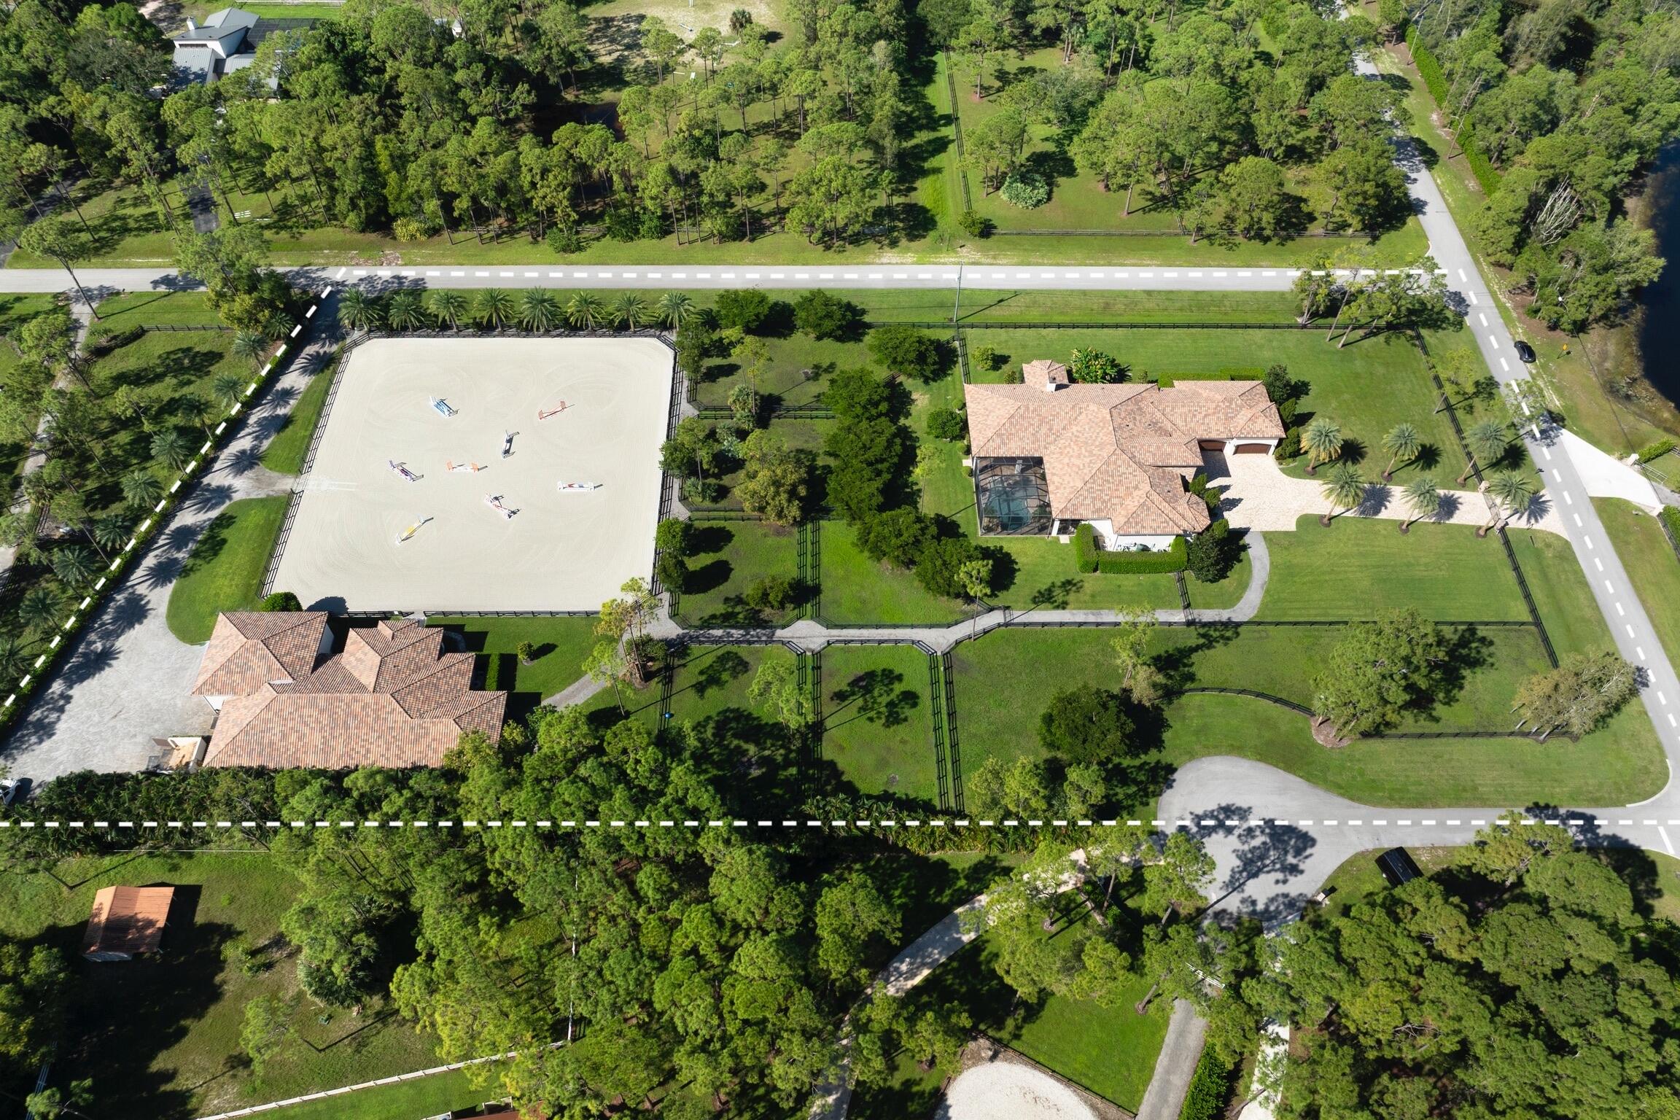
Custom-Built Contractor's Dream Equestrian Estate - Designed for Living, Built to Last. This is not your average home—this is a custom-built masterpiece crafted by a professional contractor for his own family, with no shortcuts taken and no detail overlooked. Every inch of the property reflects superior craftsmanship and the kind of quality you only get when the builder is also the owner. This beautiful 5-acre equestrian estate is located within minutes to all of Wellington's equestrian venues! Featuring 5 bedrooms plus office, 5 bathrooms and 5629 square feet of meticulously designed living space, this home blends functionality with luxury. From the moment you step inside, you'll notice the thoughtful floor plan and custom features throughout. The gourmet kitchen is a chef's dream, complete with 2 oversized islands, custom cabinetry, premium appliances, granite countertops and a walk-in pantry. The spacious primary suite includes custom wood beams in the ceiling detail, 2 walk in closets and a spa like bathroom with a 2 person jetted tub with heater, 2 separate vanities, steam shower with 2 shower heads, an additional rain shower head, 8 body sprays & 2 folding mahogany seats. The outdoor marble paver screened patio features a heated pool with waterfall, sun shelf as well as a beach entrance. Enjoy a BBQ in the outdoor kitchen fully equipped with a grill, hood, stainless steel cabinets and appliances and even accented with a exterior gas fireplace. The stable features 7 - 14'x14' stalls (with room and plans to expand up to 12 stalls) 3 wash stalls, a large air-conditioned feed room, separate air conditioned tack room with 1/2 bath and laundry room as well as an oversized storage garage with loft and two 14' doors, perfect for RVs & horse trailers. The arena boats 175' x 185' with GGT footing.

Save
Ask
Tour
Hide
Share
Listing Snapshot
Price 
$6,495,000
Days On Site 
371 Days
Bedrooms 
5
Inside Area (SqFt) 
5,629 sqft
Total Baths 
5
Full Baths 
5
Partial Baths 
N/A
Lot Size 
5.04 Acres
Year Built 
2016
MLS® Number 
R11130028
Status 
Active
Property Tax 
$25,507
HOA/Condo/Coop Fees 
$200 monthly
Sq Ft Source 
Plans
Friends & Family
Recent Activity
7 days agoStatus changed to Active
a week agoListing updated with changes from the MLS®
8 months agoPrice changed to $6,495,000
a year agoListing first seen on site
General Features
Acres 
5.04
Attached Garage 
Yes
Direction Faces 
North
Disclosures 
Owner Is Listing Agent
Garage 
Yes
Garage Spaces 
2
Levels 
One
Number Of Stories 
1
Parking 
AttachedDrivewayGarageGarage Door Opener
Pets 
Yes
Property Sub Type 
Single Family Residence
Security 
Smoke Detector(s)Security SystemClosed Circuit Camera(s)Fire AlarmGated with GuardGated Community
Sewer 
Septic Tank
SqFt Total 
8872
Style 
ColonialMediterraneanRanch
Utilities 
Cable AvailableWater Available
Water Source 
Well
Zoning 
AR
Interior Features
Appliances 
CooktopDryerDishwasherElectric RangeElectric Water HeaterFree-Standing FreezerGas CooktopDisposalGas RangeGas Water HeaterIce MakerMicrowaveOvenRefrigeratorWater Softener OwnedWater SoftenerWater HeaterWasher
Cooling 
Central AirCeiling Fan(s)DuctlessElectricHeat Pump
Fireplace 
Yes
Flooring 
Ceramic TileMarbleTileWood
Heating 
CentralHeat Pump
Interior 
Wet BarBuilt-in FeaturesHigh CeilingsKitchen IslandPantryStorageSoaking TubBarWalk-In Closet(s)
Laundry Features 
InsideLaundry RoomSink
Main Level Bedrooms 
5
Window Features 
BlindsBay Window(s)DrapesPlantation ShuttersStorm Window(s)
Den 
Family Room 
Great Room 
Dimensions - 35 X 25Level - MainArea - 875
Kitchen 
Dimensions - 16 X 18Level - MainArea - 288
Laundry 
Living Room 
Dimensions - 24 X 19Level - MainArea - 456
PrimaryBedroom 
Dimensions - 24 X 19Level - MainArea - 456
Sauna 
Save
Ask
Tour
Hide
Share
Exterior Features
Construction Details 
BlockStoneStucco
Exterior 
BalconyBuilt-in BarbecueBarbecueLightingOutdoor Kitchen
Fencing 
Fenced
Lot Features 
Corner Lot
Other Structures 
OutbuildingRV/Boat StorageOutdoor KitchenStorage
Patio And Porch 
CoveredPatioScreenedWrap Around
Pool Features 
GuniteHeatedIn GroundOtherPrivateScreen EnclosureSalt Water
Private Pool 
Yes
Road Frontage 
Private Road
Roof 
ConcreteTile
View 
Other
Waterview 
Other
Windows/Doors 
BlindsBay Window(s)DrapesPlantation ShuttersStorm Window(s)
Community Features
Accessibility Features 
Therapeutic Whirlpool
Association Fee 
$200.0
Association Fee Frequency 
Monthly
Community Features 
Gated
MLS Area 
5790
Horse Property 
ArenaBoarding FacilitiesHay StoragePaddocksRound PenRiding TrailSee RemarksStable(s)
Financing Terms Available 
Cash
Roads 
Paved
Horse Allowed 
Yes
Schools
School District
Unknown
Elementary School
Panther Run (Palm Beach)
Middle School
Polo Park
High School
Wellington
Listing courtesy of Charles Rutenberg Realty FTL

View photos, virtual tours, details...

All listings featuring the BMLS logo are provided by BeachesMLS, Inc. This information is not verified for authenticity or accuracy and is not guaranteed. Copyright © 2026 BeachesMLS, Inc. (a Flex MLS feed)
Last checked: 2026-10-13 10:46 AM UTC

Neighborhood & Commute
Source: Walkscore
Save
Ask
Tour
Hide
Share

READY TO MAKE AN OFFER?

JUST CLICK: START AN OFFER

OR CALL REAL ESTATE BROKER

ALICE LONNQVIST

PHONE: 1-561-540-8122