When you purchase a home in Florida with Home Max Realty International as your buyer’s agent, you may be eligible to receive up to $5,000* as a rebate at closing.

Save
Ask
Tour
Hide
Share
$1,000,000
237 Days On Site

5660 NE Trieste Way
Boca Raton, FL 33487

For Sale|Townhouse|Active
3
Beds
4
Total Baths
3
Full Baths
1
Partial Bath
3,244
SqFt
$308
/SqFt
2006
Built
Subdivision:
Trieste
County:
Palm Beach
Call Now: 1-561-540-8122
Is this the listing for you? We can help make it yours.
1-561-540-8122
5660 NE Trieste Way5660 NE Trieste Way5660 NE Trieste Way5660 NE Trieste Way
Save
Ask
Tour
Hide
Share

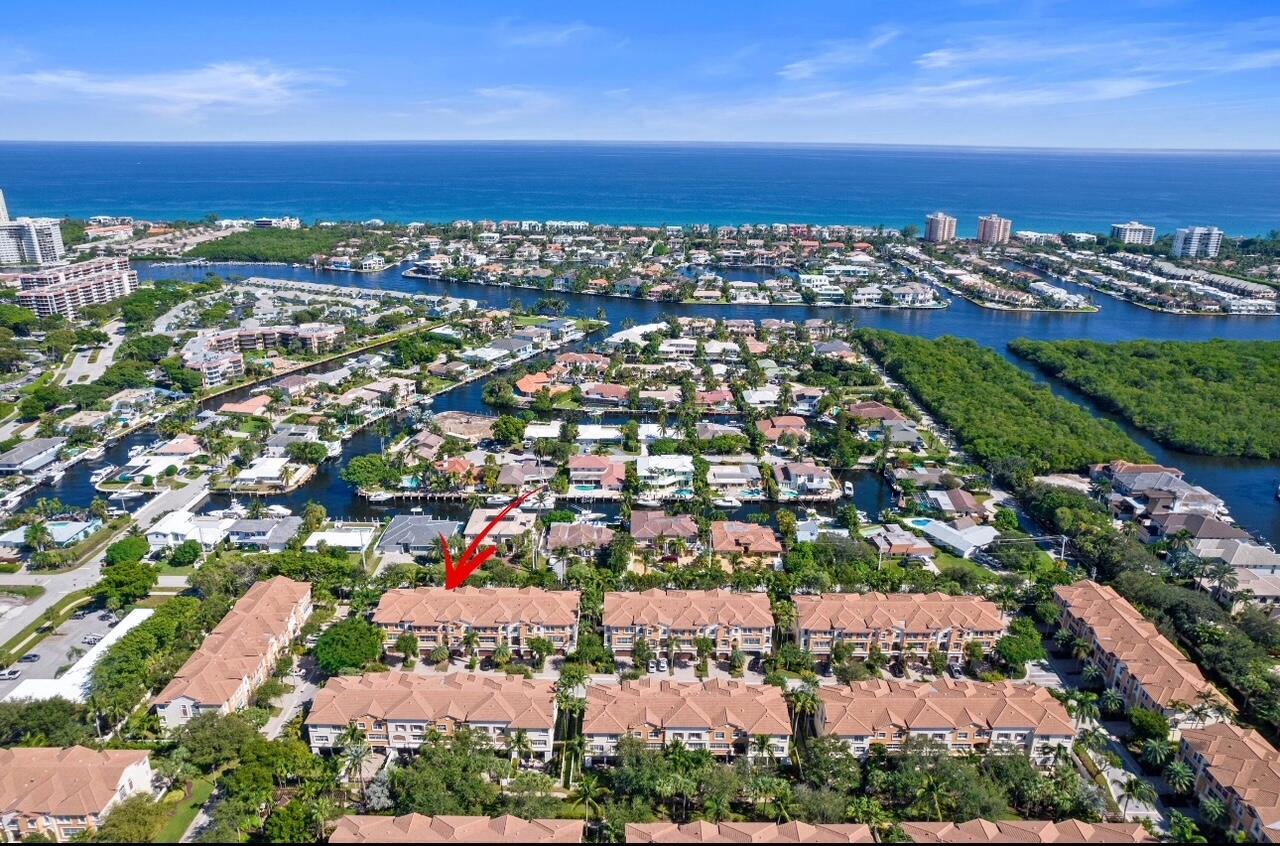
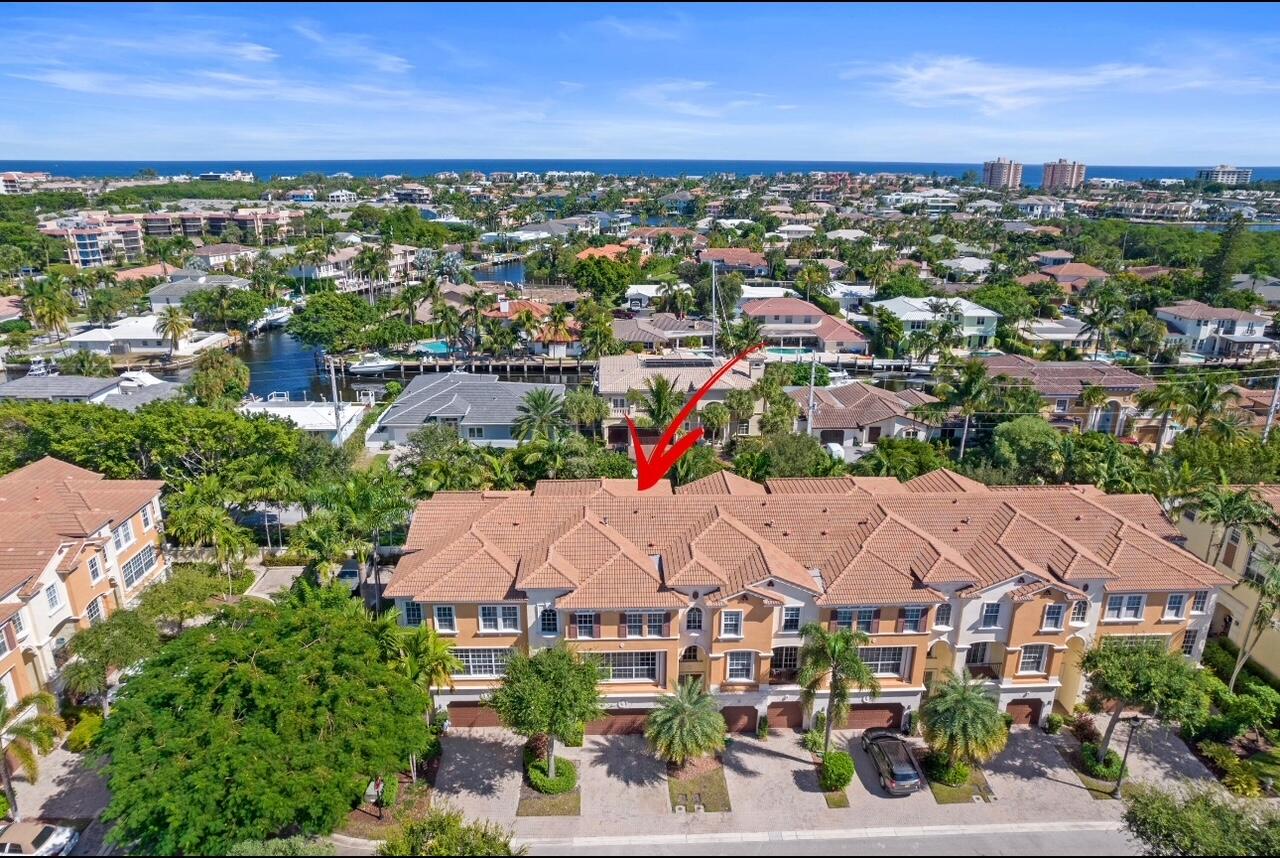

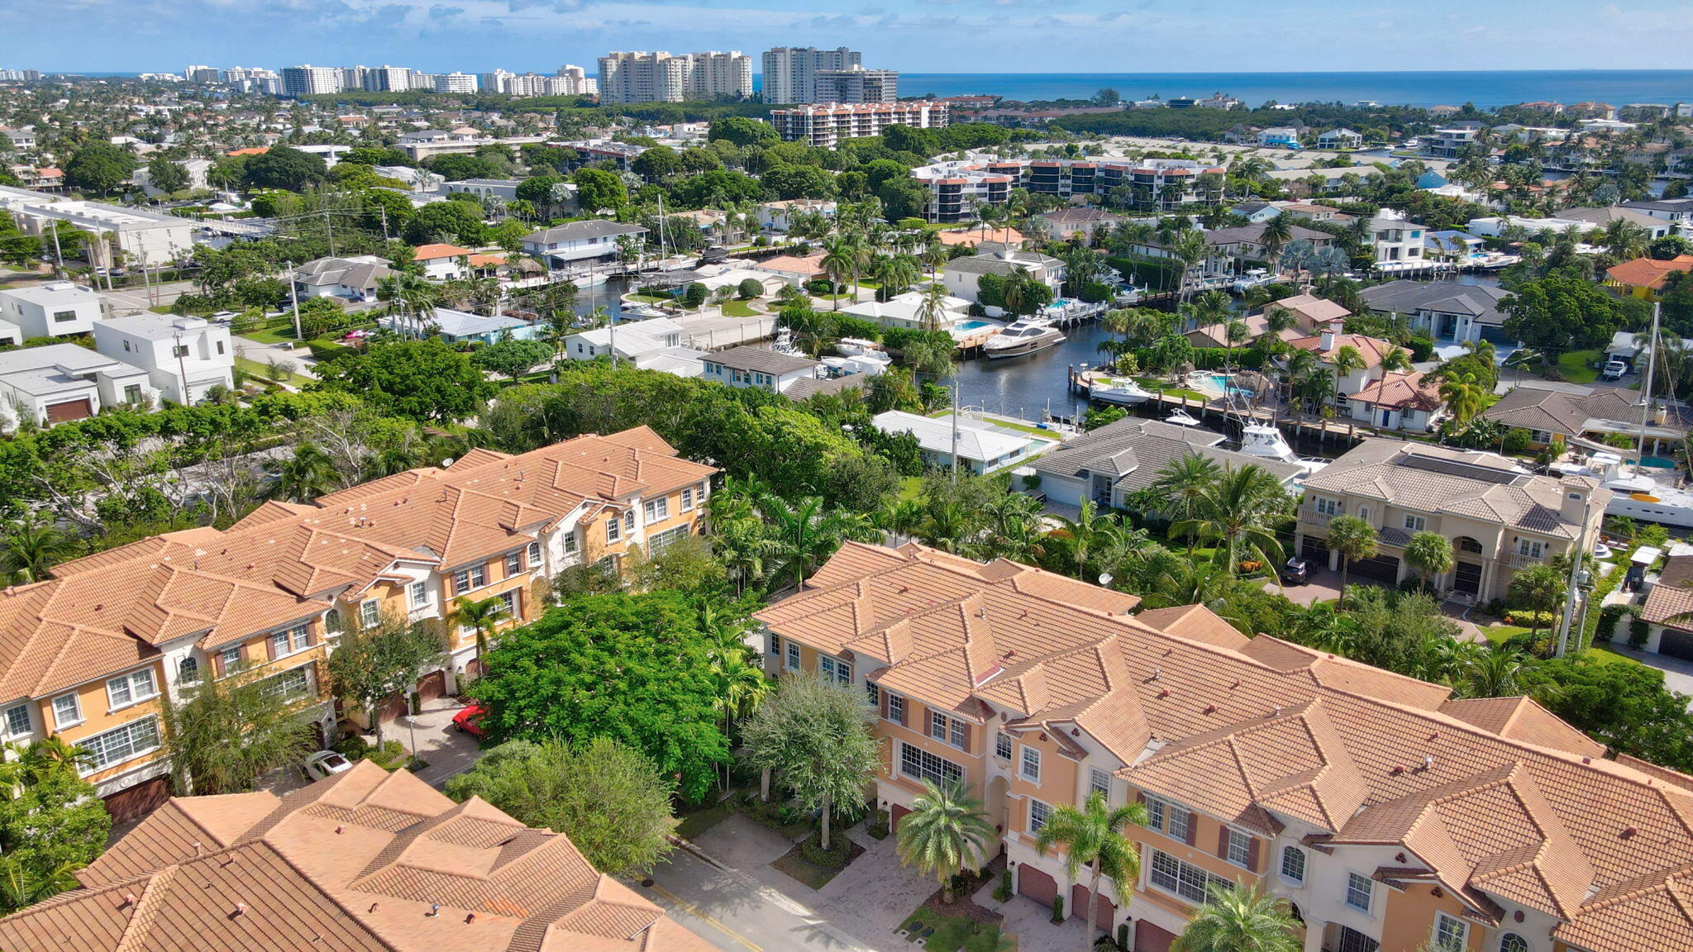
THE BEST VALUE East Boca ''Bellavita'' model and Motivated seller! Built by Toll Brothers, this 3 story townhome features 3 generous size bedrooms, a very large flex space downstairs, 3 1/2 baths, private elevator, high ceilings, impact windows, updated kitchen cabinetry, new dishwasher, refrigerator, gas stove, new A/C and much more ... Amazing East Boca Location close to the Best Beaches, Great Restaurants, Trendy Delray Beach, Night Life, Upscale Town Center Mall, Whole Foods, Trader Joes, Museums, Golf/pickleball. First level has an interior elevator, 2 car garage, a Private Backyard with no rear neighbors, Family Room / office and a full bathroom. Second level features an open concept kitchen, family room, dining room, living room and a half bath. Third level boasts and oversized primary suite and primary bath with dual sinks, separate shower and large tub, 2 additional guest bedrooms, another full bath and the laundry room.

Save
Ask
Tour
Hide
Share
Listing Snapshot
Price 
$1,000,000
Days On Site 
237 Days
Bedrooms 
3
Inside Area (SqFt) 
3,244 sqft
Total Baths 
4
Full Baths 
3
Partial Baths 
1
Lot Size 
N/A
Year Built 
2006
MLS® Number 
R11127730
Status 
Active
Property Tax 
$12,980
HOA/Condo/Coop Fees 
$799.66 monthly
Sq Ft Source 
Builder
Friends & Family
Recent Activity
yesterdayListing updated with changes from the MLS®
yesterdayPrice changed to $1,000,000
2 months agoStatus changed to Active
8 months agoListing first seen on site
General Features
Attached Garage 
Yes
Direction Faces 
West
Garage 
Yes
Garage Spaces 
2
Levels 
Multi/SplitThree Or More
Number Of Stories 
3
Parking 
AttachedGarage
Pets 
Yes
Property Sub Type 
Townhouse
Security 
Smoke Detector(s)Fire AlarmFire Sprinkler SystemGated Community
Sewer 
Public Sewer
SqFt Total 
3244
Utilities 
Sewer AvailableWater Available
Water Source 
Public
Zoning 
RES
Interior Features
Appliances 
DryerDishwasherGas RangeGas Water HeaterMicrowaveWater HeaterWasher
Cooling 
Central AirElectricZoned
Flooring 
CarpetCeramic Tile
Furnished 
Unfurnished
Heating 
Natural GasCentral
Interior 
ElevatorKitchen IslandPantrySoaking TubWalk-In Closet(s)
Laundry Features 
Inside
Den 
Family Room 
Kitchen 
Dimensions - 1 X 1Level - UpperArea - 1
Laundry 
Living Room 
Dimensions - 1 X 1Level - UpperArea - 1
PrimaryBedroom 
Dimensions - 1 X 1Level - UpperArea - 1
Save
Ask
Tour
Hide
Share
Exterior Features
Construction Details 
Block
Patio And Porch 
CoveredPatio
Pool Features 
Association
Roof 
ConcreteTile
Community Features
Association Amenities 
PoolSpa/Hot Tub
Association Dues 
799.66
Community Features 
Gated
Financing Terms Available 
CashConventional
HOA Fee Frequency 
Monthly
MLS Area 
4180
Schools
School District
Unknown
Elementary School
J. C. Mitchell
Middle School
Boca Raton Community
High School
Boca Raton
Listing courtesy of One Sotheby's International Realty

View photos, virtual tours, details...

All listings featuring the BMLS logo are provided by BeachesMLS, Inc. This information is not verified for authenticity or accuracy and is not guaranteed. Copyright © 2026 BeachesMLS, Inc. (a Flex MLS feed)
Last checked: 2026-05-25 05:33 AM UTC

Neighborhood & Commute
Source: Walkscore
Save
Ask
Tour
Hide
Share

READY TO MAKE AN OFFER?

JUST CLICK: START AN OFFER

OR CALL REAL ESTATE BROKER

ALICE LONNQVIST

PHONE: 1-561-540-8122