Save
Ask
Tour
Hide
$99,000
423 Days On Site
C109 Monaco C 109Delray Beach, FL 33446
For Sale|Condominium|Active
2
Beds
2
Total Baths
2
Full Baths
880
SqFt
$113
/SqFt
1974
Built
Subdivision:
KINGS POINT MONACO CONDOS
County:
Palm Beach
Call Now: 1-561-540-8122
Is this the listing for you? We can help make it yours.
1-561-540-8122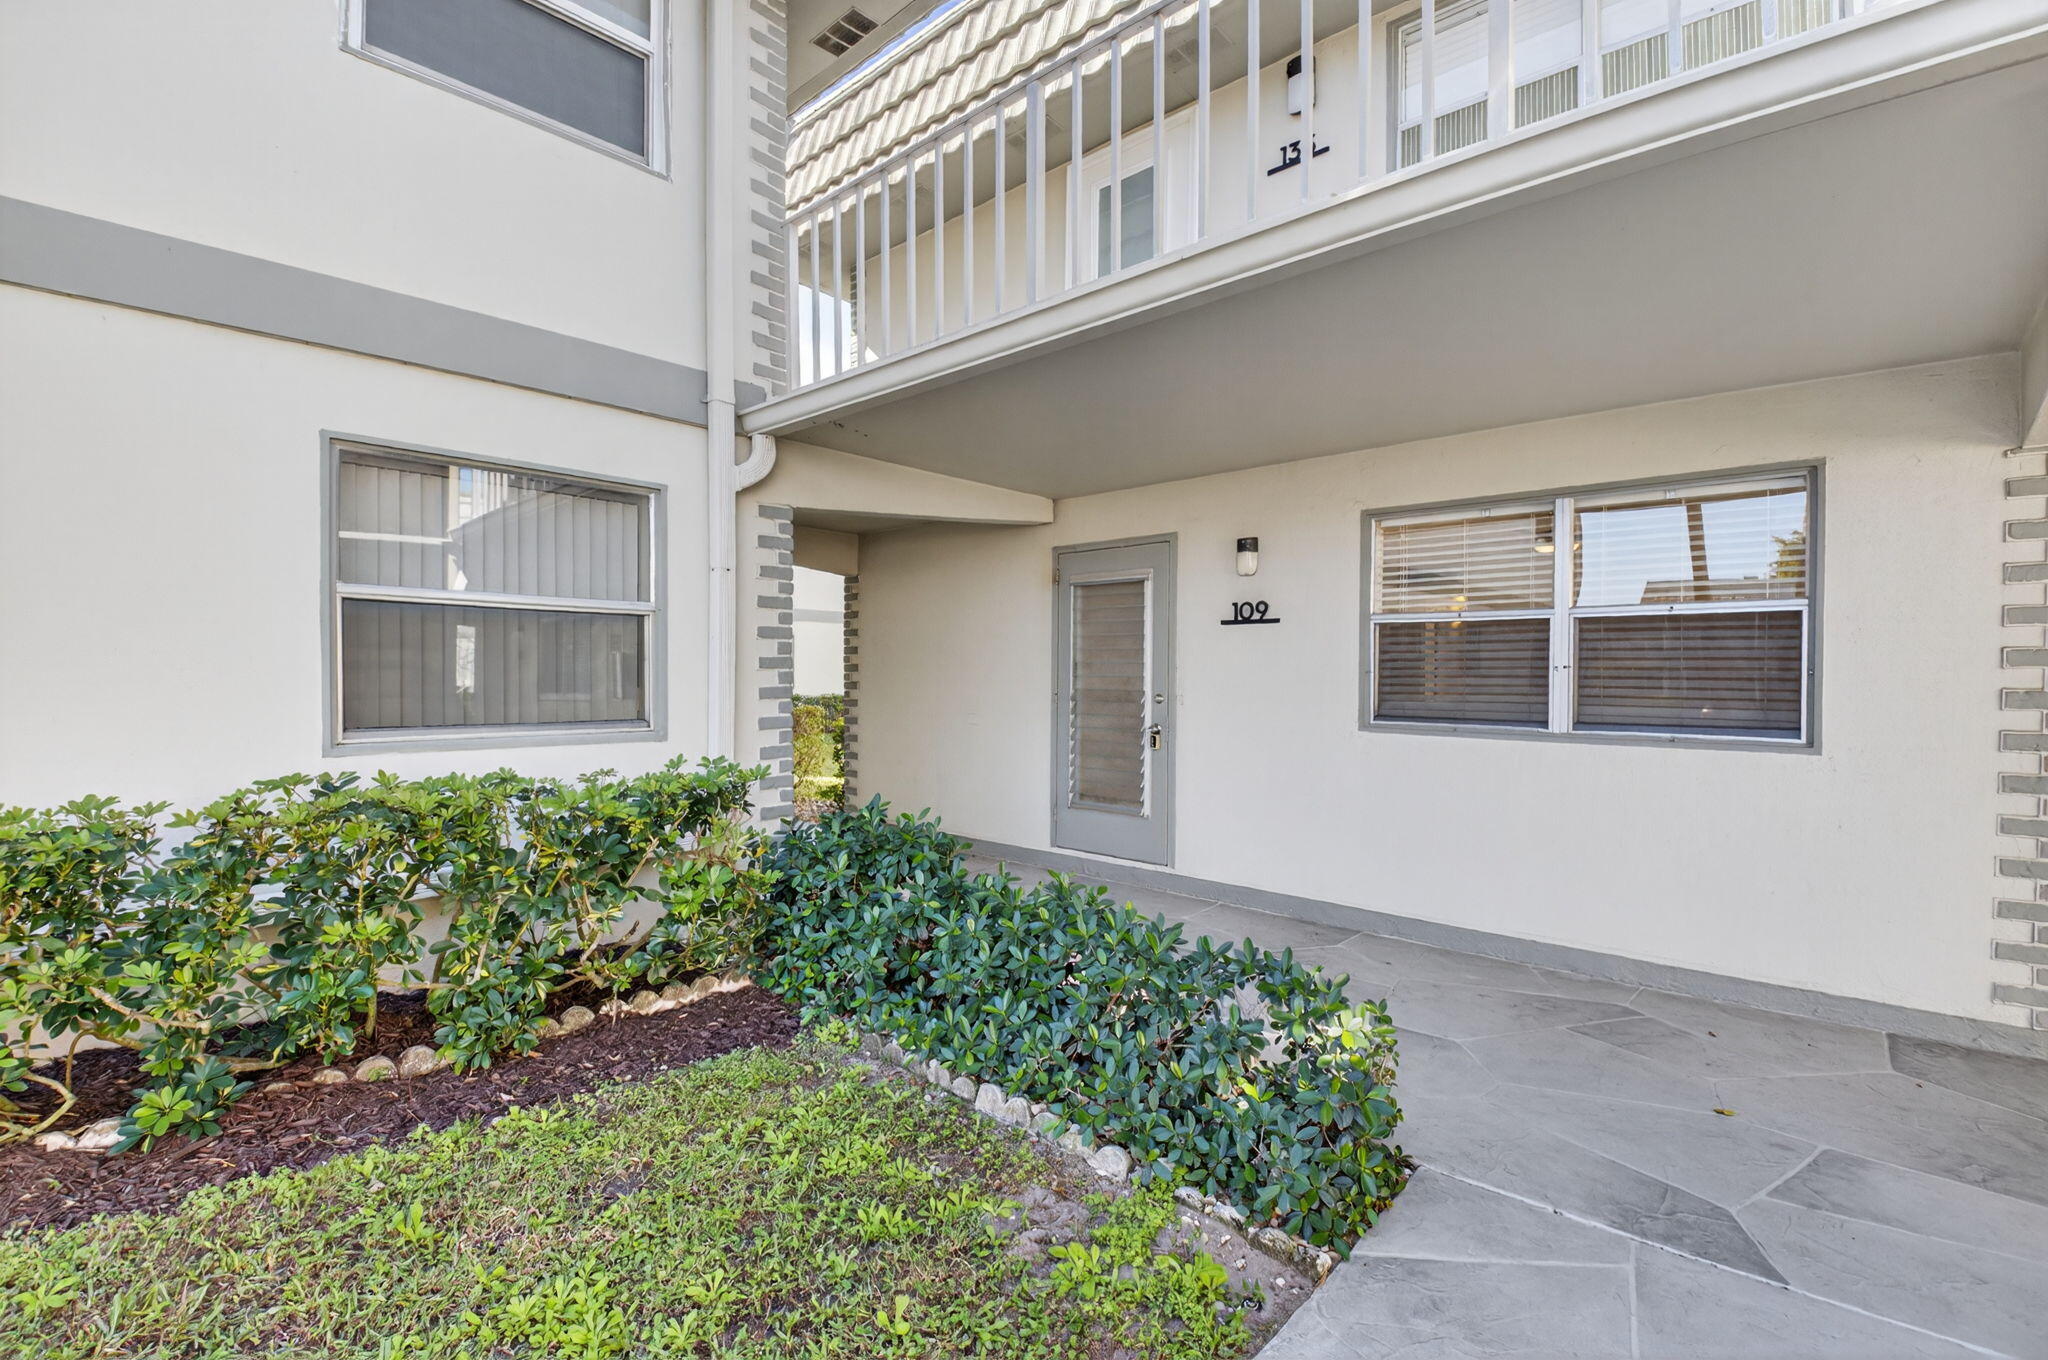
Save
Ask
Tour
Hide
Mortgage Calculator
Monthly Payment (Est.)
Enter an interest rate to see your estimated monthly payment.Calculator powered by Showcase IDX, a Constellation1 Company. Copyright ©2026 Information is deemed reliable but not guaranteed.
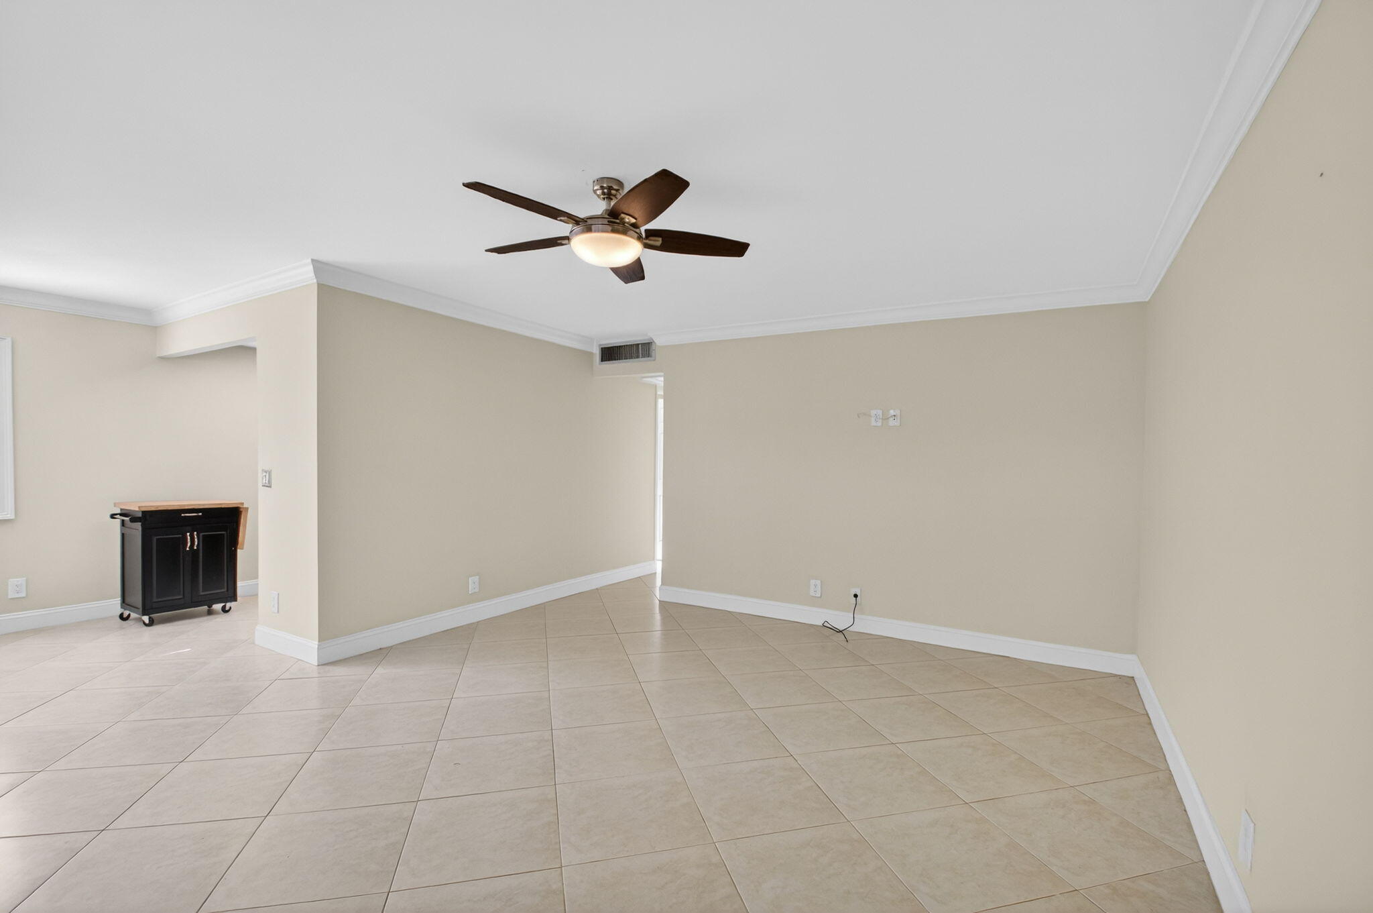
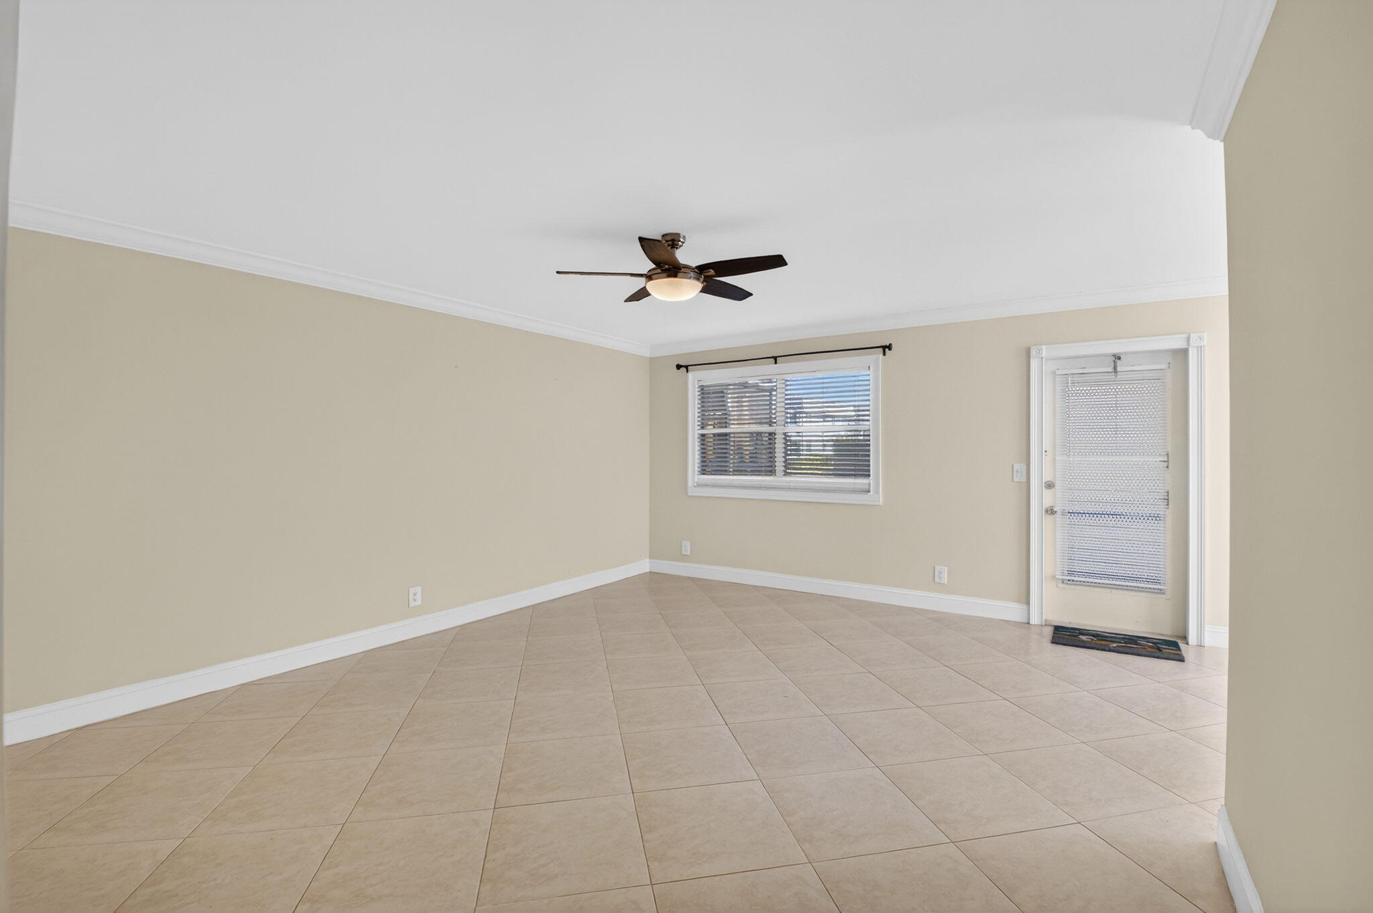
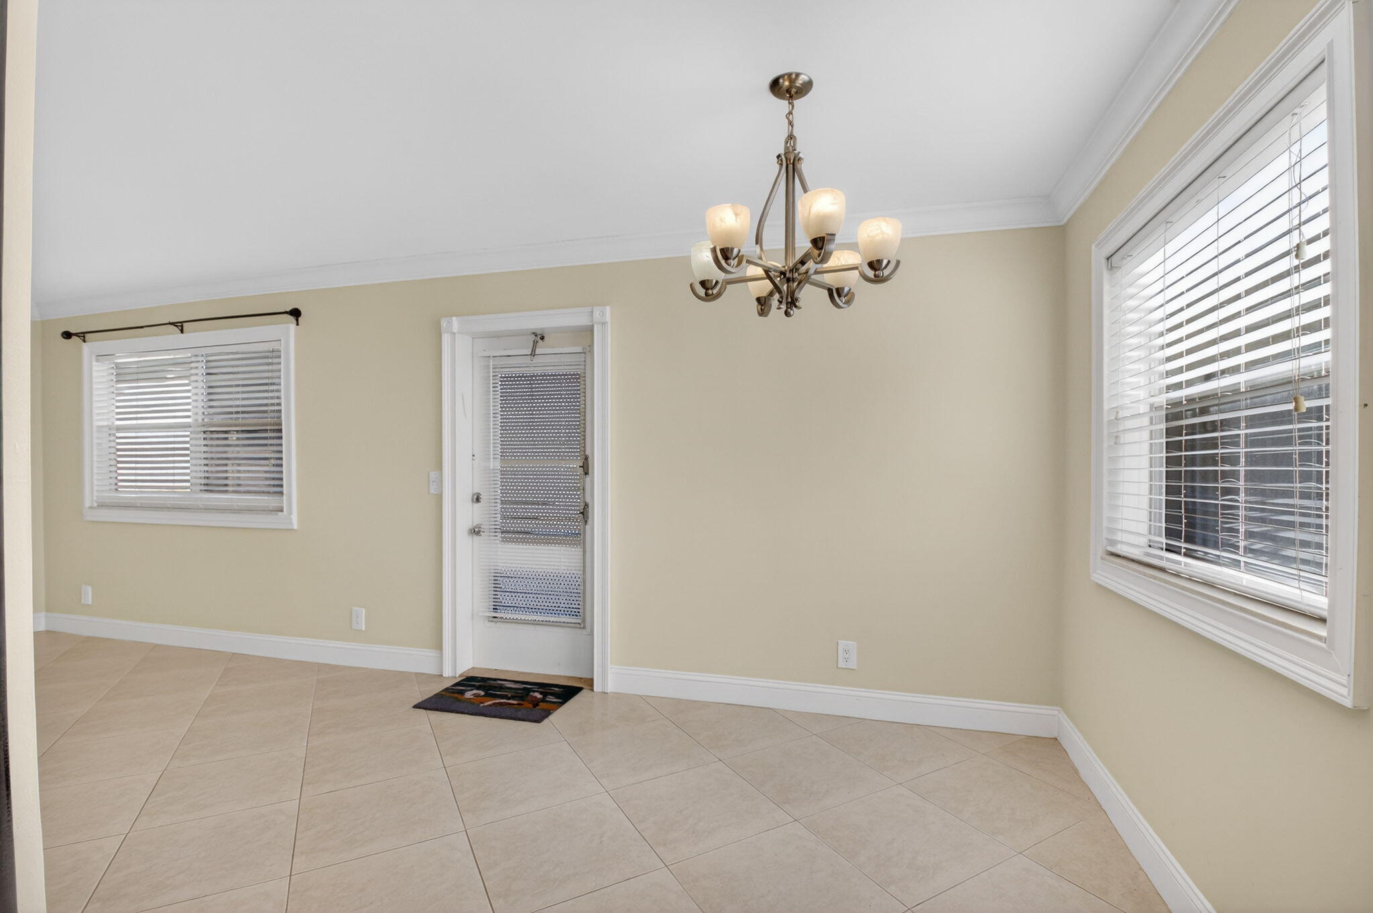
Well maintained, fully remodeled first floor unit with a garden view. unit has diagonal tile throughout, crown molding, freshly painted, parking right outside your door, Walk to the Monaco Clubhouse with its own pool and restaurant Main clubhouse is over 10,000 sq. feet, state of the art theater, pool, spa, ballroom, billiards, card rooms, tennis, bocce and much more. This is a nice building great location. Don't miss seeing this.
Save
Ask
Tour
Hide
Listing Snapshot
Price
$99,000
Days On Site
423 Days
Bedrooms
2
Inside Area (SqFt)
880 sqft
Total Baths
2
Full Baths
2
Partial Baths
N/A
Lot Size
N/A
Year Built
1974
MLS® Number
R11114506
Status
Active
Property Tax
$2,181.94
HOA/Condo/Coop Fees
$823 monthly
Sq Ft Source
Public Records
Friends & Family
Recent Activity
| a month ago | Price changed to $99,000 | |
| a month ago | Listing updated with changes from the MLS® | |
| a year ago | Listing first seen on site |
General Features
Direction Faces
East
Levels
Multi/Split
Number Of Stories
2
Parking
Assigned
Parking Spaces
1
Pets
Yes
Property Sub Type
Condominium
Security
Gated with GuardGated CommunitySmoke Detector(s)
Sewer
Public Sewer
SqFt Total
988
Utilities
Cable AvailableSewer AvailableWater Available
Water Source
Public
Zoning
RH
Interior Features
Appliances
DryerDishwasherElectric RangeElectric Water HeaterMicrowaveRefrigeratorWater HeaterWasher
Cooling
Central AirCeiling Fan(s)Humidity Control
Flooring
Ceramic Tile
Furnished
Unfurnished
Heating
CentralElectric
Interior
Walk-In Closet(s)
Laundry Features
Inside
Main Level Bedrooms
2
Window Features
BlindsDrapes
Bedroom 2
Dimensions - 13 X 11Level - MainArea - 143
Kitchen
Dimensions - 8 X 9Level - MainArea - 72
Laundry
Living Room
Dimensions - 17 X 15Level - MainArea - 255
PrimaryBedroom
Dimensions - 13 X 11Level - MainArea - 143
Save
Ask
Tour
Hide
Exterior Features
Construction Details
Concrete
Patio And Porch
PatioScreened
Pool Features
IndoorAssociation
View
Garden
Waterview
Garden
Windows/Doors
BlindsDrapes
Community Features
Association Amenities
PoolBilliard RoomClubhouseFitness CenterGolf CourseIndoor PoolRecreation FacilitiesShuffleboard CourtSaunaSpa/Hot TubTennis Court(s)
Association Fee
$823.0
Association Fee Frequency
Monthly
Community Features
GatedStreet Lights
MLS Area
4640
Senior Community
Yes
Financing Terms Available
CashConventional
Listing courtesy of Coldwell Banker Realty

All listings featuring the BMLS logo are provided by BeachesMLS, Inc. This information is not verified for authenticity or accuracy and is not guaranteed. Copyright © 2026 BeachesMLS, Inc. (a Flex MLS feed)
Last checked: 2026-10-08 09:37 AM UTC
All listings featuring the BMLS logo are provided by BeachesMLS, Inc. This information is not verified for authenticity or accuracy and is not guaranteed. Copyright © 2026 BeachesMLS, Inc. (a Flex MLS feed)
Last checked: 2026-10-08 09:37 AM UTC
Neighborhood & Commute
Source: Walkscore
Save
Ask
Tour
Hide
READY TO MAKE AN OFFER?
JUST CLICK: START AN OFFER
OR CALL REAL ESTATE BROKER
ALICE LONNQVIST
PHONE: 1-561-540-8122
Did you know? You can invite friends and family to your search. They can join your search, rate and discuss listings with you.