
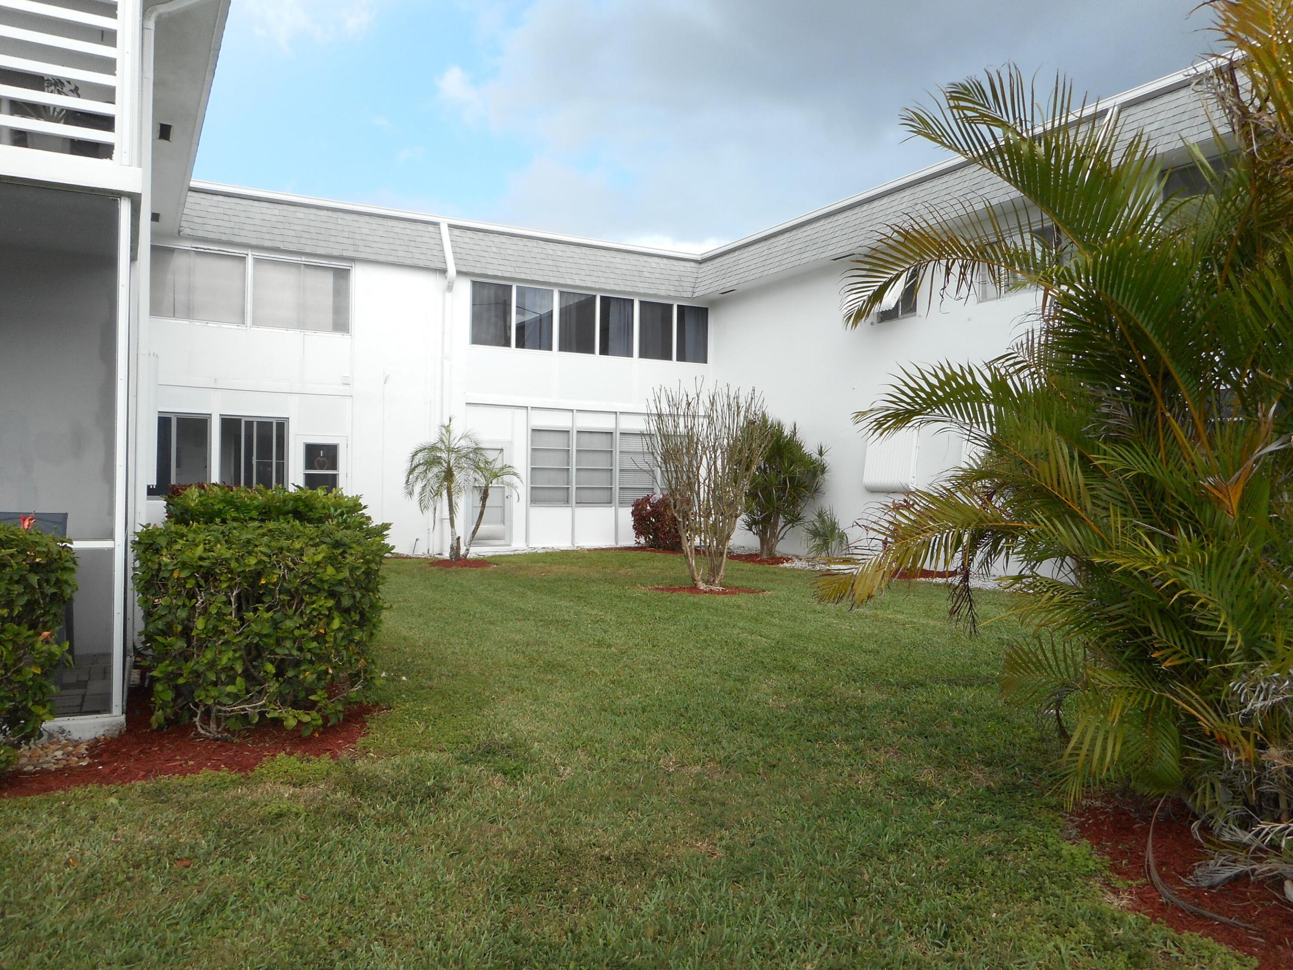
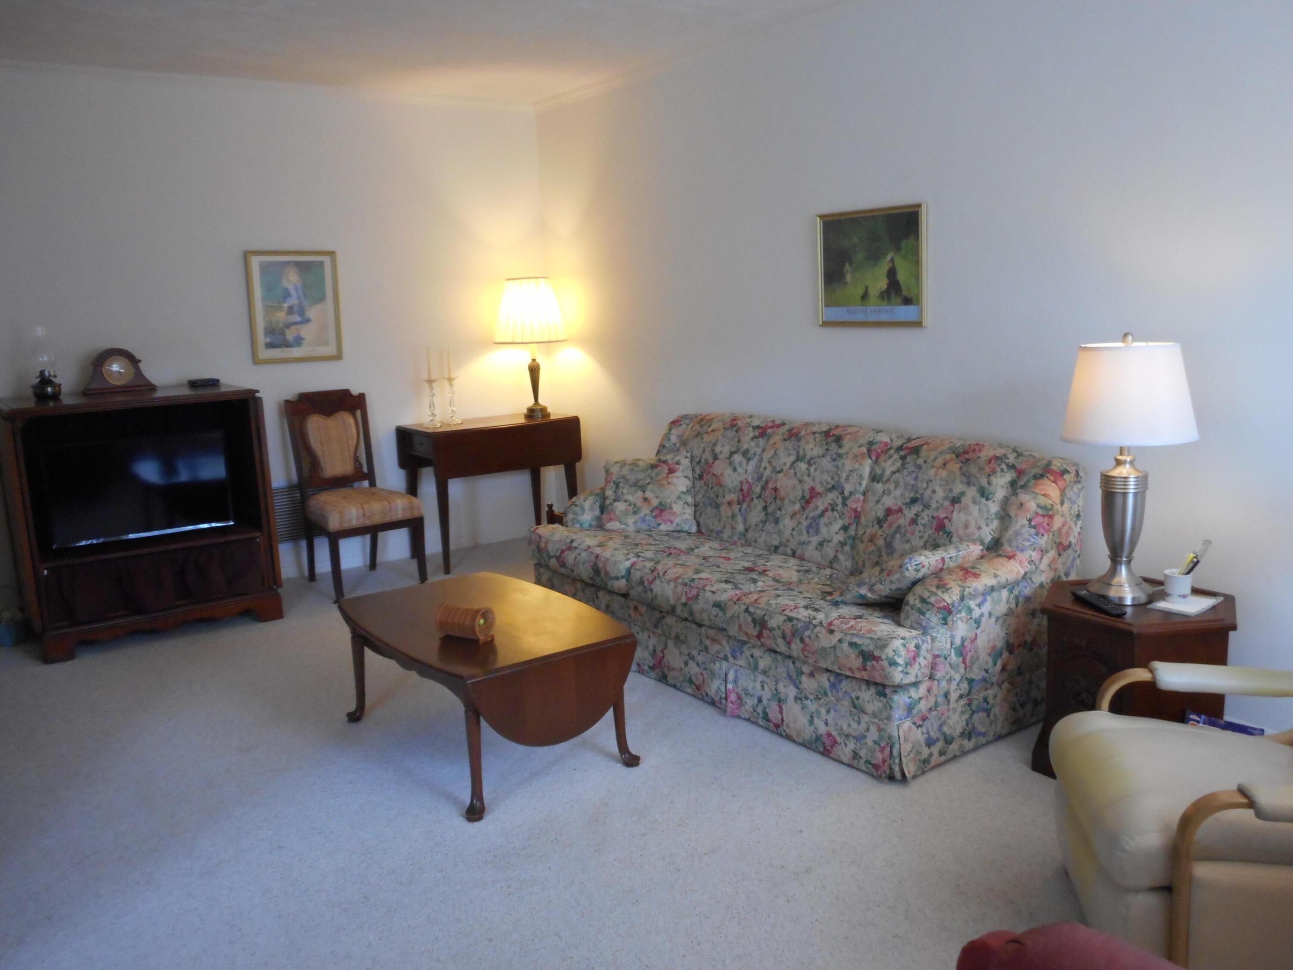
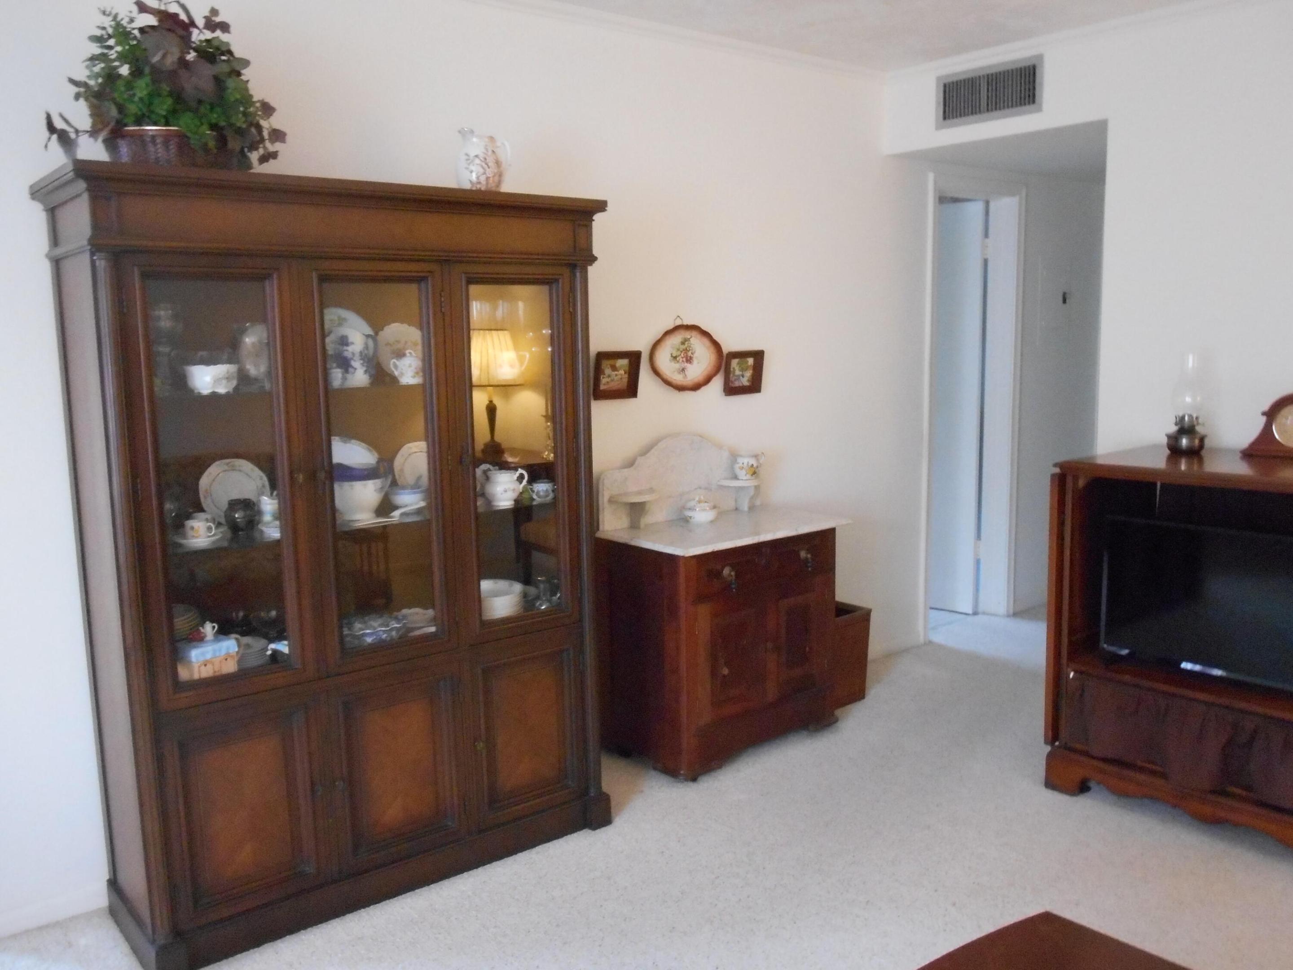
Owner wants to sell! Active 55+, very well maintained community on Lake Osborne with walking trail along lake - only 3.6 miles to the beach. Fully furnished unit. with lots of storage. Parking space at front door. Add W/D and/or DW with condo permission. Each building has laundry facilities. Pets: only certified service animals. No rent for 2 years then not less than 6 mo./not more than 12 mo. Good kitchen cabinet storage. Community amenities include auditorium for shows/movies, arts/crafts room, woodworking shop, billiards, ping pong, shuffleboard, pickle ball, heated swimming pool, grill/picnic area, restrooms, mens/women's exercise rooms, showers, saunas, kitchen, and library; frequent organized ativities. Basic cable and internet included.
Save
Ask
Tour
Hide
Share
Listing Snapshot
Price
$99,900
Days On Site
601 Days
Bedrooms
2
Inside Area (SqFt)
945 sqft
Total Baths
1
Full Baths
1
Partial Baths
N/A
Lot Size
N/A
Year Built
1983
MLS Number
R11067125
Status
Active
Property Tax
$2,200
HOA/Condo/Coop Fees
$472.1 monthly
Sq Ft Source
Public Records
Friends & Family
React
Invite
Recent Activity
a week ago
Price changed to $99,900
a week ago
Listing updated with changes from the MLS
9 months ago
Status changed to Active
2 years ago
Listing first seen on site
General Features
Direction Faces
North
Disclosures
Deed Restriction
Levels
Multi/Split
Number Of Stories
2
Parking
AssignedGuest
Parking Spaces
1
Pets
Yes
Property Sub Type
Condominium
Security
Smoke Detector(s)
Sewer
Public Sewer
Special Circumstances
Standard
SqFt Total
945
Utilities
Cable AvailableSewer AvailableWater Available
Water Source
Public
Zoning
PBC 38
Interior Features
Appliances
Electric RangeElectric Water HeaterDisposalMicrowaveRefrigeratorWater Heater
Cooling
Central AirCeiling Fan(s)
Flooring
CarpetLinoleumParquetVinyl
Furnished
Furnished
Heating
Central
Interior
Walk-In Closet(s)
Laundry Features
None
Main Level Bedrooms
2
Window Features
BlindsDrapes
Bedroom 2
Dimensions - 9.5 X 13Level - MainArea - 123
Dining Room
Dimensions - 8 X 8Level - MainArea - 64
FloridaRoom
Kitchen
Dimensions - 9 X 7.5Level - MainArea - 67
Living Room
Dimensions - 19 X 13Level - MainArea - 247
PrimaryBedroom
Dimensions - 11 X 13Level - MainArea - 143
Save
Ask
Tour
Hide
Share
Exterior Features
Construction Details
BlockStucco
Patio And Porch
Porch
Pool Features
Association
Windows/Doors
BlindsDrapes
Community Features
Association Amenities
PoolBilliard RoomClubhouseFitness CenterLaundryManagementPicnic AreaParkingRecreation FacilitiesShuffleboard CourtSaunaWorkshop Area