1617 Celebration DriveFort Pierce, FL 34947
Mortgage Calculator
Monthly Payment (Est.)
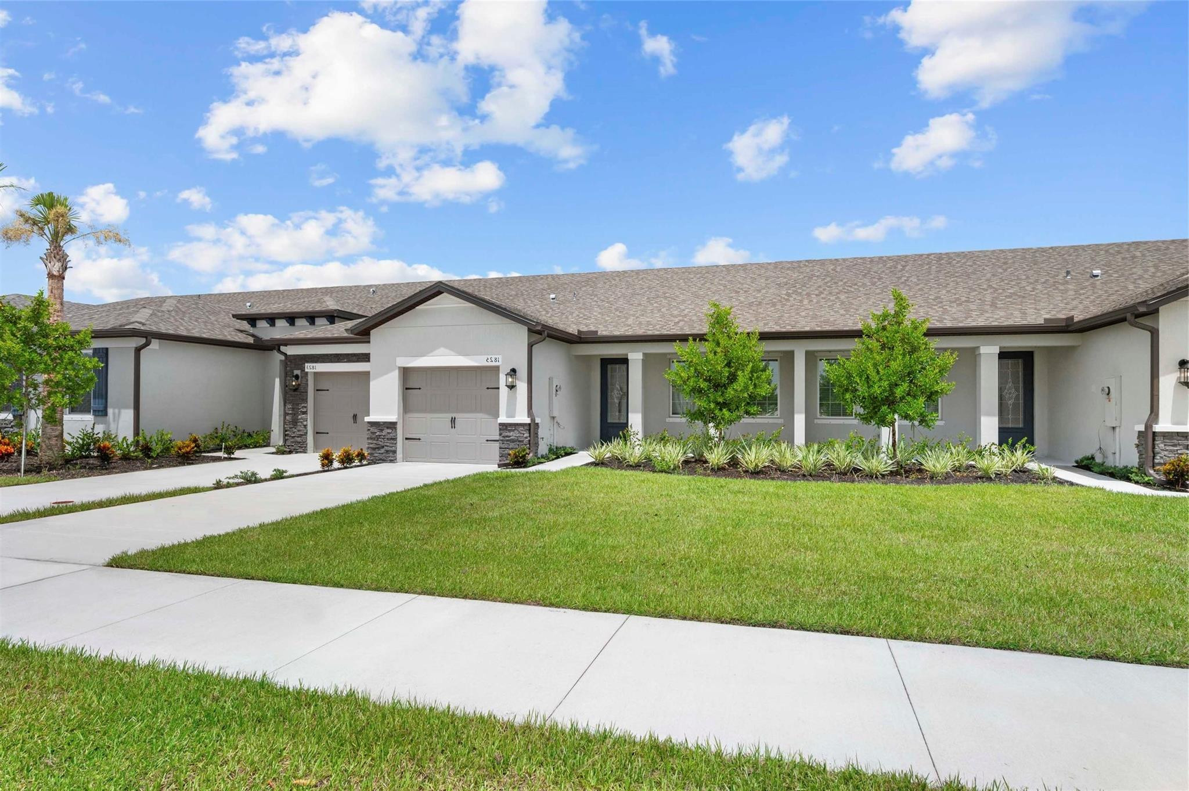
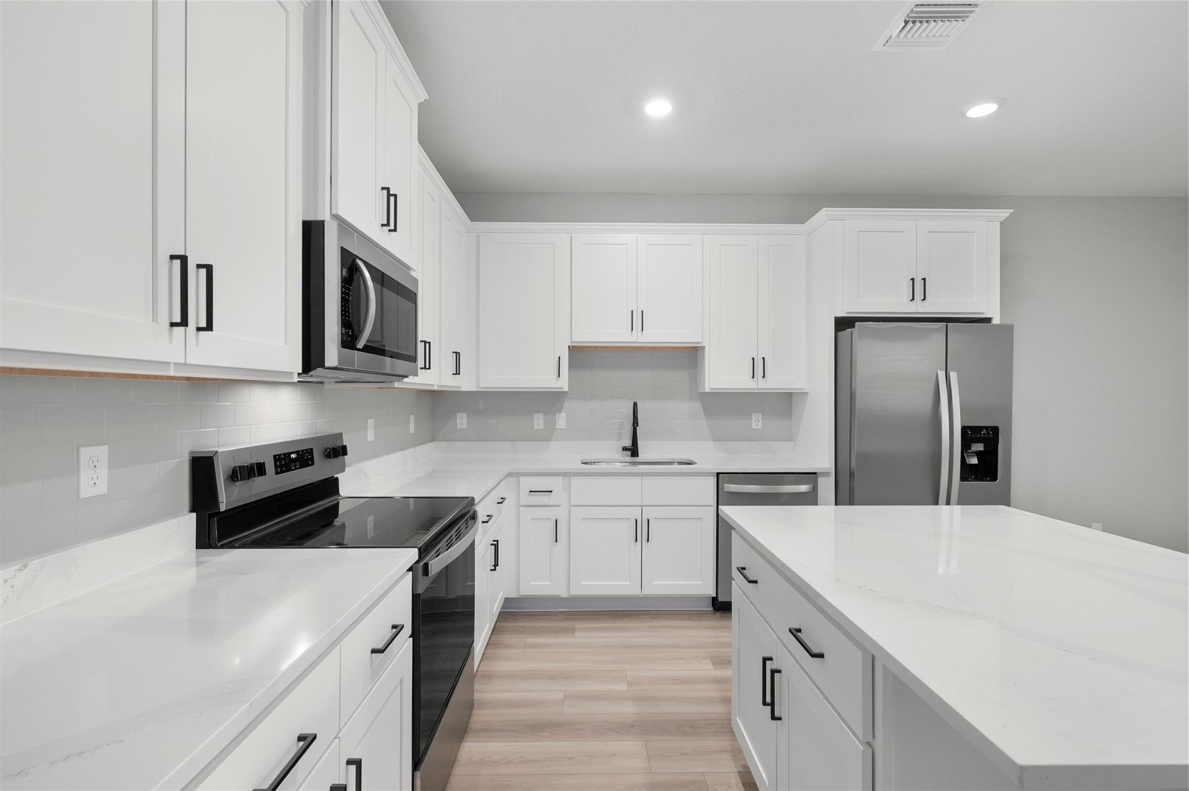
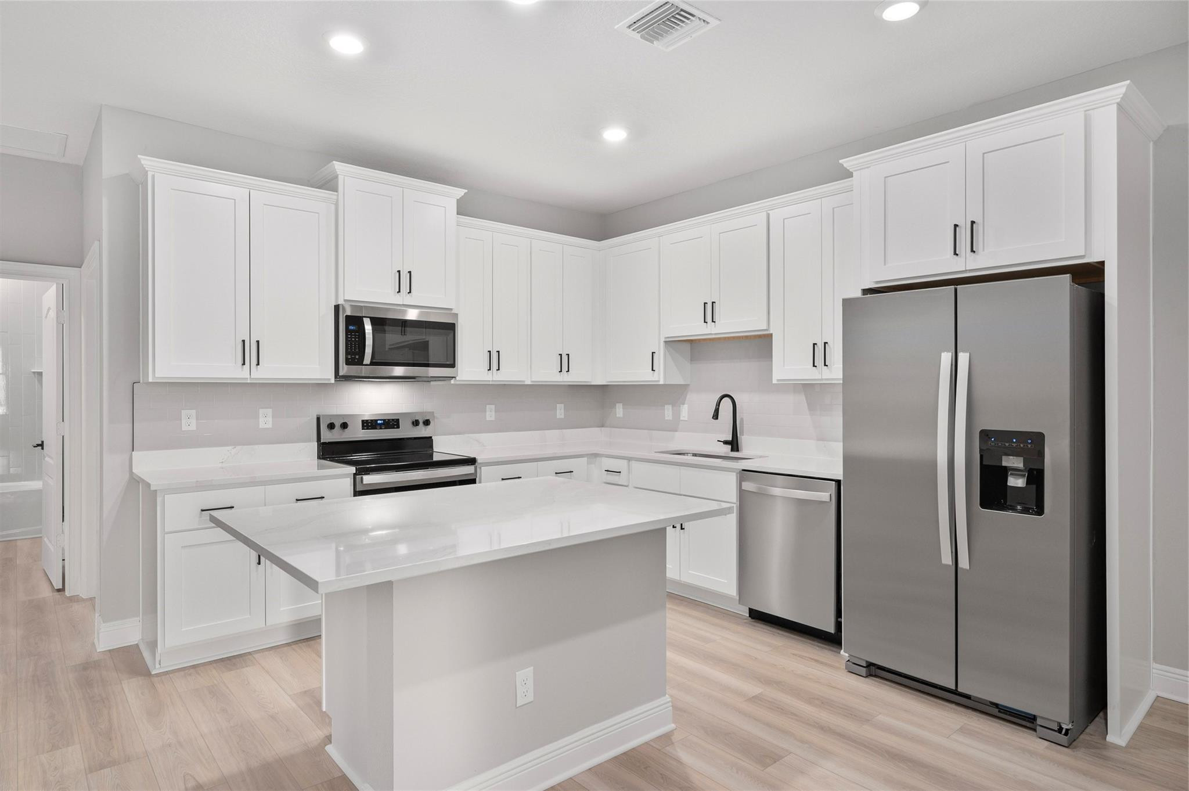
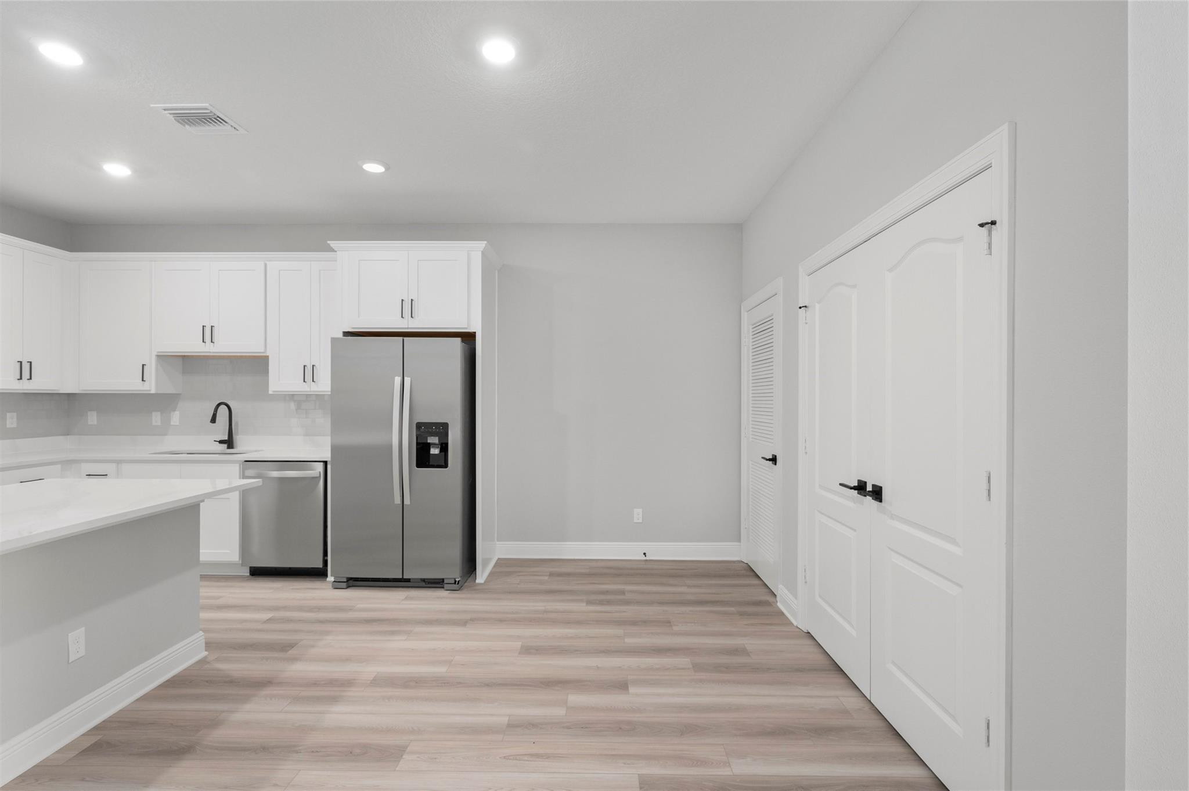
Enter an interest rate to see your estimated monthly payment.Ask about limited-time incentives, builder-paid closing costs, and more! Welcome to the stunning Carlo plan in the family-friendly community of Celebration Pointe. This charming one-story home offers 2 spacious bedrooms, 2 full baths, and an open-concept layout designed for modern living. Enjoy premium upgrades including stainless steel Whirlpool® appliances, quartz countertops with a center island, and elegant 42” white cabinets with crown molding. The private master suite features a large walk-in closet, plus there's a laundry room, covered front porch, attached garage, and beautifully landscaped front yard. Celebration Pointe offers a pool, scenic walking paths, and a future clubhouse - all in a prime location!
| a week ago | Price changed to $283,900 | |
| a week ago | Listing updated with changes from the MLS® | |
| 11 months ago | Status changed to Active | |
| a year ago | Listing first seen on site |

All listings featuring the BMLS logo are provided by BeachesMLS, Inc. This information is not verified for authenticity or accuracy and is not guaranteed. Copyright © 2026 BeachesMLS, Inc. (a Flex MLS feed)
Last checked: 2026-10-12 10:26 AM UTC
READY TO MAKE AN OFFER?
JUST CLICK: START AN OFFER
OR CALL REAL ESTATE BROKER
ALICE LONNQVIST
PHONE: 1-561-540-8122