When you purchase a home in Florida with Home Max Realty International as your buyer’s agent, you may be eligible to receive up to $5,000* as a rebate at closing.

Save
Ask
Tour
Hide
Share
$230,000
New Listing

173 Sarita Court
Royal Palm Beach, FL 33411

For Sale|Townhouse|Active
2
Beds
2
Total Baths
2
Full Baths
1,112
SqFt
$207
/SqFt
1980
Built
Subdivision:
STRATHMORE GATE I UNIT TWO
County:
Palm Beach
Call Now: 1-561-540-8122
Is this the listing for you? We can help make it yours.
1-561-540-8122
173 Sarita Court173 Sarita Court173 Sarita Court173 Sarita Court
Save
Ask
Tour
Hide
Share

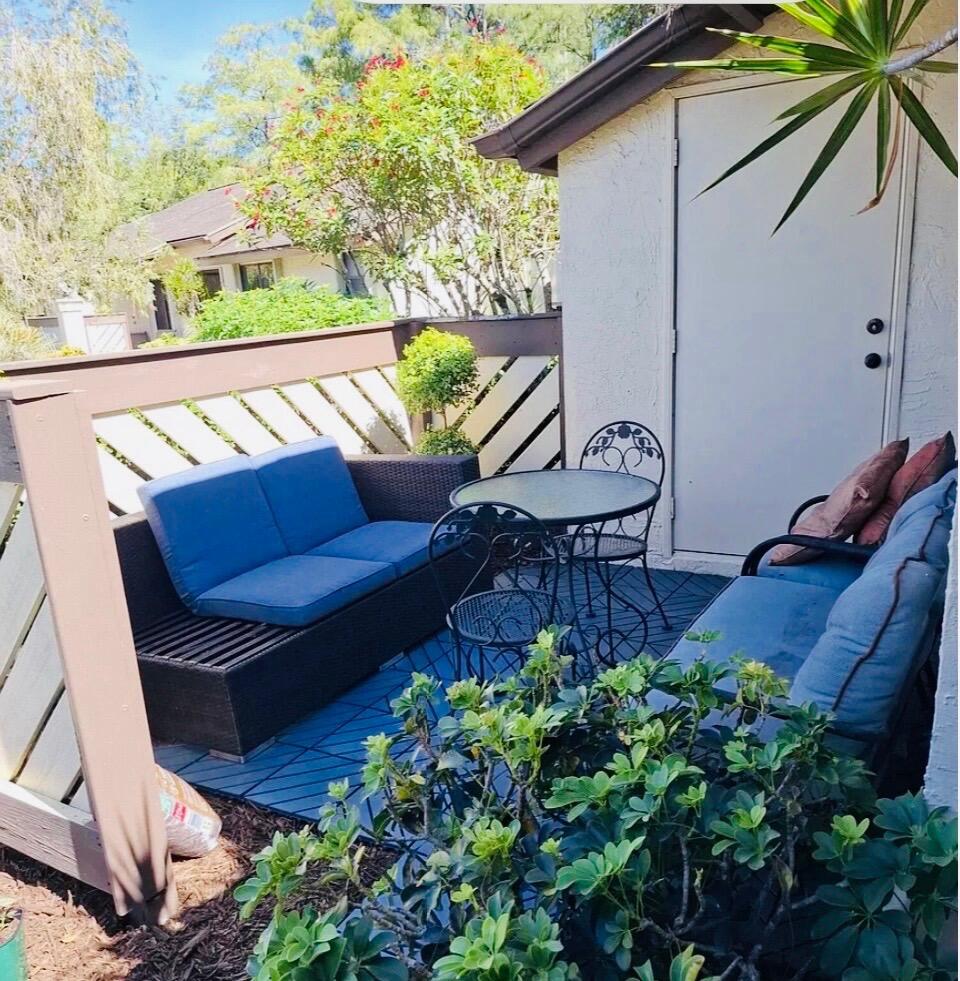
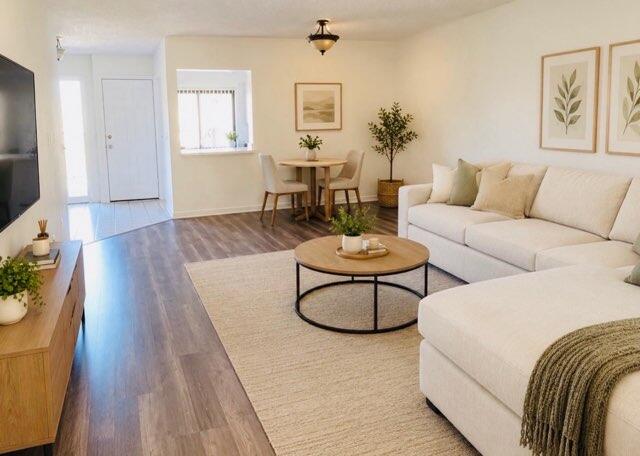
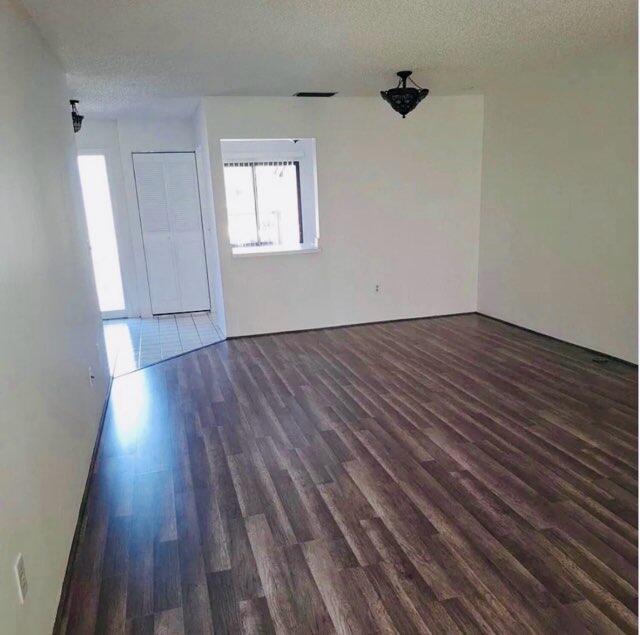
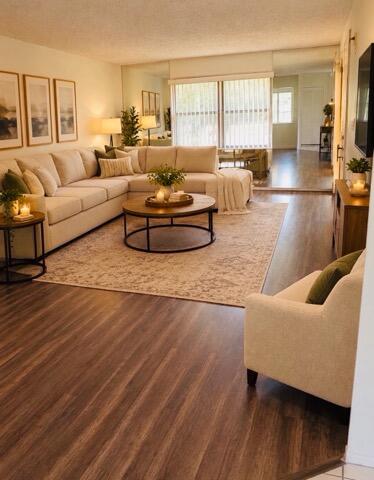
Move-In Ready Charm in a Desirable 55+ Active Adult Community! Discover the perfect blend of comfort, convenience, and easy living in this beautifully refreshed home located in a sought-after 55+ active adult community! Fresh, inviting, and ready for its new owner, this home features fresh interior paint, brand-new flooring throughout, and a suite of new appliances, including a washer, dryer, dishwasher, stove and microwave. Updated bathroom fixtures add an extra touch of style, making this home truly move-in ready. Enjoy an exceptionally convenient location within walking distance of shopping plazas, grocery stores, restaurants, and everyday essentials. City Hall, the police and fire departments, parks and the post office are also just minutes away. Whether you're looking to downsize, enjoy a more relaxed lifestyle, or find the perfect place to call home, this property offers a wonderful opportunity to enjoy the benefits of active adult living in a convenient location. Ready for immediate occupancy! Don't miss your opportunity to make this beautifully updated home your own. Schedule your private showing today! Virtual rendering photos included to showcase property.

Save
Ask
Tour
Hide
Share
Listing Snapshot
Price 
$230,000
Days On Site 
0 Days
Bedrooms 
2
Inside Area (SqFt) 
1,112 sqft
Total Baths 
2
Full Baths 
2
Partial Baths 
N/A
Lot Size 
0.05 Acres
Year Built 
1980
MLS Number 
B26102991
Status 
Active
Property Tax 
$366.47
HOA/Condo/Coop Fees 
$478.33 monthly
Sq Ft Source 
Assessor
Friends & Family
Recent Activity
11 hours agoListing updated with changes from the MLS
11 hours agoListing first seen on site
General Features
Acres 
0.05
Direction Faces 
East
Levels 
One
Number Of Stories 
1
Parking 
AssignedAsphalt
Parking Spaces 
2
Pets 
Breed RestrictionsCats OKDogs OKSize LimitYes
Property Sub Type 
Townhouse
Sewer 
Public Sewer
Special Circumstances 
Standard
SqFt Total 
1226
Utilities 
Cable Available
Water Source 
Public
Zoning 
RT-8 (city)
Interior Features
Appliances 
DryerDishwasherElectric Water HeaterMicrowaveOvenRangeRefrigeratorWater HeaterWasher
Cooling 
Central AirCeiling Fan(s)
Flooring 
Tile
Heating 
CentralElectric
Interior 
Entrance FoyerPantry
Laundry Features 
In Unit
Main Level Bedrooms 
2
Kitchen 
Dimensions - 12 X 10Level - MainArea - 120
Living Room 
Dimensions - 21 X 13Level - MainArea - 273
PrimaryBedroom 
Dimensions - 16 X 13Level - MainArea - 208
Save
Ask
Tour
Hide
Share
Exterior Features
Construction Details 
StuccoFrame
Exterior 
Garden
Lot Features 
Garden
Patio And Porch 
PorchPatioScreened
Pool Features 
Association
Road Frontage 
Private Road
Roof 
Shingle
View 
Garden
Waterview 
Garden
Community Features
Association Amenities 
PoolClubhouseParking
Association Fee 
$1435.0
Association Fee Frequency 
Quarterly
MLS Area 
5530
Senior Community 
Yes
Financing Terms Available 
CashConventional
Roads 
Asphalt
Schools
School District
Unknown
Elementary School
Cypress Trails
Middle School
Crestwood
High School
Royal Palm Beach
Listing courtesy of Veno Realty Group LLC

View photos, virtual tours, details...

All listings featuring the BMLS logo are provided by BeachesMLS, Inc. This information is not verified for authenticity or accuracy and is not guaranteed. Copyright © 2026 BeachesMLS, Inc. (a Flex MLS feed)
Last checked: 2026-11-22 03:09 AM UTC

Neighborhood & Commute
Source: Walkscore
Save
Ask
Tour
Hide
Share

READY TO MAKE AN OFFER?

JUST CLICK: START AN OFFER

OR CALL REAL ESTATE BROKER

ALICE LONNQVIST

PHONE: 1-561-540-8122