Save
Ask
Tour
Hide
$1,000,000
1 Day On Site
401 Resort LanePalm Beach Gardens, FL 33418
For Sale|Townhouse|Active
3
Beds
3
Total Baths
2
Full Baths
1
Partial Bath
1,710
SqFt
$585
/SqFt
1999
Built
Subdivision:
TR M3 PL
County:
Palm Beach
Call Now: 1-561-540-8122
Is this the listing for you? We can help make it yours.
1-561-540-8122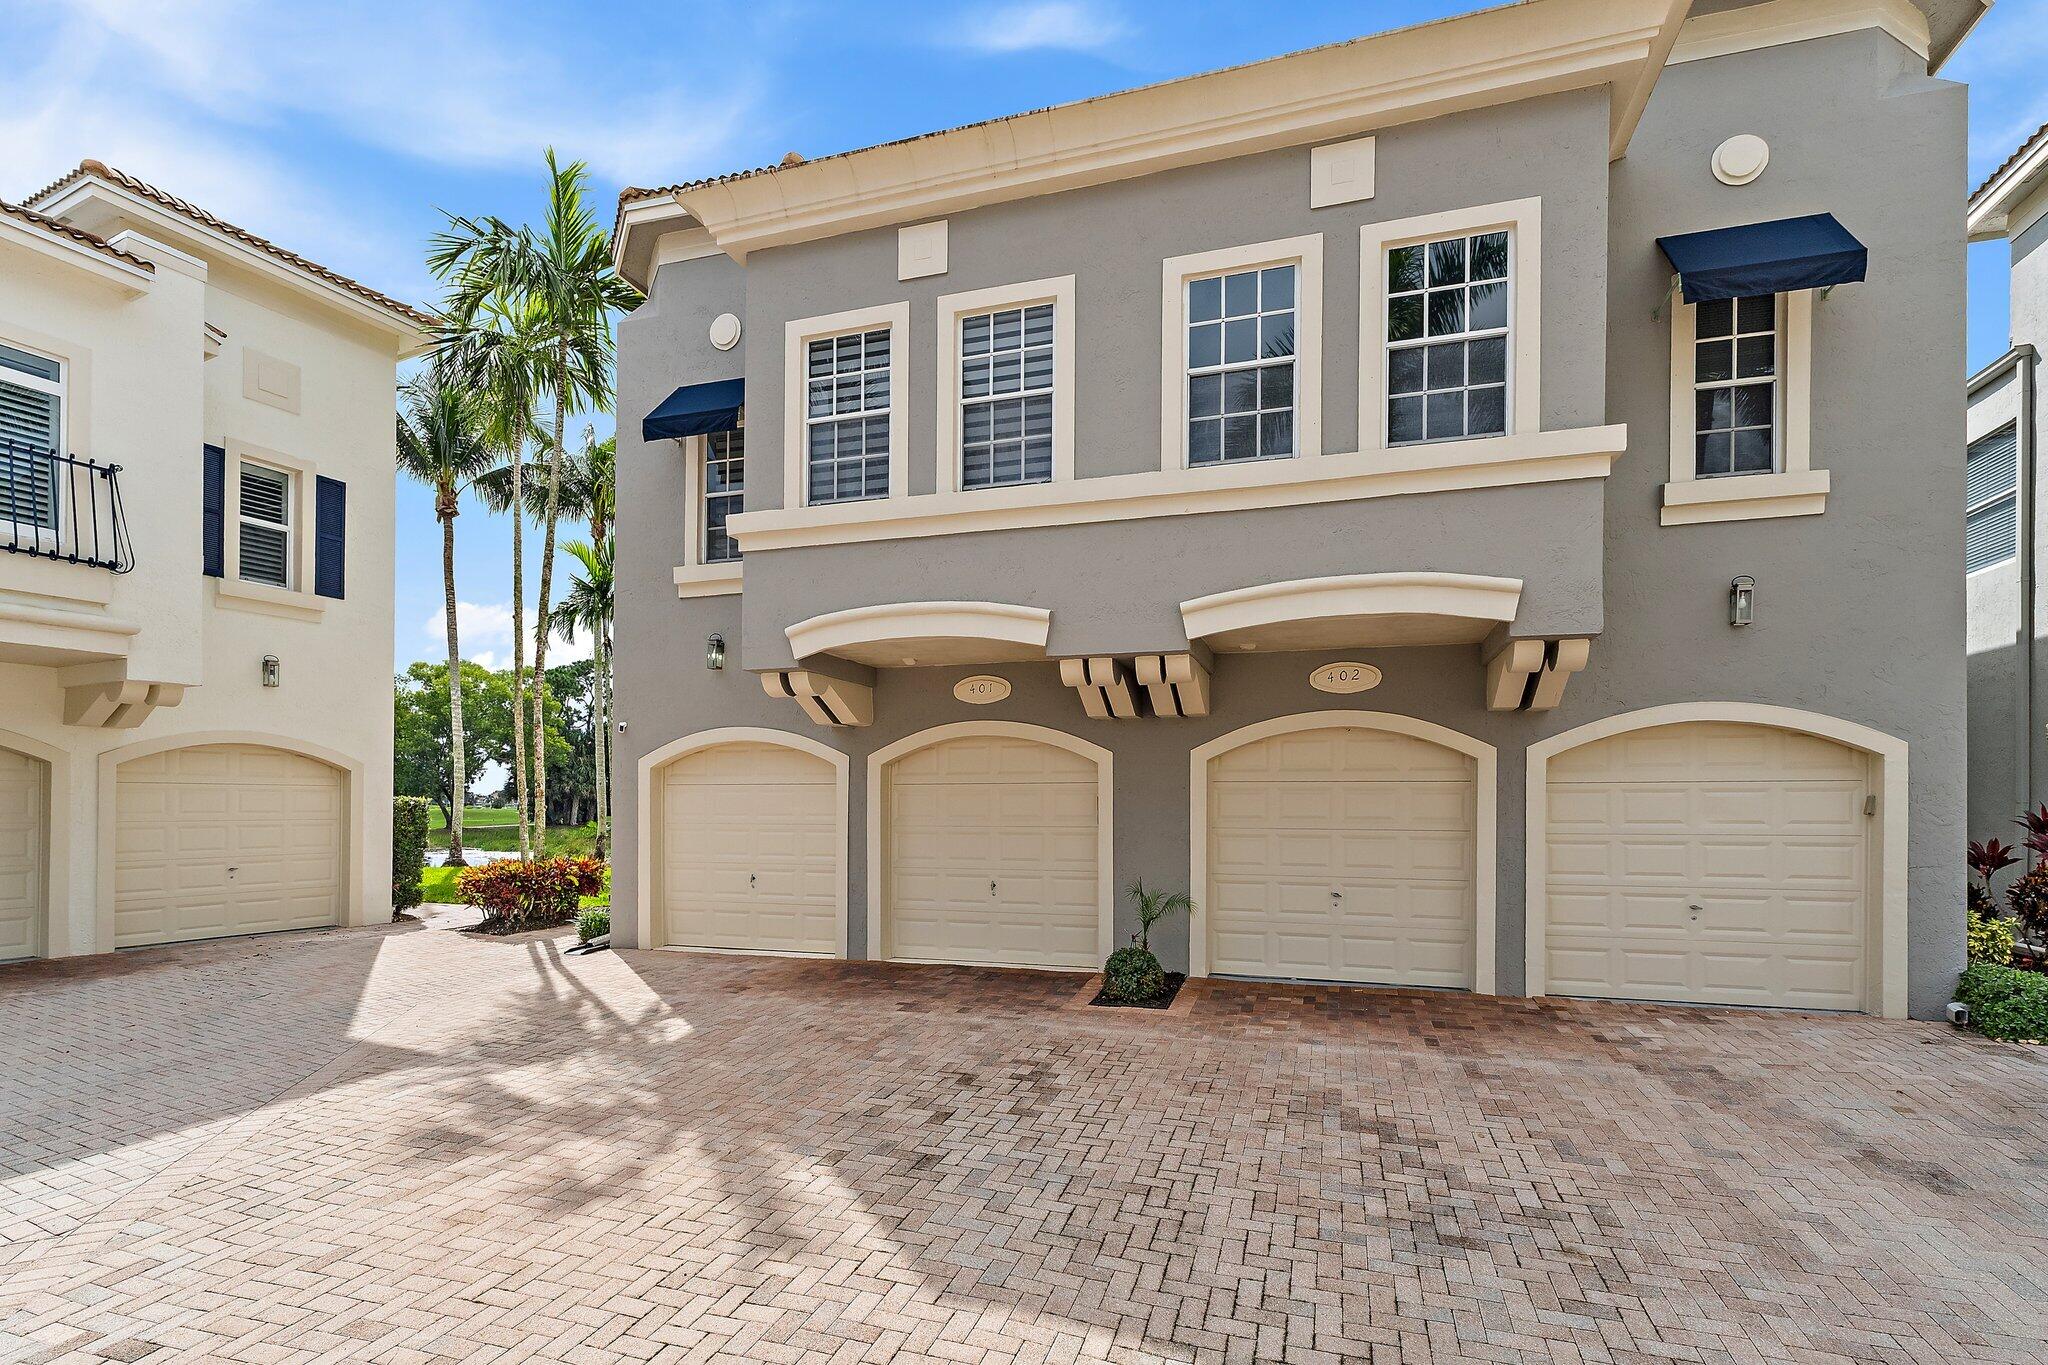

Save
Ask
Tour
Hide
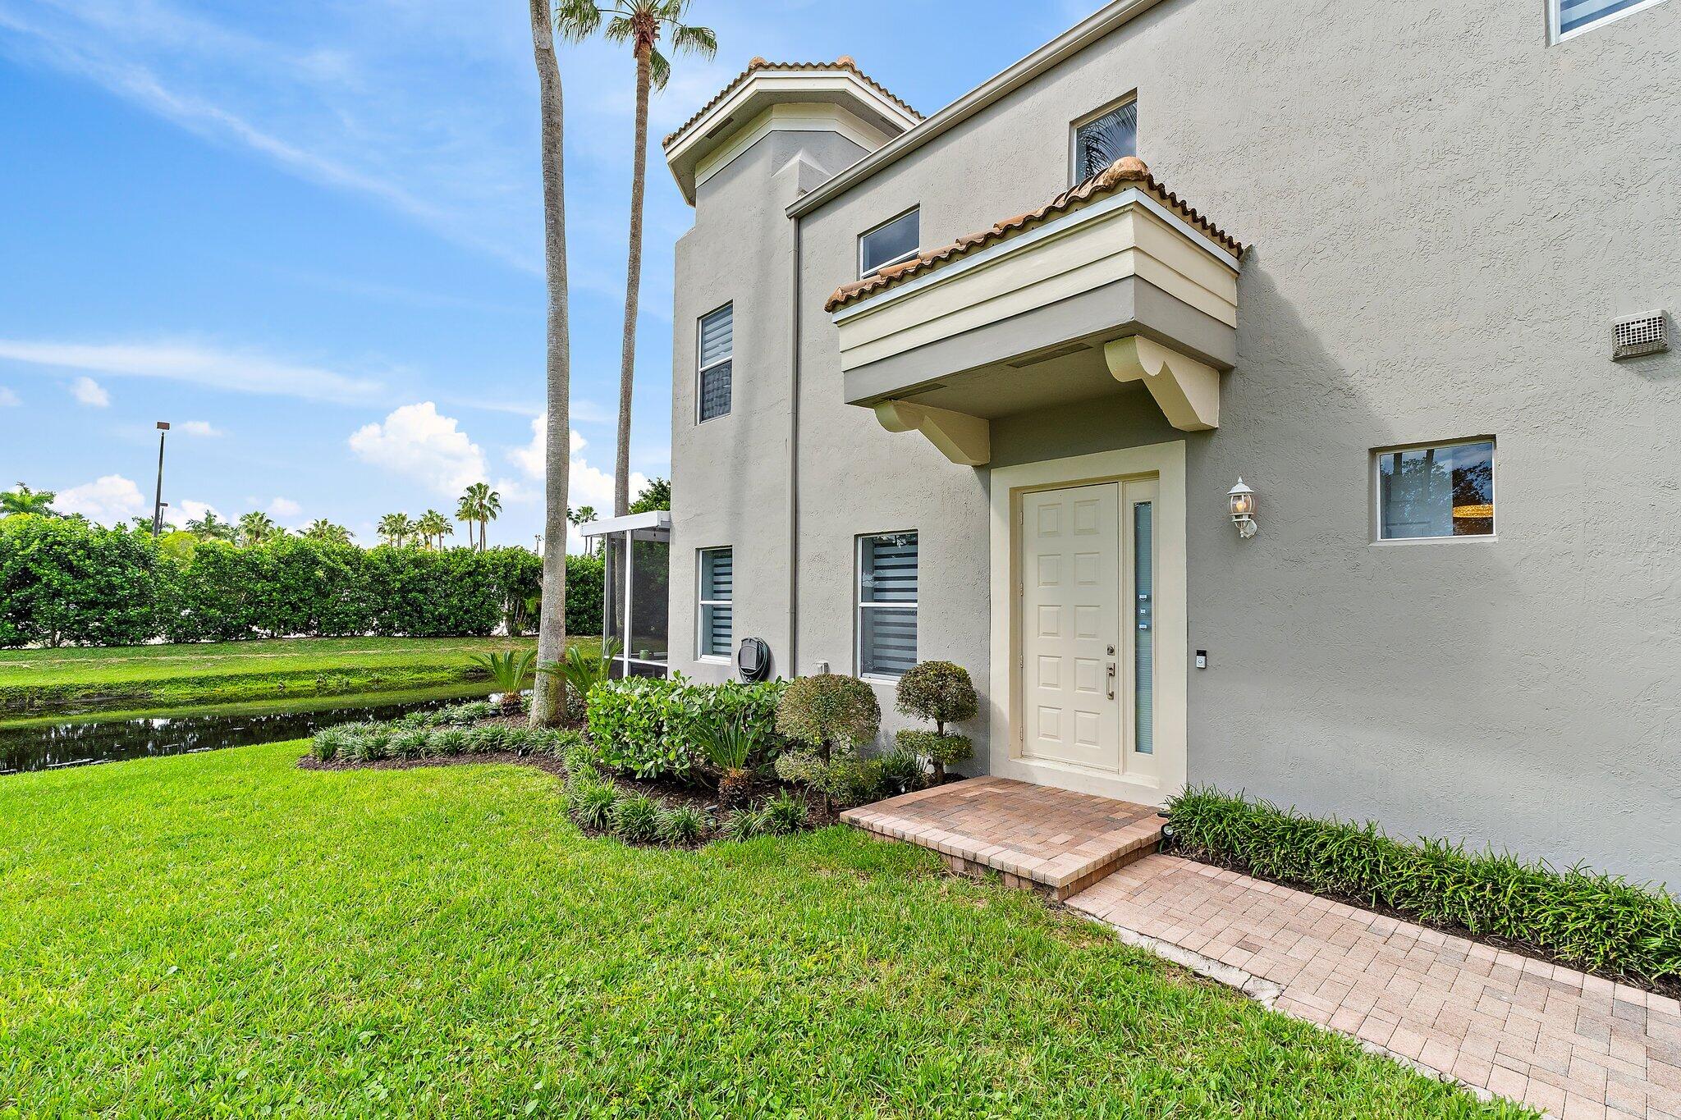
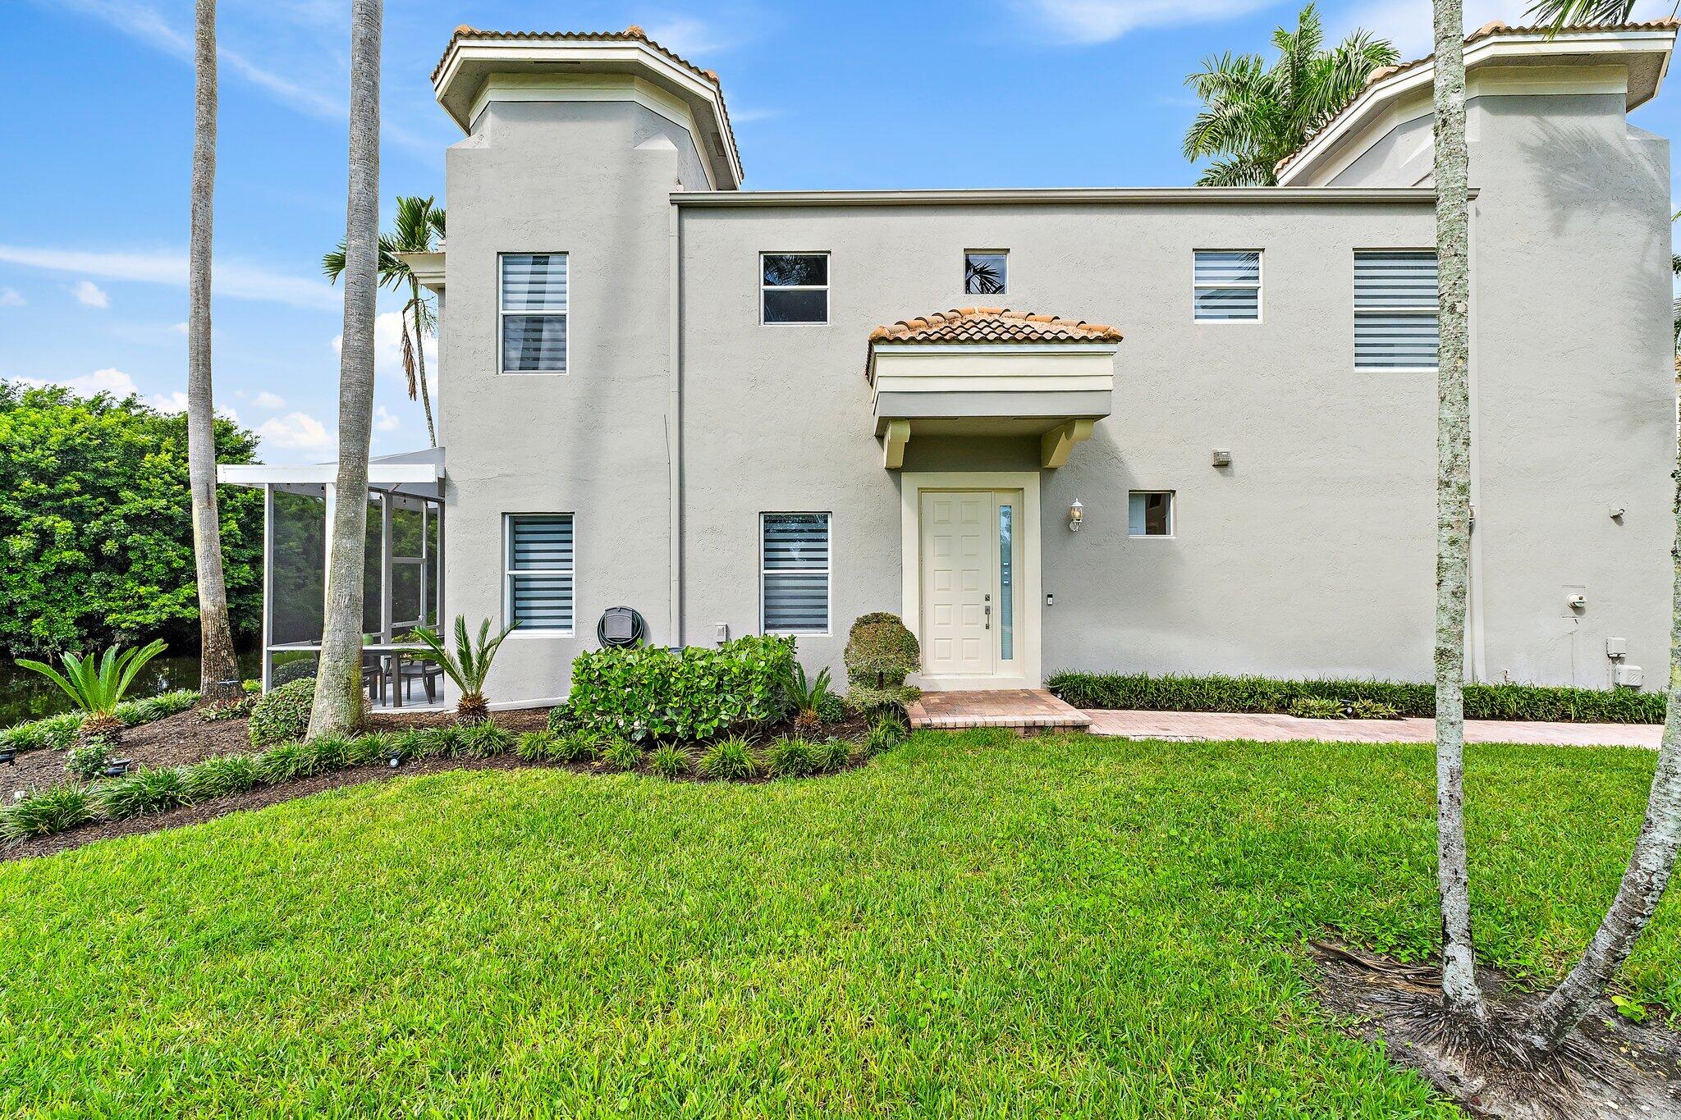
PERFECTION in the Resort Villas at PGA National. Masterfully renovated and updated throughout! LOCATION LOCATION LOCATION!!! Perfectly nestled right on the corner of the community with lake and golf course views. Steps away from the PGA National Resort amenities and golf courses and community pool. A TRUE MUST SEE!!!
Save
Ask
Tour
Hide
Listing Snapshot
Price
$1,000,000
Days On Site
1 Day
Bedrooms
3
Inside Area (SqFt)
1,710 sqft
Total Baths
3
Full Baths
2
Partial Baths
1
Lot Size
0.05 Acres
Year Built
1999
MLS Number
B26102941
Status
Active
Property Tax
$10,177.66
HOA/Condo/Coop Fees
N/A
Sq Ft Source
Public Records
Friends & Family
Recent Activity
| yesterday | Listing first seen on site | |
| yesterday | Listing updated with changes from the MLS |
General Features
Acres
0.05
Attached Garage
Yes
Direction Faces
Northeast
Garage
Yes
Garage Spaces
2
Land Lease
No
Levels
OneTwo
Number Of Stories
2
Parking
AttachedGarageGarage Door Opener
Parking Spaces
4
Pets
Number LimitYes
Property Sub Type
Townhouse
Security
Gated CommunitySmoke Detector(s)Security Guard
Sewer
Public Sewer
Special Circumstances
Standard
SqFt Total
2130
Utilities
Cable AvailableSewer AvailableWater Available
Water Source
Public
Zoning
PCD (city)
Interior Features
Appliances
DryerDishwasherElectric RangeFree-Standing FreezerDisposalMicrowaveRefrigeratorWasher
Cooling
Central AirCeiling Fan(s)
Flooring
Ceramic Tile
Furnished
Furnished
Heating
CentralElectric
Interior
Breakfast BarBuilt-in FeaturesEntrance FoyerSoaking TubWalk-In Closet(s)
Laundry Features
InsideLaundry Closet
Window Features
Blinds
Great Room
Kitchen
Dimensions - 10 X 8Level - MainArea - 80
Laundry
Living Room
Dimensions - 14 X 12Level - MainArea - 168
PrimaryBedroom
Dimensions - 15 X 12Level - UpperArea - 180
Save
Ask
Tour
Hide
Exterior Features
Construction Details
BlockStucco
Exterior
Lighting
Lot Features
On Golf CourseWaterfront
Patio And Porch
PatioScreened
Pool Features
Heated
Road Frontage
Private Road
Roof
FlatSpanish Tile
View
Golf CourseLakeWater
Waterfront
Yes
Waterfront Features
Lake Front
Waterview
Golf CourseLakeWater
Windows/Doors
Blinds
Community Features
Association Amenities
Picnic AreaPool
Association Fee Frequency
Monthly
Additional Association Fee
$25.0
Community Features
GatedStreet Lights
MLS Area
5360
Financing Terms Available
CashConventionalFHA1031 Exchange
Schools
School District
Unknown
Elementary School
Timber Trace
Middle School
Watson B. Duncan
High School
Palm Beach Gardens
Listing courtesy of The Corcoran Group

All listings featuring the BMLS logo are provided by BeachesMLS, Inc. This information is not verified for authenticity or accuracy and is not guaranteed. Copyright © 2026 BeachesMLS, Inc. (a Flex MLS feed)
Last checked: 2026-11-22 08:26 PM UTC
All listings featuring the BMLS logo are provided by BeachesMLS, Inc. This information is not verified for authenticity or accuracy and is not guaranteed. Copyright © 2026 BeachesMLS, Inc. (a Flex MLS feed)
Last checked: 2026-11-22 08:26 PM UTC
Neighborhood & Commute
Source: Walkscore
Save
Ask
Tour
Hide
READY TO MAKE AN OFFER?
JUST CLICK: START AN OFFER
OR CALL REAL ESTATE BROKER
ALICE LONNQVIST
PHONE: 1-561-540-8122
Did you know? You can invite friends and family to your search. They can join your search, rate and discuss listings with you.