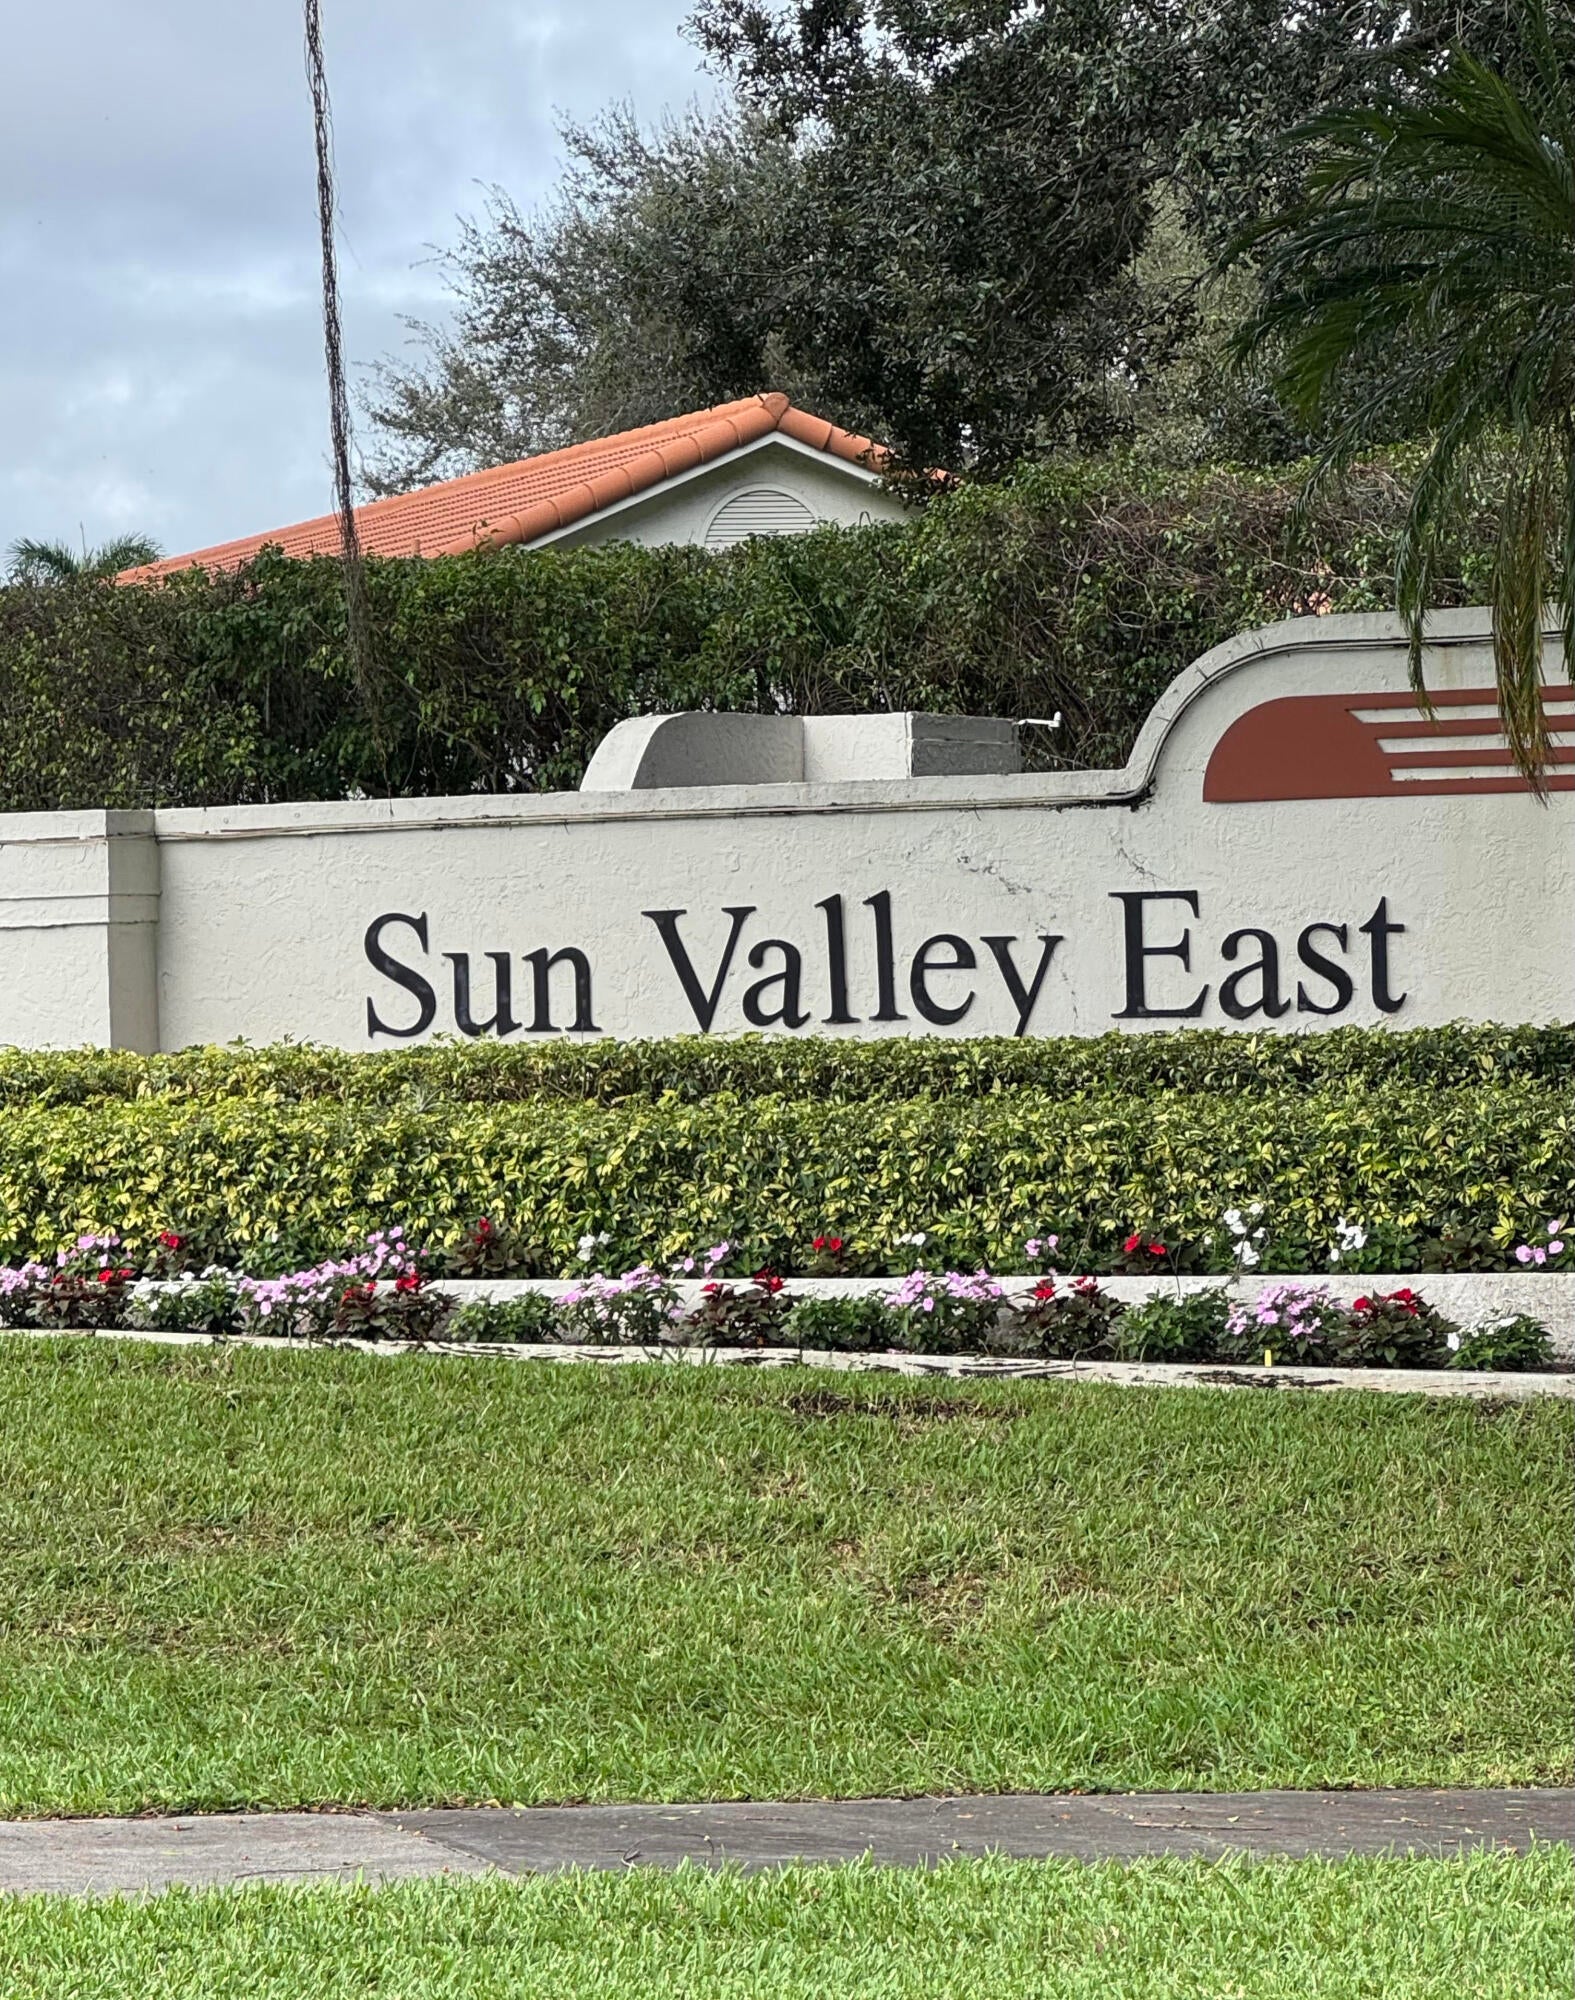
Beautiful Sun Valley East in Boynton Beach is home to this two-bedroom, two-bath END UNIT Villa, offering 1,417 square feet arranged on a single level. Every room sits on one floor, keeping the layout easy to navigate and maintain. Remodeled kitchen and bathrooms, all-new appliances, fresh paint, an enclosed lanai, a private backyard with extra greenspace on the side and back. Two full baths serve residents and guests without compromise, and the generous square footage gives each bedroom real separation. Kitchen skylight adds natural light. A one-car garage supplies covered parking plus room for beach gear, bikes, or tools, and the largest driveway in the complex. Ownership brings a manageable footprint paired with the space of a standalone home. Community Amenities include a heated pool, tennis and pickleball courts and a Clubhouse with a fitness center and sauna. MUST SEE!
Save
Ask
Tour
Hide
Share
Listing Snapshot
Price
$314,900
Days On Site
1 Day
Bedrooms
2
Inside Area (SqFt)
1,417 sqft
Total Baths
2
Full Baths
2
Partial Baths
N/A
Lot Size
N/A
Year Built
1993
MLS Number
B26102609
Status
Active
Property Tax
$3,658.76
HOA/Condo/Coop Fees
$575 monthly
Sq Ft Source
Public Records
Friends & Family
React
Comment
Invite
No Comments Yet
Did you know? You can invite friends and family to your search. They can join your search, rate and discuss listings with you.
Recent Activity
yesterday
Listing first seen on site
yesterday
Listing updated with changes from the MLS
General Features
Attached Garage
Yes
Direction Faces
South
Garage
Yes
Garage Spaces
1
Levels
One
Number Of Stories
1
Parking
AttachedGarage
Parking Spaces
4
Pets
Size LimitYes
Property Sub Type
Single Family Residence
Security
Smoke Detector(s)
Sewer
Public Sewer
Special Circumstances
Standard
SqFt Total
1417
Utilities
Cable AvailableSewer AvailableWater Available
Water Source
Public
Zoning
RS
Interior Features
Appliances
DryerDishwasherElectric RangeElectric Water HeaterDisposalIce MakerMicrowaveOvenRefrigeratorWater HeaterWasher
Cooling
Central AirCeiling Fan(s)Electric
Flooring
CarpetCeramic Tile
Furnished
Partially
Heating
CentralElectric
Interior
PantryWalk-In Closet(s)
Laundry Features
Washer HookupElectric Dryer HookupIn Garage
Main Level Bedrooms
2
Window Features
Blinds
Attic
Den
Dimensions - 14.3 X 10.6Level - MainArea - 151
FloridaRoom
Dimensions - 11.8 X 9Level - MainArea - 106
Kitchen
Dimensions - 16.2 X 13Level - MainArea - 210Description - Eat in kitchen

Did you know? You can invite friends and family to your search. They can join your search, rate and discuss listings with you.