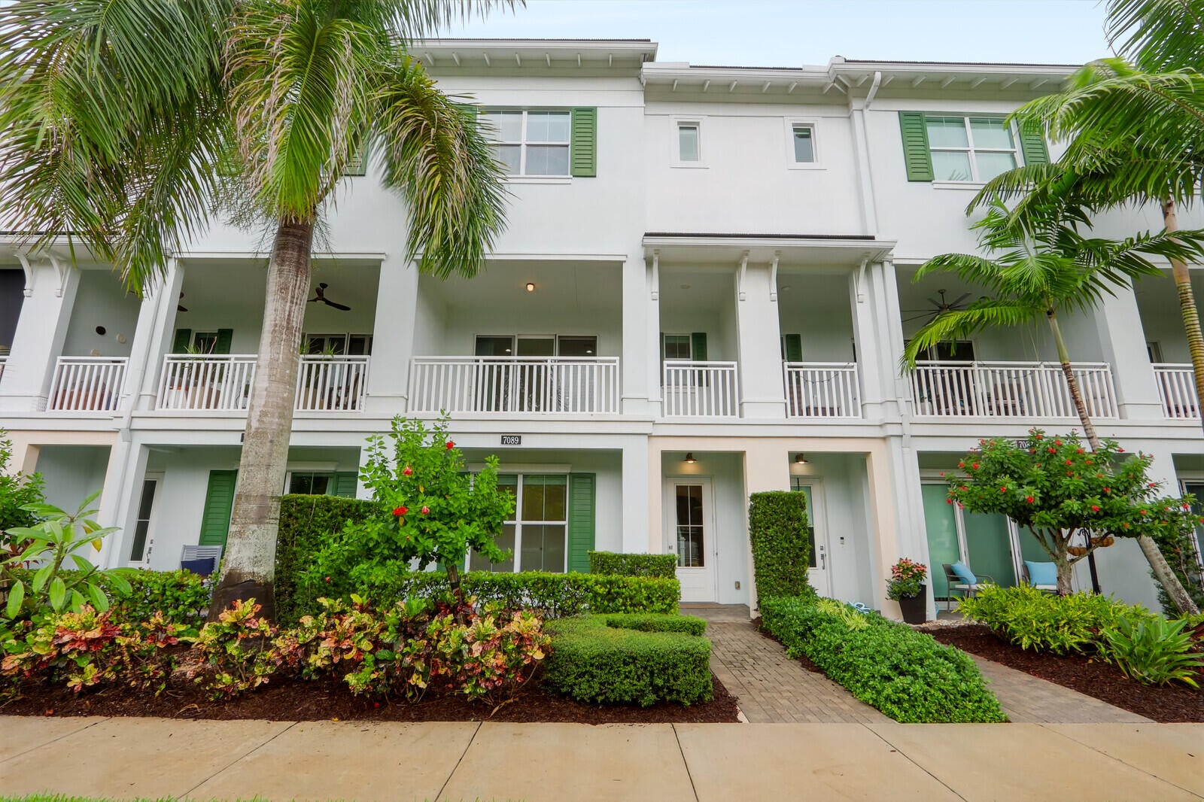
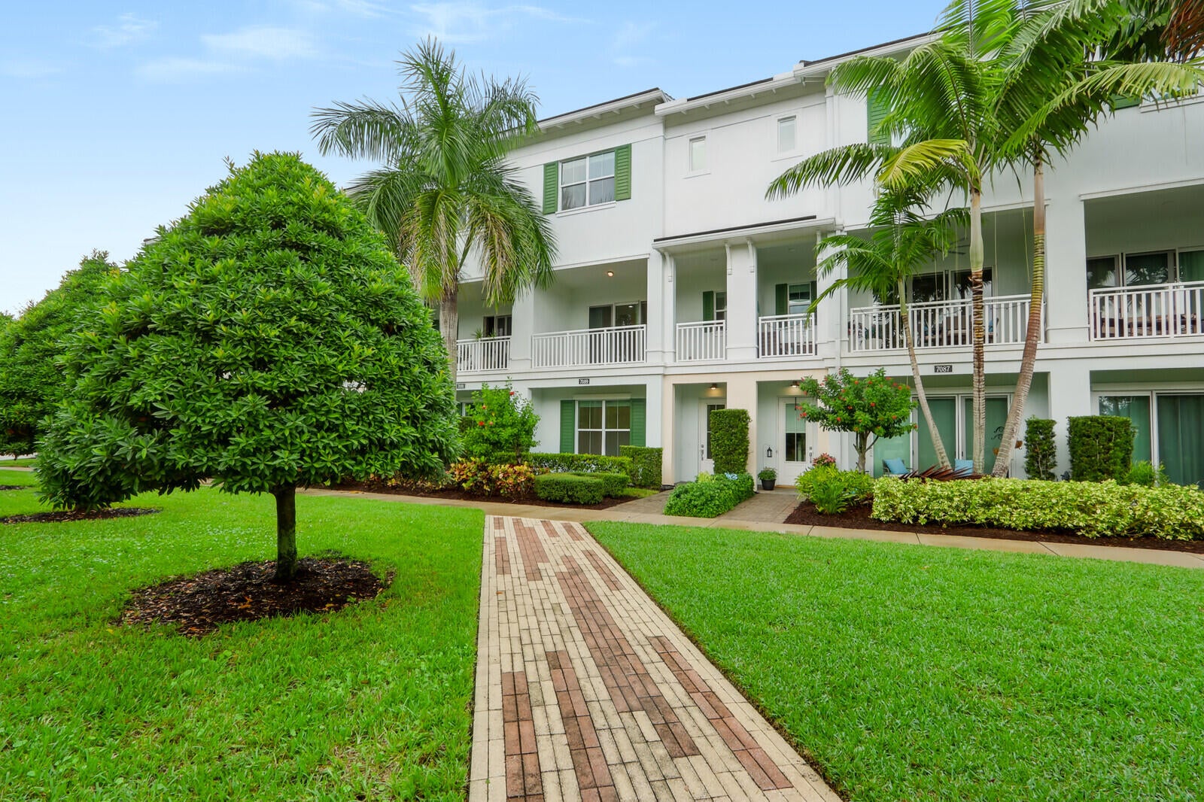
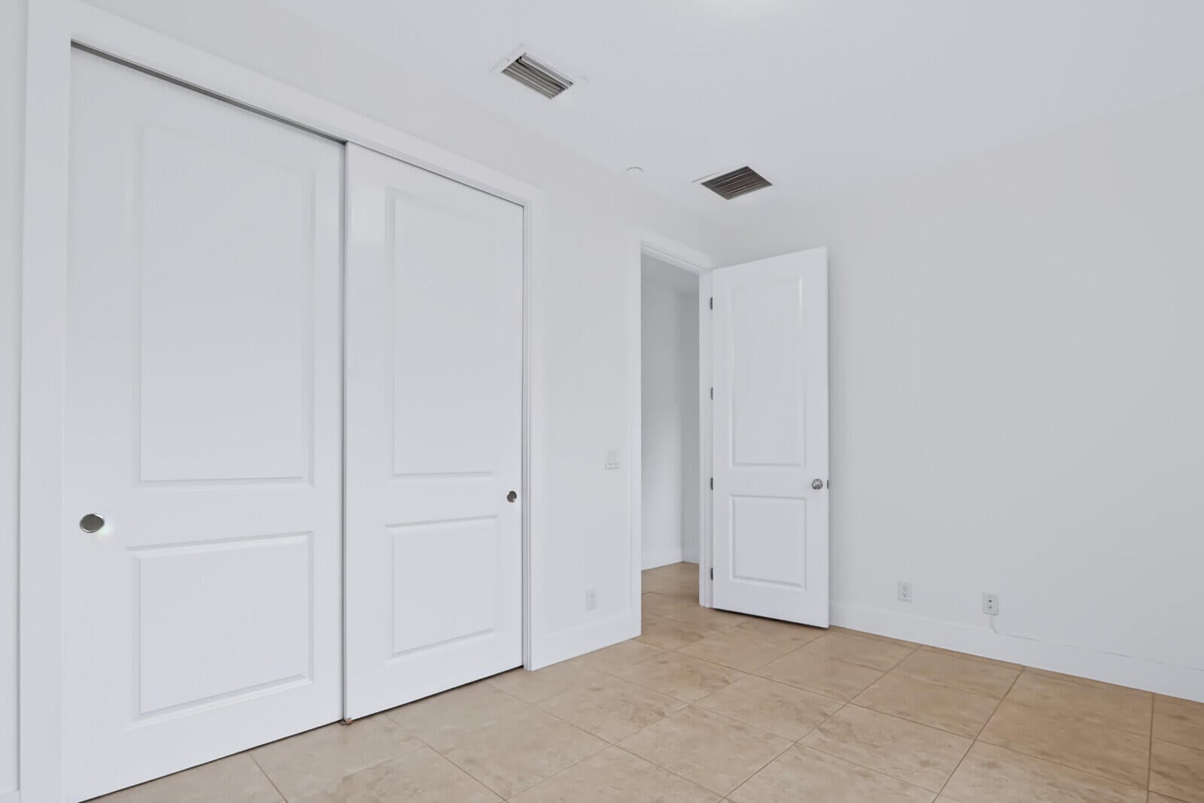
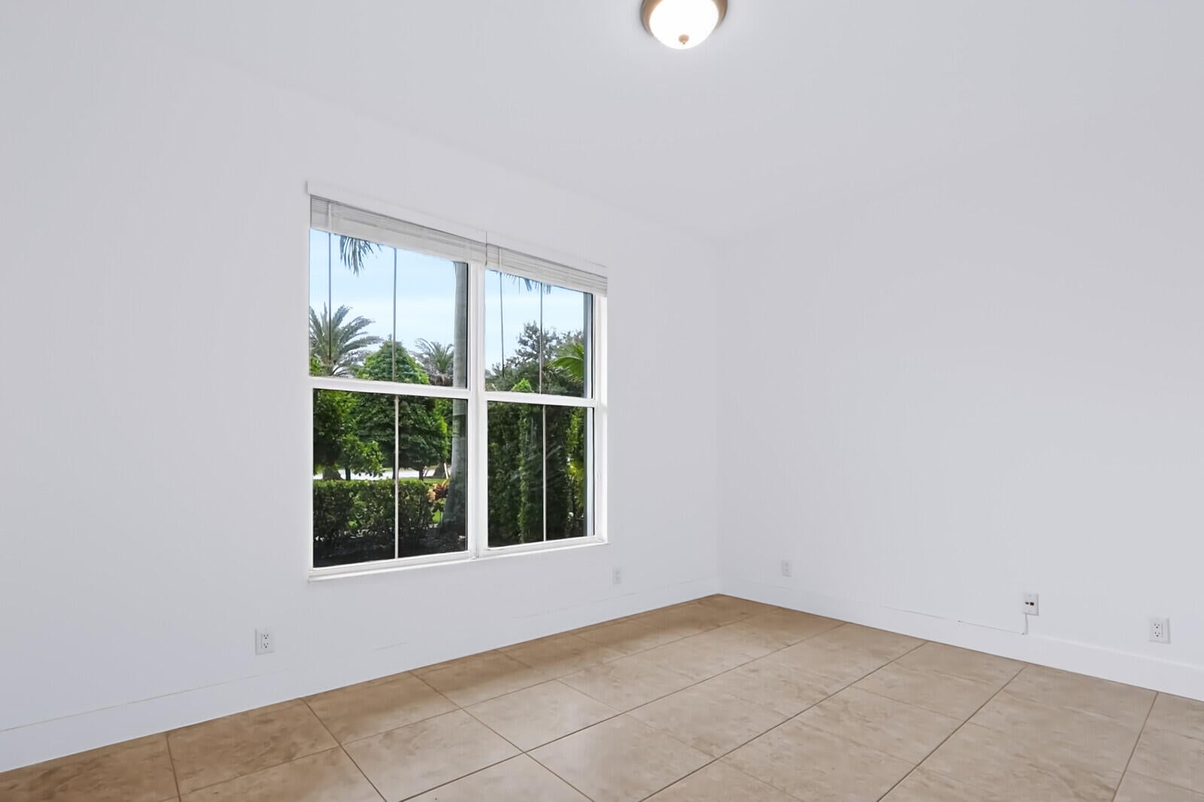
Welcome home to this updated townhome in highly desirable Alton! This beautiful 4-Bedroom, 3.5-bath, 2-car garage home features an open-concept layout ideal for everyday entertaining. The stylish kitchen offers quartz countertops, breakfast bar island, stainless steel appliances, gas cooktop, built-in oven, and soft-close doors and drawers on all cabinets. Wood and tile flooring complement the modern finishes throughout. All baths have been updated with porcelain tile, frameless glass doors, and new fixtures. Impact-resistant windows and doors provide added peace of mind. Oversized 2-car garage offers additional storage. Enjoy Alton's premier lifestyle near shopping, dining, Abacoa, golf, and beautiful beaches! This home is move-in ready! Move-in requirements include first, last security plus cleaning fee.
Please apply to rentspree online. Internet included. HOA application is $150.
Save
Ask
Tour
Hide
Share
Listing Snapshot
Price
$5,400
Days On Site
2 Days
Bedrooms
4
Inside Area (SqFt)
2,252 sqft
Total Baths
4
Full Baths
3
Partial Baths
1
Lot Size
0.04 Acres
Year Built
2017
MLS Number
B26101482
Status
Active
Property Tax
N/A
HOA/Condo/Coop Fees
N/A
Sq Ft Source
Appraiser
Friends & Family
React
Comment
Invite
No Comments Yet
Did you know? You can invite friends and family to your search. They can join your search, rate and discuss listings with you.
Recent Activity
2 days ago
Listing first seen on site
2 days ago
Listing updated with changes from the MLS
General Features
Acres
0.04
Attached Garage
Yes
Available on
2026-11-30
Direction Faces
Southeast
Garage
Yes
Garage Spaces
2
Levels
Three Or More
Number Of Stories
3
Parking
AttachedDrivewayGarageGarage Door Opener
Parking Spaces
4
Pets
Breed RestrictionsYes
Property Sub Type
Townhouse
Security
Security System OwnedSmoke Detector(s)
Sewer
Public Sewer
SqFt Total
3102
Utilities
Cable AvailableNatural Gas AvailableSewer AvailableWater Available
Interior Features
Appliances
CooktopDryerDishwasherGas CooktopGas RangeGas Water HeaterIce MakerMicrowaveOvenRefrigeratorWater HeaterWasher

Did you know? You can invite friends and family to your search. They can join your search, rate and discuss listings with you.