When you purchase a home in Florida with Home Max Realty International as your buyer’s agent, you may be eligible to receive up to $5,000* as a rebate at closing.

Save
Ask
Tour
Hide
Share
$2,399,999
New Listing

9124 CORAL ISLES Circle
Palm Beach Gardens, FL 33412

For Sale|Single Family Residence|Active
5
Beds
7
Total Baths
6
Full Baths
1
Partial Bath
5,342
SqFt
$449
/SqFt
2025
Built
Subdivision:
AVENIR SITE PLAN 1 POD
County:
Palm Beach
Call Now: 1-561-540-8122
Is this the listing for you? We can help make it yours.
1-561-540-8122
9124 CORAL ISLES Circle9124 CORAL ISLES Circle9124 CORAL ISLES Circle9124 CORAL ISLES Circle
Save
Ask
Tour
Hide
Share

Mortgage Calculator

Monthly Payment (Est.)

Enter an interest rate to see your estimated monthly payment.
Calculator powered by Showcase IDX, a Constellation1 Company. Copyright ©2026 Information is deemed reliable but not guaranteed.

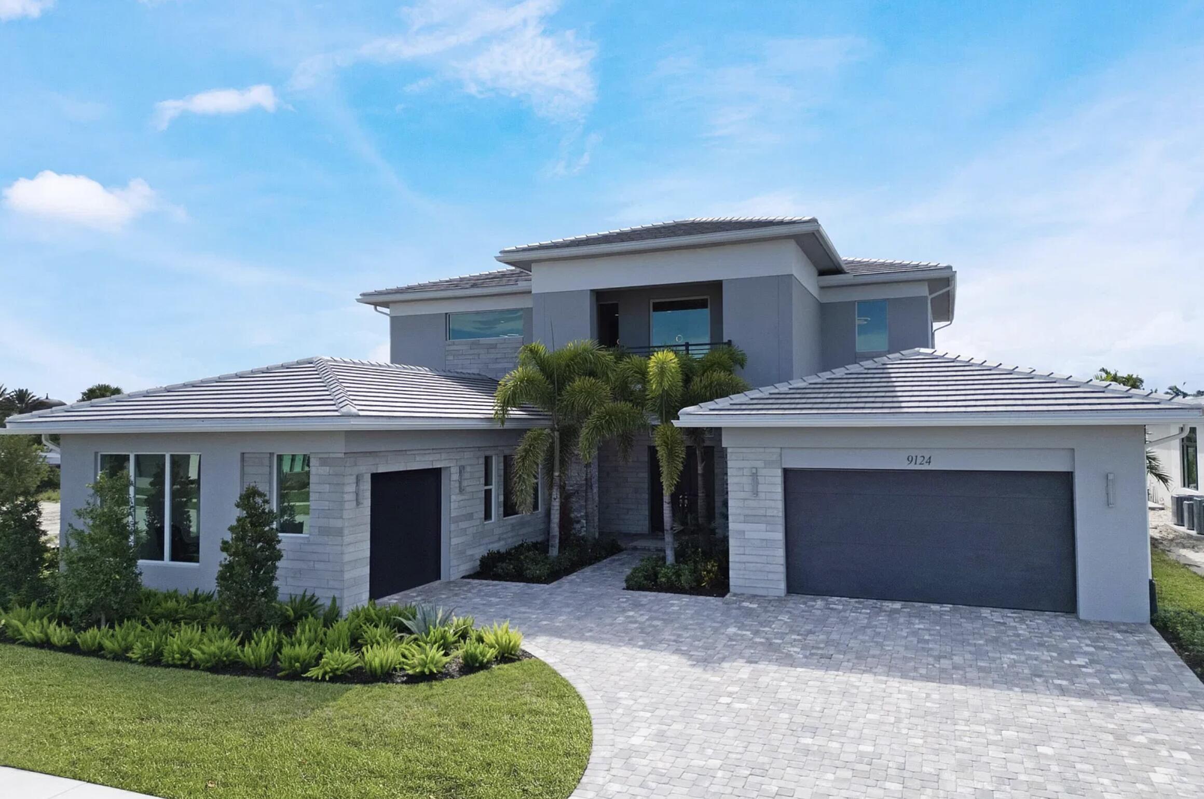
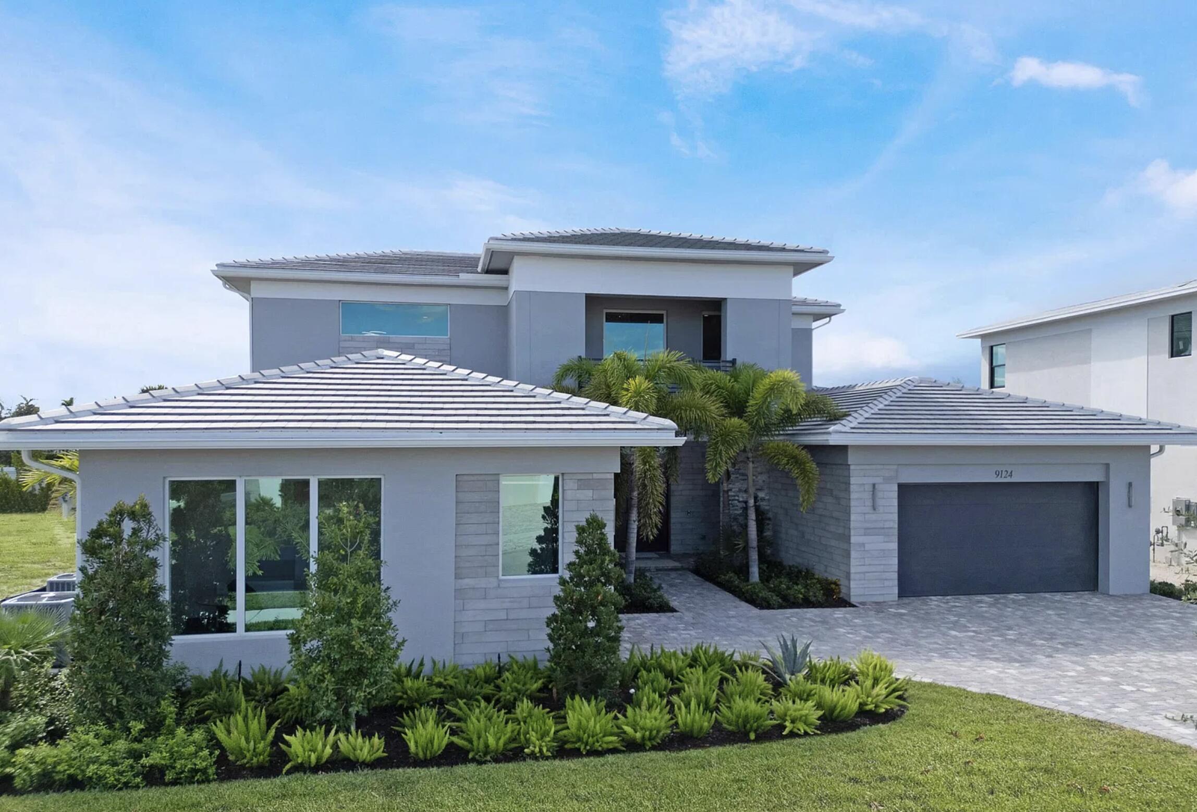
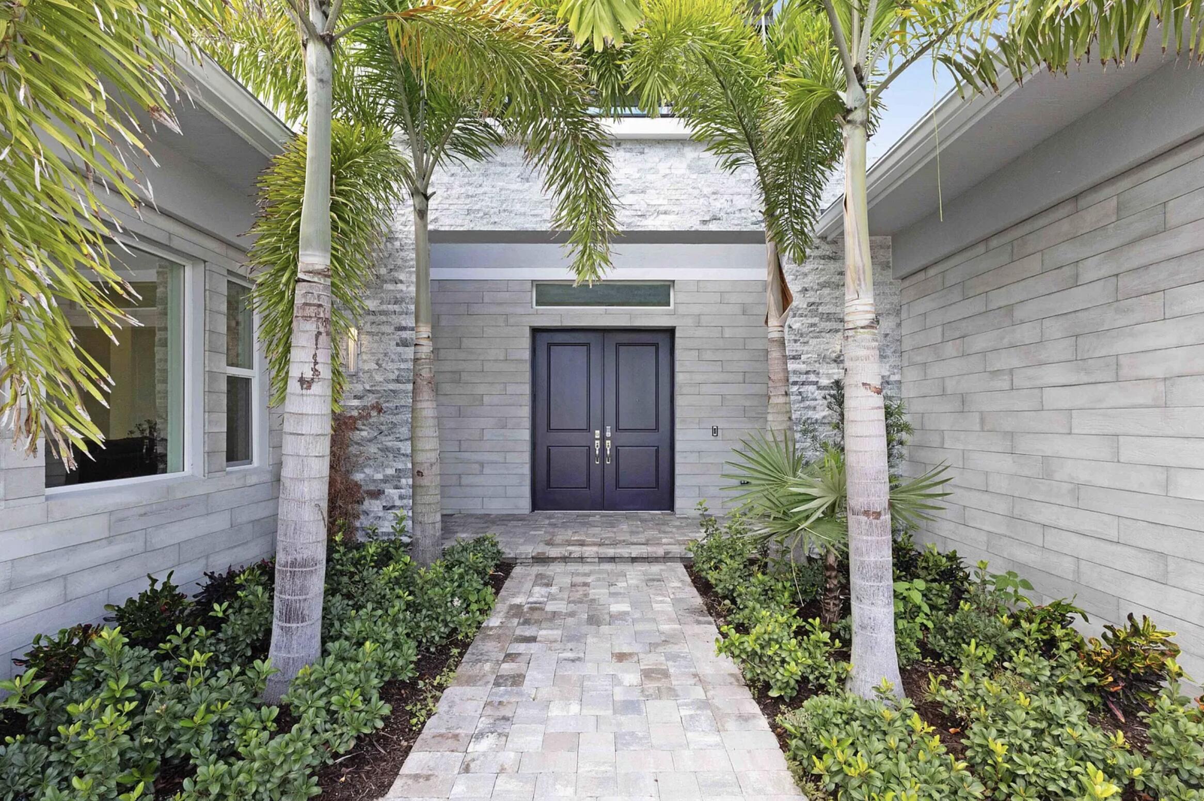
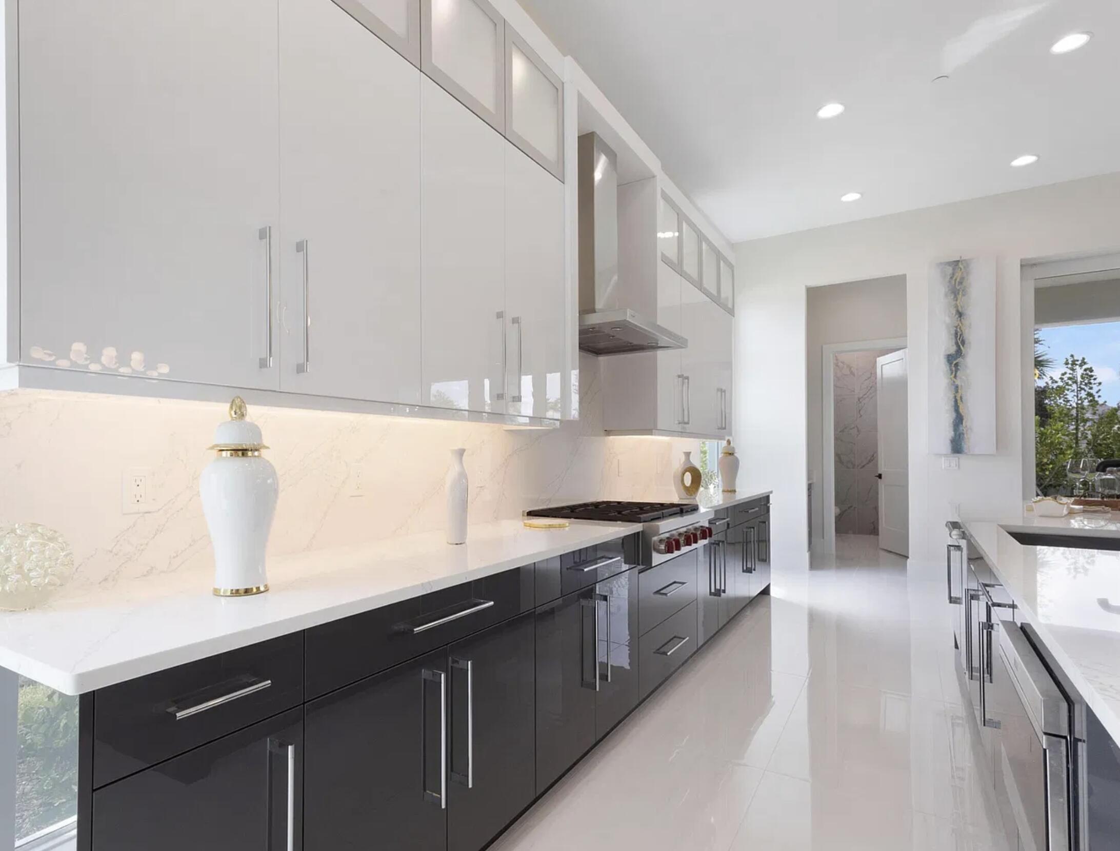
AN EXTRAORDINARY EXPRESSION OF REFINED LUXURY! Nestled within prestigious, gated Coral Isles at Avenir, this 2025 Kenco Dominica estate showcases over $500K in bespoke upgrades. A culinary masterpiece awaits with Wolf appliances, Sub-Zero refrigeration, a 14-ft quartz island and an exceptionally grand walk-in pantry. Exquisite custom millwork, designer wall units, tailored closets and custom zebra shades elevate the interiors. A palatial primary sanctuary, private study, sophisticated club room, versatile lofts and cabana bath offer exceptional comfort. East-facing with a grand driveway, covered lanai and expansive fenced grounds offering room for a bespoke pool and outdoor kitchen (subject to approvals). World-class resort amenities. EXCEPTIONAL VALUE! Experience an exceptional standard of luxury within the exclusive gated enclave of Coral Isles at Avenir. This distinguished Kenco residence offers thoughtfully designed living spaces, including a private study, sophisticated club room, versatile loft areas, and extensive custom storage throughout. The magnificent chef's kitchen features an exceptionally spacious walk-in pantry, premium appliances, and an expansive island ideal for entertaining. Designer cabinetry, bespoke wall units, custom walk-in closets, and elegant window treatments reflect meticulous attention to detail. The expansive primary suite offers a private sanctuary with generous walk-in closets and a luxurious ensuite bath. Outdoors, the covered lanai overlooks beautifully spacious, fully fenced grounds with room for a custom pool and outdoor kitchen, subject to approvals. Residents enjoy access to Avenir's resort-style amenities, including swimming pools, fitness facilities, tennis and pickleball courts, and scenic recreational spaces.

Save
Ask
Tour
Hide
Share
Listing Snapshot
Price 
$2,399,999
Days On Site 
0 Days
Bedrooms 
5
Inside Area (SqFt) 
5,342 sqft
Total Baths 
7
Full Baths 
6
Partial Baths 
1
Lot Size 
0.26 Acres
Year Built 
2025
MLS Number 
B26101481
Status 
Active
Property Tax 
$43,970.4
HOA/Condo/Coop Fees 
$220 monthly
Sq Ft Source 
Other
Friends & Family
Recent Activity
24 hours agoListing updated with changes from the MLS
24 hours agoListing first seen on site
General Features
Acres 
0.26
Attached Garage 
Yes
Direction Faces 
East
Garage 
Yes
Garage Spaces 
3
Green Energy Efficient 
Appliances
Levels 
Two
Number Of Stories 
2
Parking 
AttachedDrivewayGarage
Parking Spaces 
9
Pets 
Cats OKDogs OKYes
Property Condition 
New Construction
Property Sub Type 
Single Family Residence
Security 
Closed Circuit Camera(s)Gated CommunitySmoke Detector(s)
Sewer 
Public Sewer
Special Circumstances 
Standard
SqFt Total 
7057
Style 
Contemporary
Utilities 
Cable ConnectedElectricity AvailableNatural Gas AvailablePhone AvailableUnderground UtilitiesWater Available
Water Source 
Public
Zoning 
PDA (city)
Interior Features
Appliances 
CooktopDryerDishwasherENERGY STAR Qualified DishwasherENERGY STAR Qualified RefrigeratorFreezerGas CooktopGas RangeIce MakerMicrowaveOvenRangeRefrigeratorWasher
Cooling 
Central AirElectricZoned
Flooring 
CarpetCeramic TileTile
Heating 
Central
Interior 
Wet BarBuilt-in FeaturesCathedral Ceiling(s)Entrance FoyerHigh CeilingsKitchen IslandPantrySoaking TubVaulted Ceiling(s)Bar
Laundry Features 
Common AreaWasher HookupInsideMain LevelLaundry RoomSink
Main Level Bedrooms 
5
Window Features 
BlindsBay Window(s)Double Pane WindowsDrapesENERGY STAR Qualified WindowsInsulated WindowsTinted WindowsTriple Pane Windows
Kitchen 
Living Room 
PrimaryBedroom 
Save
Ask
Tour
Hide
Share
Exterior Features
Construction Details 
BrickStoneStucco
Pool Features 
Association
Roof 
Tile
Windows/Doors 
BlindsBay Window(s)Double Pane WindowsDrapesENERGY STAR Qualified WindowsInsulated WindowsTinted WindowsTriple Pane Windows
Community Features
Association Amenities 
PoolBeach RightsClubhouseDog ParkFitness CenterMaintenance GroundsGatedManagementOtherPicnic AreaPlaygroundParkParkingRecreation FacilitiesTennis Court(s)Trail(s)
Association Fee 
$220.0
Association Fee Frequency 
Monthly
Additional Association Fee Frequency 
Monthly
Community Features 
GatedStreet Lights
MLS Area 
5550
Financing Terms Available 
CashConventionalContract
Schools
School District
Unknown
Elementary School
Pierce Hammock
Middle School
Osceola Creek
High School
Palm Beach Gardens
Listing courtesy of Atlantic Florida Properties In

View photos, virtual tours, details...

All listings featuring the BMLS logo are provided by BeachesMLS, Inc. This information is not verified for authenticity or accuracy and is not guaranteed. Copyright © 2026 BeachesMLS, Inc. (a Flex MLS feed)
Last checked: 2026-11-18 06:26 PM UTC

Neighborhood & Commute
Source: Walkscore
Save
Ask
Tour
Hide
Share

READY TO MAKE AN OFFER?

JUST CLICK: START AN OFFER

OR CALL REAL ESTATE BROKER

ALICE LONNQVIST

PHONE: 1-561-540-8122