When you purchase a home in Florida with Home Max Realty International as your buyer’s agent, you may be eligible to receive up to $5,000* as a rebate at closing.

Save
Ask
Tour
Hide
Share
$10,895,000
New Listing

14844 Palmwood Road
Palm Beach Gardens, FL 33410

For Sale|Single Family Residence|Active
4
Beds
7
Total Baths
6
Full Baths
1
Partial Bath
6,097
SqFt
$1,787
/SqFt
2018
Built
Subdivision:
Palm Beach Gardens
County:
Palm Beach
Call Now: 1-561-540-8122
Is this the listing for you? We can help make it yours.
1-561-540-8122
14844 Palmwood Road14844 Palmwood Road14844 Palmwood Road14844 Palmwood Road
Save
Ask
Tour
Hide
Share

Mortgage Calculator

Monthly Payment (Est.)

Enter an interest rate to see your estimated monthly payment.
Calculator powered by Showcase IDX, a Constellation1 Company. Copyright ©2026 Information is deemed reliable but not guaranteed.

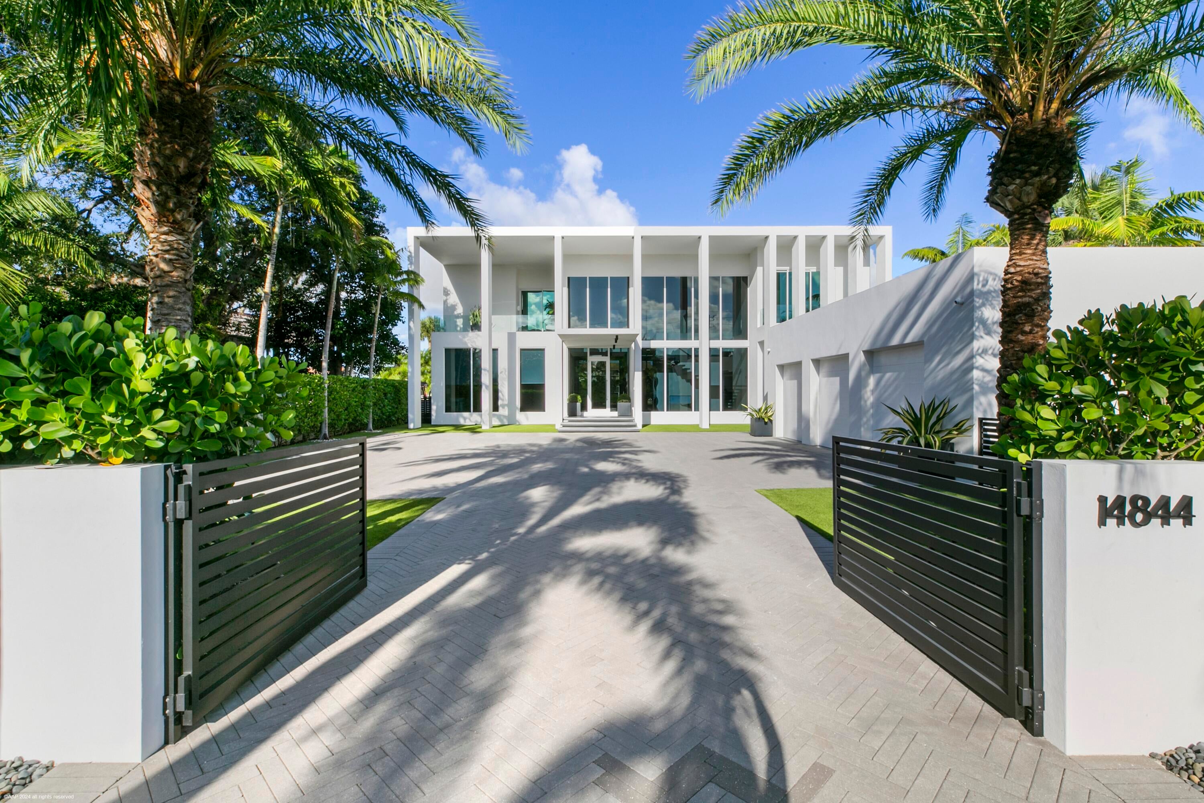
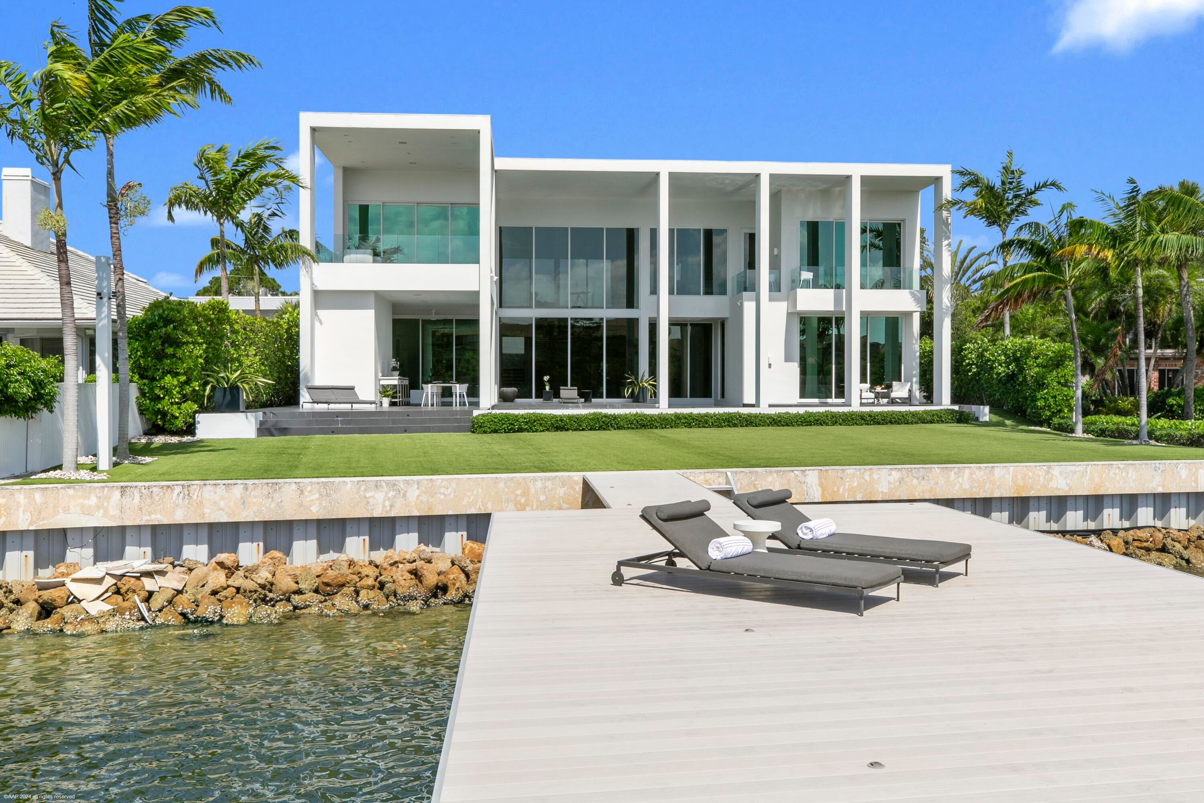
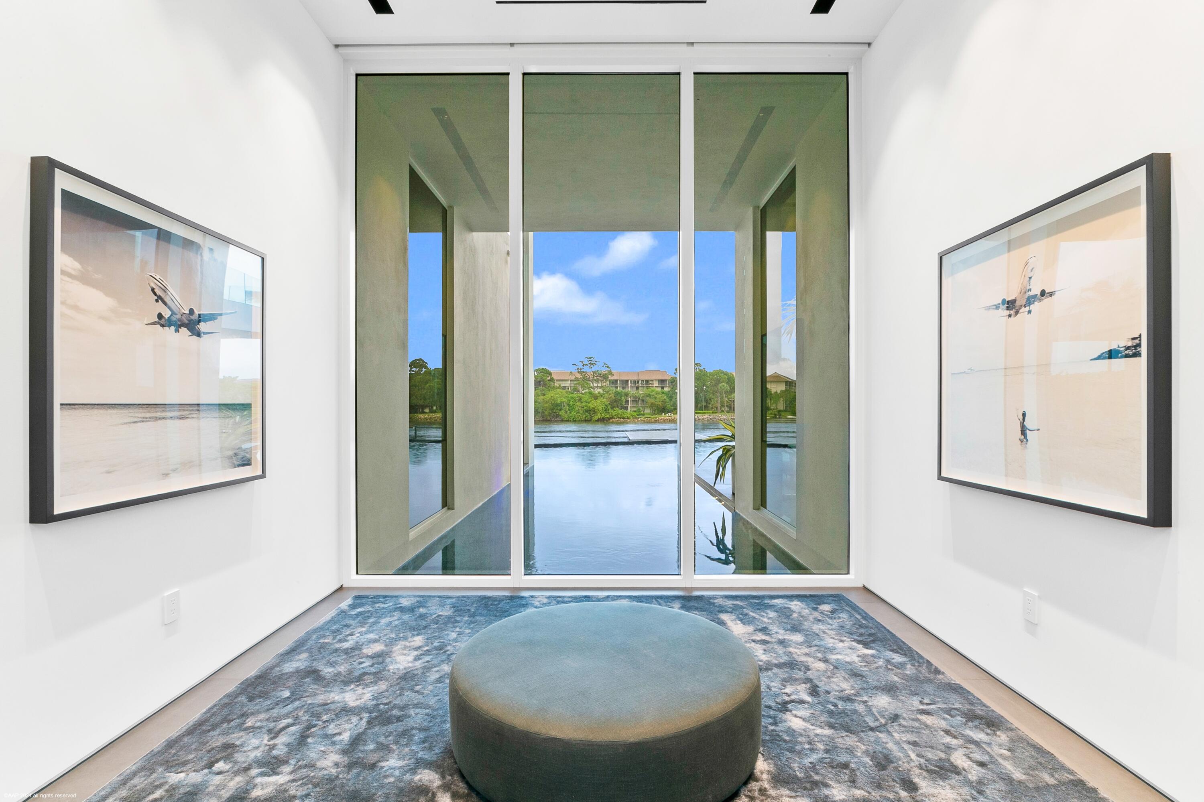
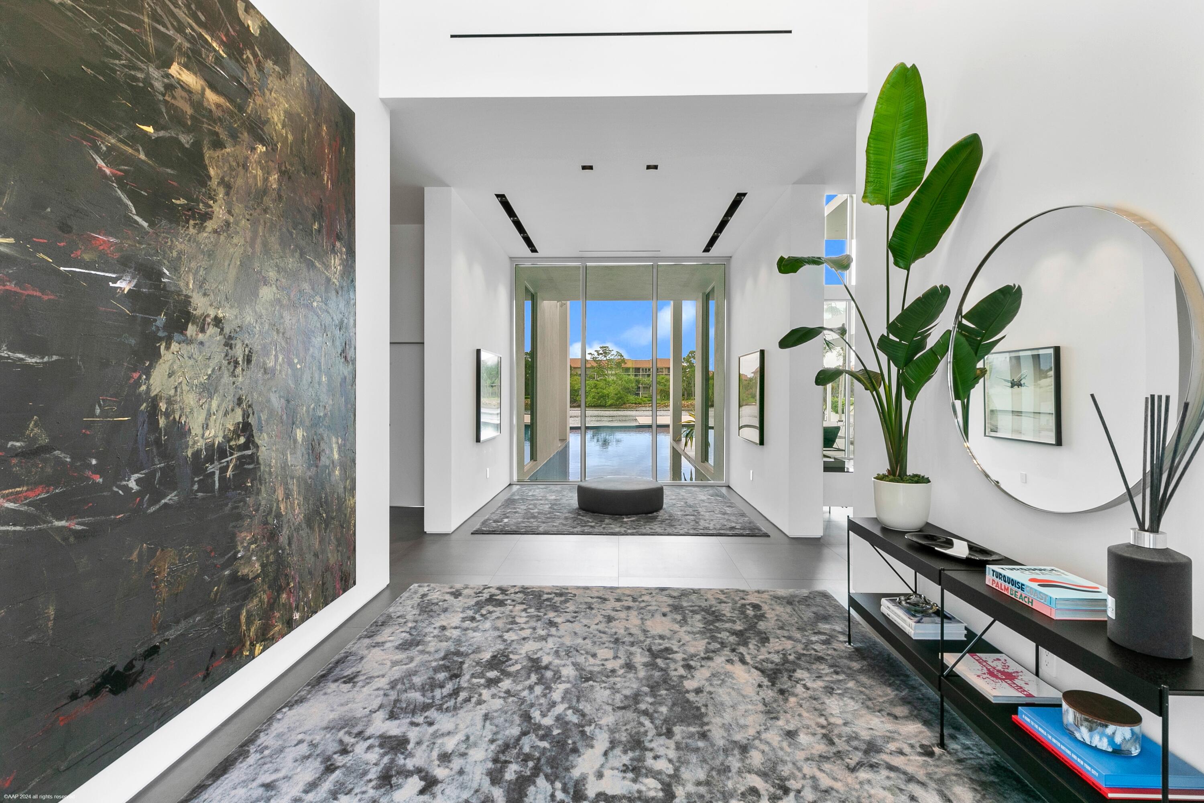
A waterfront masterpiece in Palm Beach Gardens, 14844 Palmwood Road blends ultramodern design, resortstyle amenities, and breathtaking Intracoastal views into a 6,097sqft sanctuary of luxury living. Nestled in one of South Florida's most prestigious enclaves, this fourbedroom, sixbath singlefamily estate offers an extraordinary blend of architectural sophistication and serene waterfront living. Floortoceiling glass, soaring ceilings, and expansive open spaces frame unobstructed views of the shimmering waterways, creating a seamless connection between indoor elegance and outdoor beauty. Interior Luxury & Design Inside, an impressive foyer leads to spacious living areas adorned with large-format tile flooring, designer lighting, and custom Bizassatiled bathrooms that elevate every room with refined craftsmanship . The gourmet kitchen is a chef's dream, featuring state-of-the-art appliances, sleek cabinetry, an oversized center island, and direct access to the dining area, where panoramic water views set the tone for unforgettable gather. The primary suite serves as a private retreat, complete with a large terrace overlooking the water, a European-inspired spa bathroom with soaking tub, rain shower, dual vanities, and generous walkin closets designed for ultimate comfort and convenience. A VIP guest suite—essentially a second primary—offers floortoceiling windows, private lanai access, a luxurious ensuite bath, and a thoughtfully designed walkin closet ideal for longterm stays. Additional highlights include a media room, wine cellar, builtin bar features, split bedroom layout, whole house generator, and stateoftheart smart home technology with integrated sound systems controlled directly from your tablet or phone.

Save
Ask
Tour
Hide
Share
Listing Snapshot
Price 
$10,895,000
Days On Site 
0 Days
Bedrooms 
4
Inside Area (SqFt) 
6,097 sqft
Total Baths 
7
Full Baths 
6
Partial Baths 
1
Lot Size 
0.47 Acres
Year Built 
2018
MLS Number 
B26101479
Status 
Active
Property Tax 
$162,570
HOA/Condo/Coop Fees 
N/A
Sq Ft Source 
Appraiser
Friends & Family
Recent Activity
24 hours agoListing updated with changes from the MLS
24 hours agoListing first seen on site
General Features
Acres 
0.47
Direction Faces 
West
Garage 
Yes
Garage Spaces 
3
Levels 
Multi/SplitTwo
Number Of Stories 
2
Parking 
DetachedGarageGarage Door OpenerOpen
Parking Spaces 
6
Pets 
Yes
Property Sub Type 
Single Family Residence
Security 
Security System OwnedSecurity SystemClosed Circuit Camera(s)Gated CommunitySecurity Fence
Sewer 
Septic Tank
Special Circumstances 
Standard
SqFt Total 
11372
Style 
Contemporary
Utilities 
Cable AvailableElectricity AvailableWater Available
Water Source 
Public
Zoning 
RS
Interior Features
Appliances 
CooktopDryerDishwasherElectric RangeDisposalGas Water HeaterIce MakerMicrowaveOvenWater Purifier OwnedRefrigeratorWater Softener OwnedWater SoftenerWater HeaterWater PurifierWasher
Cooling 
Central AirZoned
Flooring 
Ceramic Tile
Furnished 
Negotiable
Heating 
CentralZoned
Interior 
Wet BarBuilt-in FeaturesEntrance FoyerEat-in KitchenHigh CeilingsKitchen IslandPantrySoaking TubBarWalk-In Closet(s)
Laundry Features 
Inside
Main Level Bedrooms 
2
Den 
Family Room 
Kitchen 
Dimensions - 30 X 20Level - MainArea - 600
Laundry 
Living Room 
Dimensions - 40 X 32Level - MainArea - 1280
Loft 
Media Room 
PrimaryBedroom 
Dimensions - 50 X 26Level - UpperArea - 1300
Save
Ask
Tour
Hide
Share
Exterior Features
Construction Details 
Block
Exterior 
BalconyBuilt-in BarbecueBarbecueOutdoor KitchenOutdoor Shower
Fencing 
Fenced
Lot Features 
Waterfront
Other Structures 
Outdoor Kitchen
Patio And Porch 
CoveredDeckPatio
Pool Features 
In GroundPrivate
Private Pool 
Yes
Roof 
Flat
View 
Water
Waterfront 
Yes
Waterfront Features 
Intracoastal AccessNo Fixed BridgesOcean AccessSeawall
Waterview 
Water
Community Features
MLS Area 
5210
Financing Terms Available 
CashConventional
Schools
School District
Unknown
Elementary School
Beacon Cove Intermediate
Middle School
Unknown
High School
William T. Dwyer
Listing courtesy of Avenir Real Estate Services , LLC

View photos, virtual tours, details...

All listings featuring the BMLS logo are provided by BeachesMLS, Inc. This information is not verified for authenticity or accuracy and is not guaranteed. Copyright © 2026 BeachesMLS, Inc. (a Flex MLS feed)
Last checked: 2026-11-18 06:26 PM UTC

Neighborhood & Commute
Source: Walkscore
Save
Ask
Tour
Hide
Share

READY TO MAKE AN OFFER?

JUST CLICK: START AN OFFER

OR CALL REAL ESTATE BROKER

ALICE LONNQVIST

PHONE: 1-561-540-8122