When you purchase a home in Florida with Home Max Realty International as your buyer’s agent, you may be eligible to receive up to $5,000* as a rebate at closing.

Save
Ask
Tour
Hide
Share
$489,900
New Listing

5711 Northpointe Lane
Boynton Beach, FL 33437

For Sale|Single Family Residence|Active
3
Beds
4
Total Baths
3
Full Baths
1
Partial Bath
2,299
SqFt
$213
/SqFt
1984
Built
Subdivision:
NORTHPOINTE I
County:
Palm Beach
Call Now: 1-561-540-8122
Is this the listing for you? We can help make it yours.
1-561-540-8122
5711 Northpointe Lane5711 Northpointe Lane5711 Northpointe Lane5711 Northpointe Lane
Save
Ask
Tour
Hide
Share

Mortgage Calculator

Monthly Payment (Est.)

Enter an interest rate to see your estimated monthly payment.
Calculator powered by Showcase IDX, a Constellation1 Company. Copyright ©2026 Information is deemed reliable but not guaranteed.

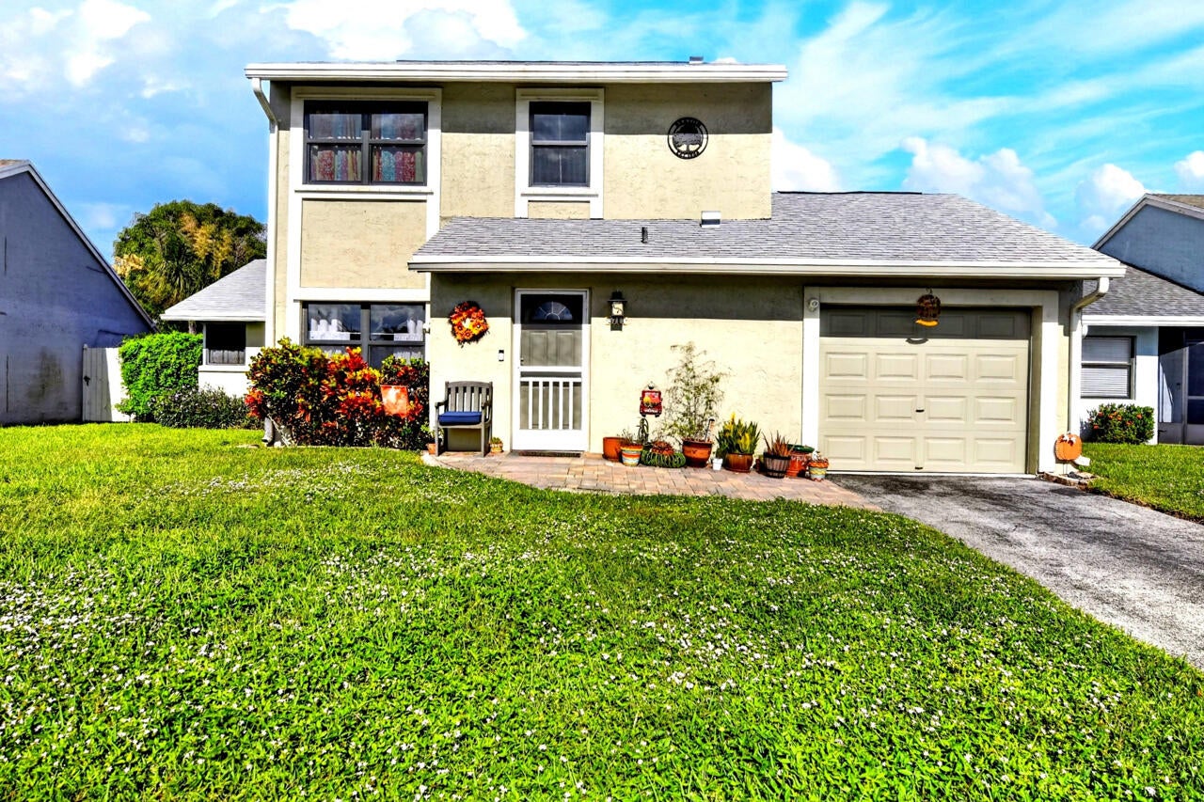
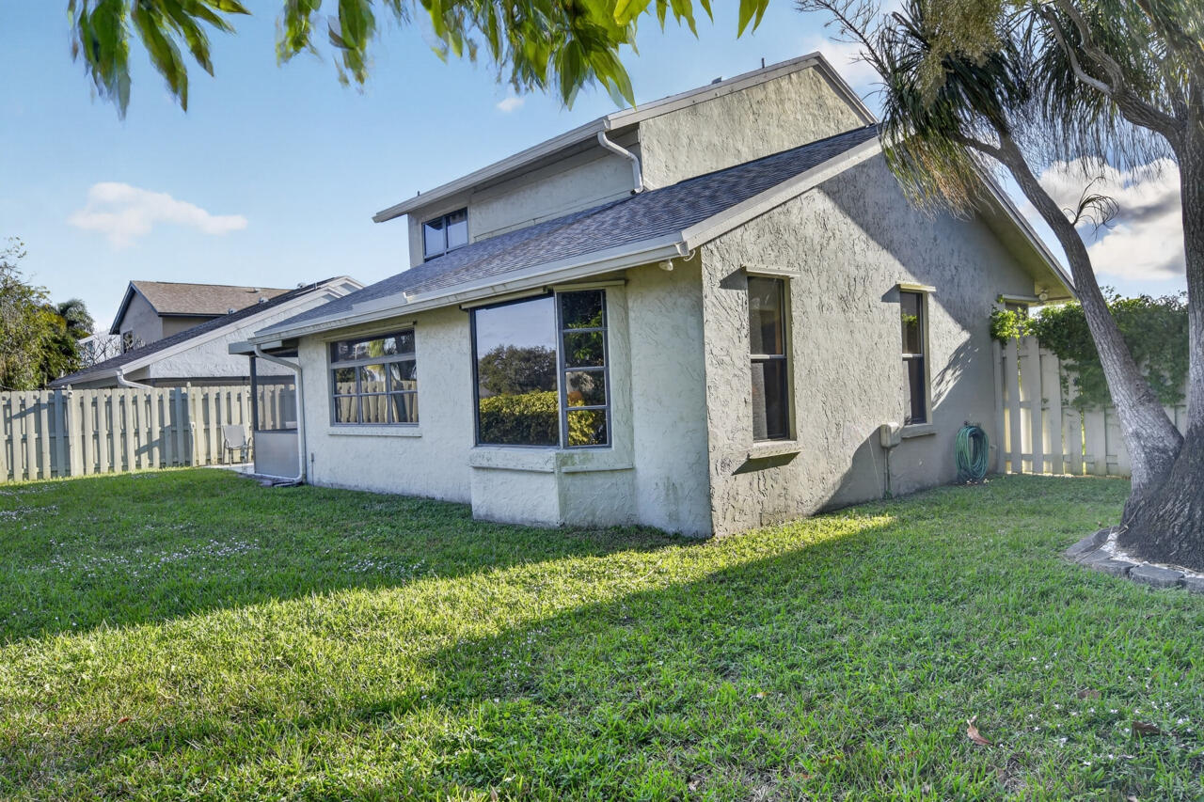
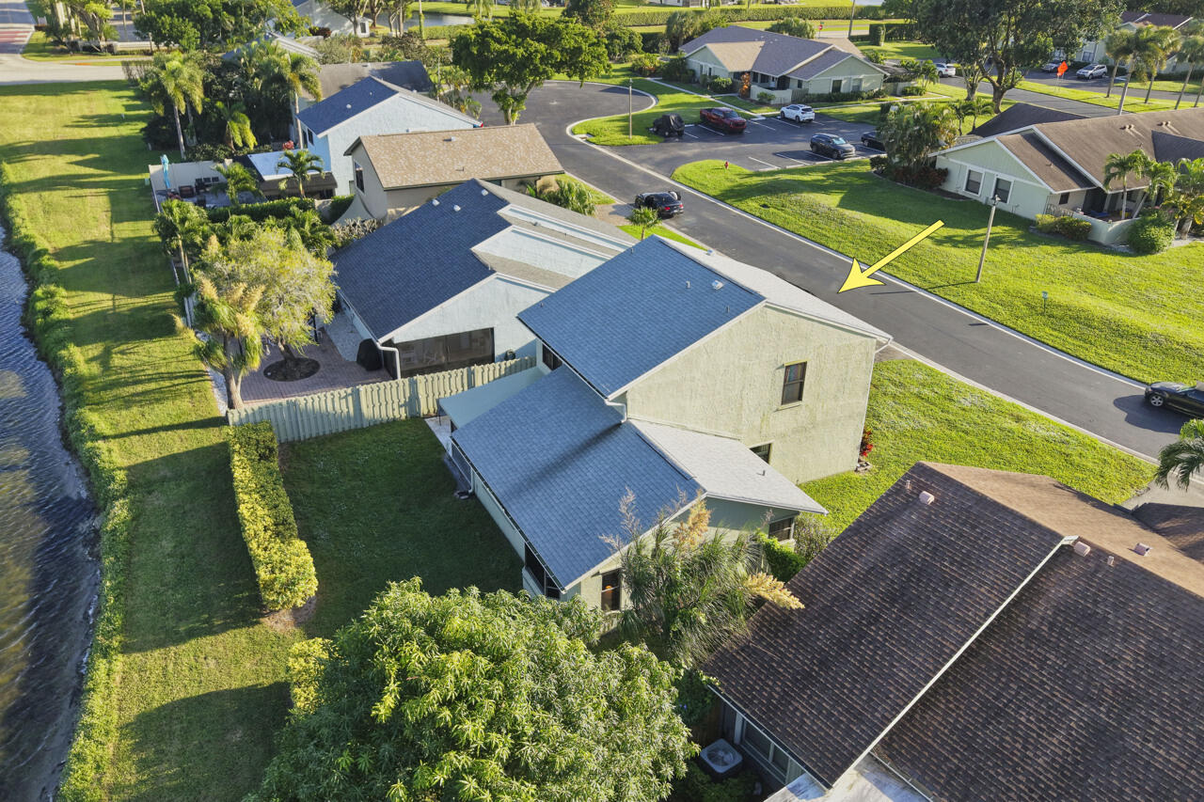
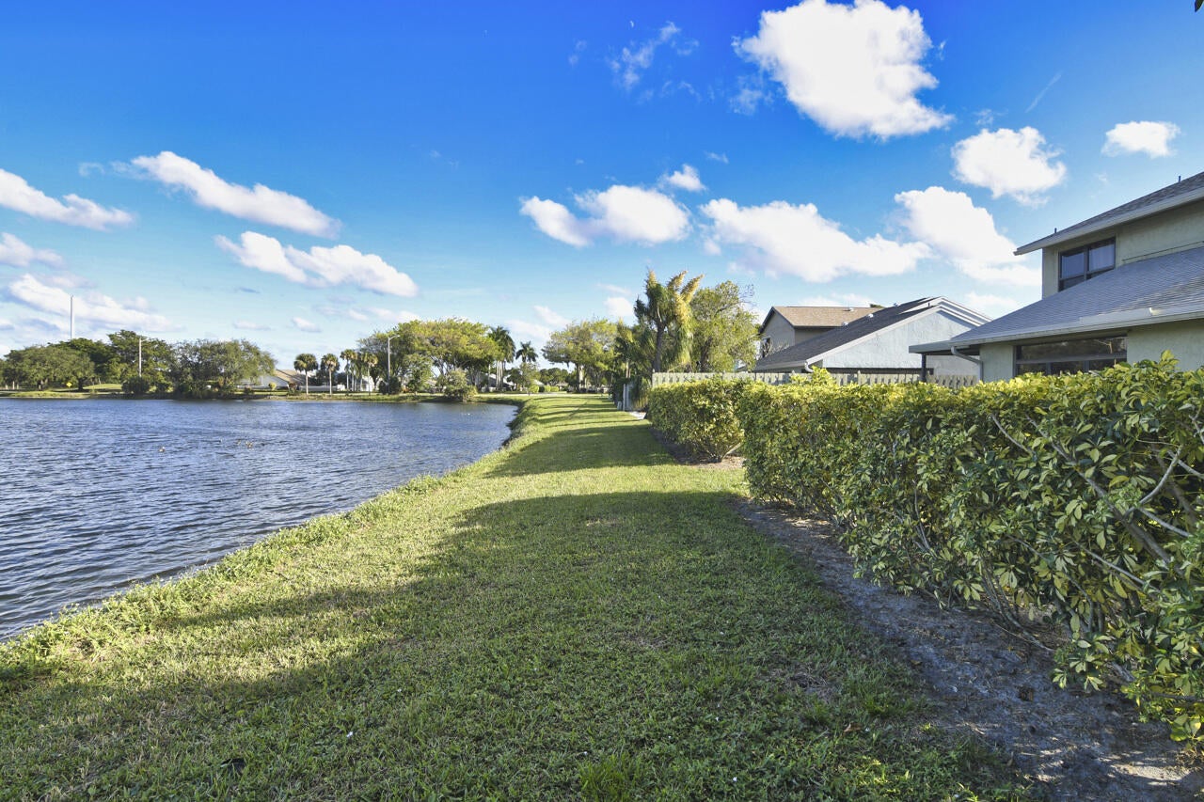
Unmatched Views & Elevated Peace of Mind in Desirable Northpointe 1! Perched on the highest-elevation lot in the community, this spacious 2,561+ sq. ft. open-concept residence captures panoramic lakefront and golf course views—offering both breathtaking scenery and added protection from high water. Designed with comfort and privacy in mind, the rare floor plan features 3 bedrooms and 3.5 baths, where every bedroom is a private en-suite. Step outside to your personal backyard retreat, complete with both open and covered patio spaces and a relaxing hot tub overlooking the water and fairways. Peace-of-mind upgrades include full high-impact windows, a security camera system, and an attached garage with dedicated extra storage. Best of all, enjoy truly effortless living: the Comprehensive HOA covers roof repairs and full replacement, scheduled exterior painting and professional Landscaping , plus full access to a resort-style heated pool and tennis/pickleball courts. (ALL FURNITURES NEGOTIABLE) (Water Heater new, Roof New, (2 years) Exceptional value like this rarely lasts—schedule your private tour before it's gone!

Save
Ask
Tour
Hide
Share
Listing Snapshot
Price 
$489,900
Days On Site 
0 Days
Bedrooms 
3
Inside Area (SqFt) 
2,299 sqft
Total Baths 
4
Full Baths 
3
Partial Baths 
1
Lot Size 
0.14 Acres
Year Built 
1984
MLS Number 
B26101476
Status 
Active
Property Tax 
$2,829.31
HOA/Condo/Coop Fees 
$603 monthly
Sq Ft Source 
Public Records
Friends & Family
Recent Activity
24 hours agoListing first seen on site
24 hours agoListing updated with changes from the MLS
General Features
Acres 
0.14
Attached Garage 
Yes
Direction Faces 
Northwest
Garage 
Yes
Garage Spaces 
1
Land Lease 
No
Levels 
Two
Number Of Stories 
2
Parking 
AttachedGarage
Parking Spaces 
4
Pets 
Cats OKDogs OKYes
Property Sub Type 
Single Family Residence
Security 
Security SystemSmoke Detector(s)
Sewer 
Public Sewer
Special Circumstances 
Standard
SqFt Total 
2561
Utilities 
Cable AvailableElectricity ConnectedSewer ConnectedWater Connected
Water Source 
Public
Zoning 
RT
Interior Features
Appliances 
DryerDishwasherElectric RangeElectric Water HeaterDisposalIce MakerMicrowaveOvenRangeWater HeaterWasher
Cooling 
Central AirElectric
Electric 
Underground
Flooring 
CarpetTile
Furnished 
Negotiable
Heating 
CentralElectric
Interior 
High CeilingsPantryVaulted Ceiling(s)Walk-In Closet(s)
Laundry Features 
In Unit
Main Level Bedrooms 
1
Bedroom 2 
Dimensions - 14 X 11Area - 154
Bedroom 3 
Dimensions - 16 X 12Area - 192
Family Room 
Dimensions - 16 X 12Area - 192
Kitchen 
Dimensions - 12 X 12Level - FirstArea - 144
Living Room 
Dimensions - 22 X 24Level - FirstArea - 528
PrimaryBedroom 
Dimensions - 16 X 12Level - FirstArea - 192
Save
Ask
Tour
Hide
Share
Exterior Features
Construction Details 
Stucco
Exterior 
Awning(s)Lighting
Lot Features 
Waterfront
Patio And Porch 
CoveredPatio
Pool Features 
AssociationHeated
Road Frontage 
City Street
Roof 
Shingle
View 
Golf CourseWater
Waterfront 
Yes
Waterview 
Golf CourseWater
Community Features
Association Amenities 
PoolMaintenance GroundsParkingTennis Court(s)
Association Fee 
$603.0
Association Fee Frequency 
Monthly
Community Features 
Street Lights
MLS Area 
4620
Financing Terms Available 
CashConventionalFHA
Building Access 
1
Roads 
Asphalt
Schools
School District
Unknown
Elementary School
Hagen Road
Middle School
Carver Community
High School
Atlantic
Listing courtesy of Highlight Realty Corp

View photos, virtual tours, details...

All listings featuring the BMLS logo are provided by BeachesMLS, Inc. This information is not verified for authenticity or accuracy and is not guaranteed. Copyright © 2026 BeachesMLS, Inc. (a Flex MLS feed)
Last checked: 2026-11-18 06:26 PM UTC

Neighborhood & Commute
Source: Walkscore
Save
Ask
Tour
Hide
Share

READY TO MAKE AN OFFER?

JUST CLICK: START AN OFFER

OR CALL REAL ESTATE BROKER

ALICE LONNQVIST

PHONE: 1-561-540-8122