When you purchase a home in Florida with Home Max Realty International as your buyer’s agent, you may be eligible to receive up to $5,000* as a rebate at closing.

Save
Ask
Tour
Hide
Share
$129,900
1 Day On Site

7
2898 ASHLEY Drive E C
West Palm Beach, FL 33415

For Sale|Condominium|Active
2
Beds
2
Total Baths
2
Full Baths
910
SqFt
$143
/SqFt
1967
Built
Subdivision:
CRESTHAVEN VILLAS 4 CONDO
County:
Palm Beach
Call Now: 1-561-540-8122
Is this the listing for you? We can help make it yours.
1-561-540-8122
2898 ASHLEY Drive E C2898 ASHLEY Drive E C2898 ASHLEY Drive E C2898 ASHLEY Drive E C
Save
Ask
Tour
Hide
Share

Mortgage Calculator

Monthly Payment (Est.)

Enter an interest rate to see your estimated monthly payment.
Calculator powered by Showcase IDX, a Constellation1 Company. Copyright ©2026 Information is deemed reliable but not guaranteed.

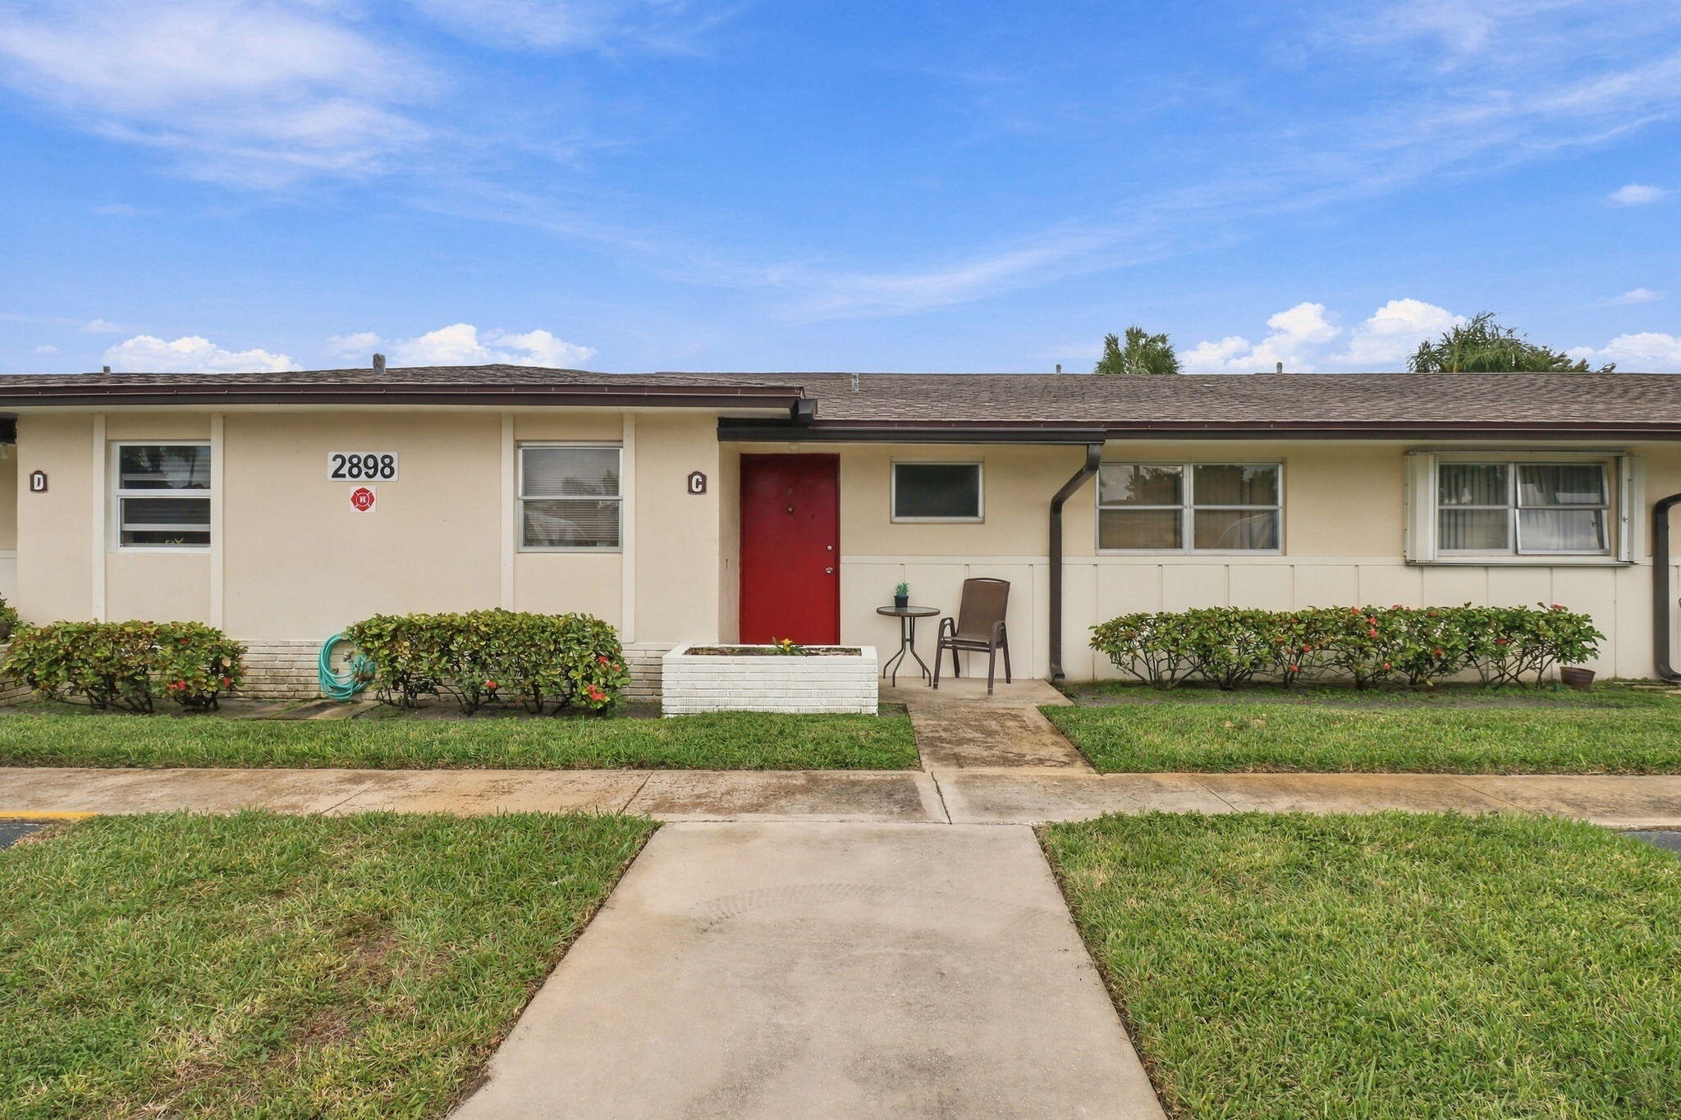
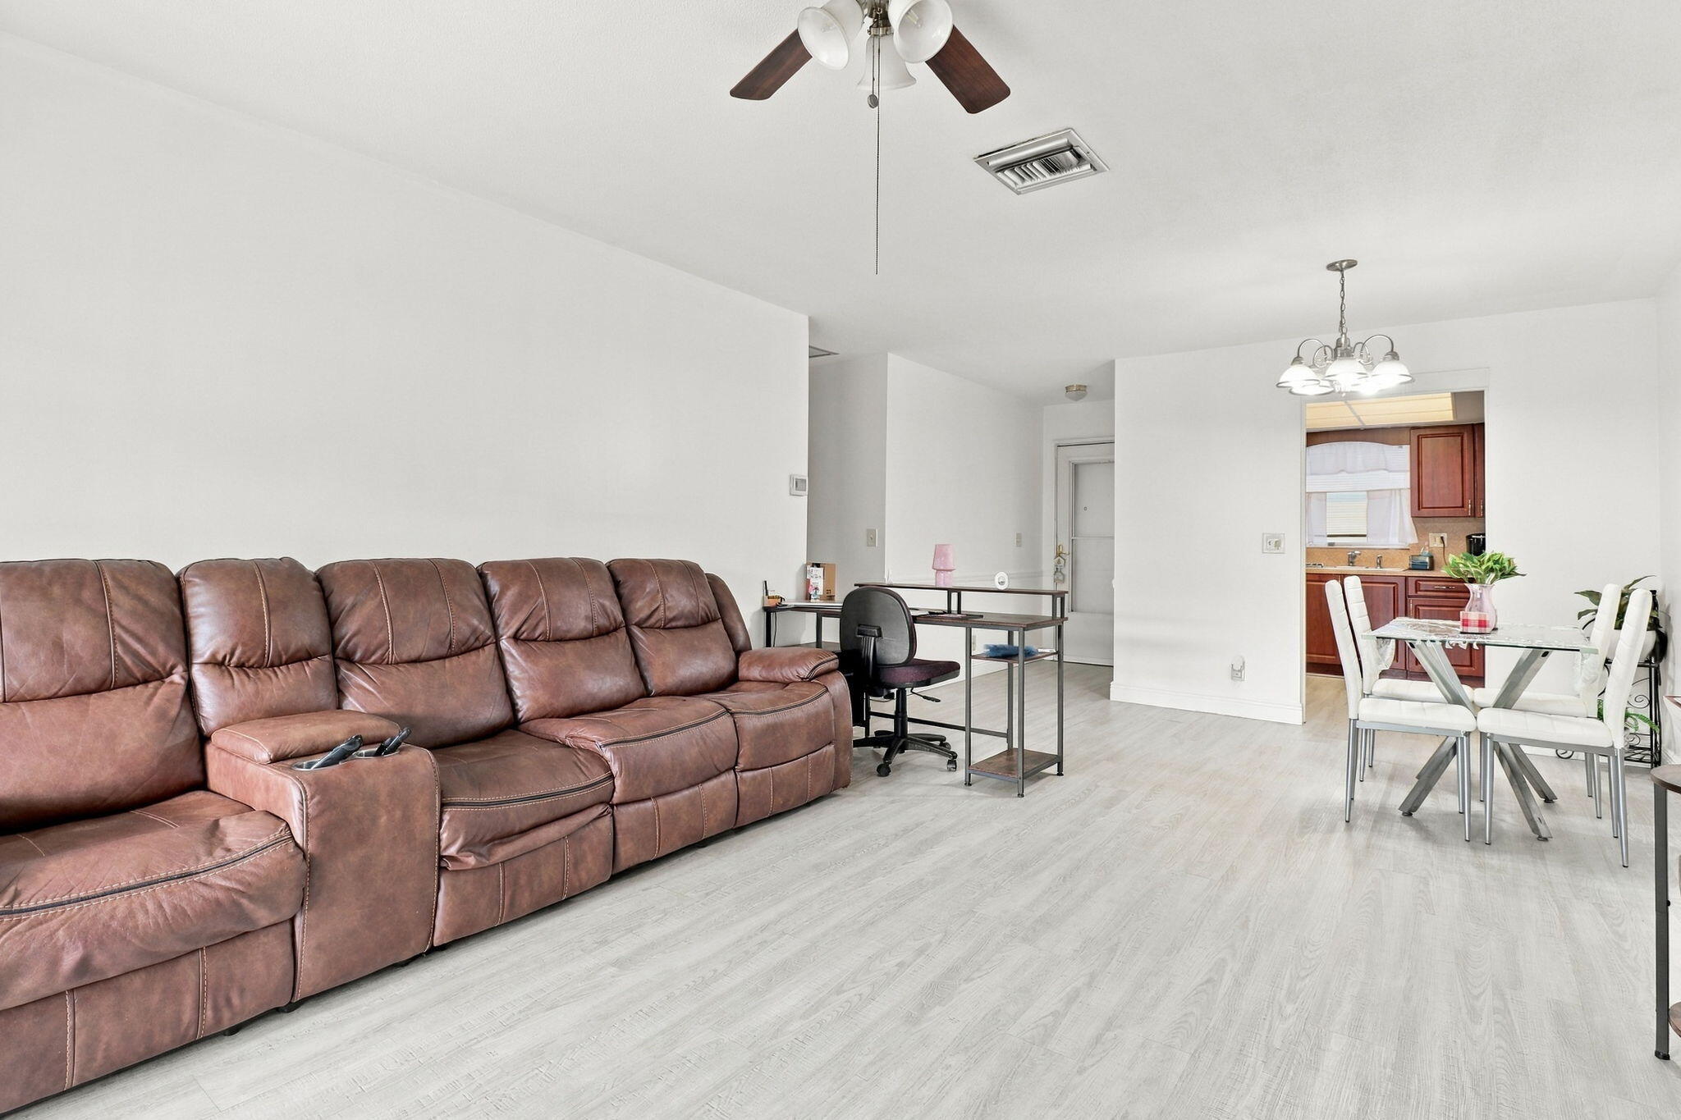
Welcome to the perfect blend of comfort and convenience in this beautifully updated spacious 2 Bed / 2 Bath Condo nestled in a sought-after active adult community in vibrant West Palm Beach. Designed with your lifestyle in mind, this charming residence boasts spacious interiors flooded with natural light, and an atmosphere ideal for relaxation or entertaining friends. Step inside to discover recently painted walls in soothing neutral tones, perfectly complemented by stylish upgraded vinyl flooring that offers both elegance and easy maintenance. The open-concept living and dining area flows seamlessly, with additional patio space and storage to enjoy. Each bedroom offers generous closet space and natural lighting. Schedule your tour of this lovely home today!

Save
Ask
Tour
Hide
Share
Listing Snapshot
Price 
$129,900
Days On Site 
1 Day
Bedrooms 
2
Inside Area (SqFt) 
910 sqft
Total Baths 
2
Full Baths 
2
Partial Baths 
N/A
Lot Size 
N/A
Year Built 
1967
MLS Number 
B26101464
Status 
Active
Property Tax 
$1,390.37
HOA/Condo/Coop Fees 
$584 monthly
Sq Ft Source 
Public Records
Friends & Family
Recent Activity
yesterdayListing updated with changes from the MLS
yesterdayListing first seen on site
General Features
Direction Faces 
East
Disclosures 
Special Assessment
Land Lease 
No
Levels 
One
Number Of Stories 
1
Parking 
Assigned
Parking Spaces 
2
Pets 
Size LimitYes
Property Sub Type 
Condominium
Security 
Smoke Detector(s)
Sewer 
Public Sewer
Special Circumstances 
Standard
SqFt Total 
994
Style 
Ranch
Utilities 
Cable AvailablePropaneSewer AvailableWater Connected
Water Source 
Public
Zoning 
RH
Interior Features
Appliances 
DishwasherElectric RangeFreezerDisposalMicrowaveRangeRefrigerator
Cooling 
Central AirCeiling Fan(s)
Flooring 
CarpetConcreteTileWood
Furnished 
Unfurnished
Heating 
Central
Interior 
Built-in FeaturesHigh Ceilings
Laundry Features 
Common Area
Main Level Bedrooms 
2
Kitchen 
Dimensions - 21 X 13Level - MainArea - 273
Living Room 
Dimensions - 14 X 11Level - MainArea - 154
PrimaryBedroom 
Dimensions - 10 X 9Level - MainArea - 90
Save
Ask
Tour
Hide
Share
Exterior Features
Construction Details 
Stucco
Exterior 
None
Patio And Porch 
CoveredPatioScreened
Pool Features 
Association
Roof 
Shingle
View 
GardenOther
Waterview 
GardenOther
Community Features
Association Amenities 
PoolManagement
Association Fee 
$584.0
Association Fee Frequency 
Monthly
MLS Area 
5720
Senior Community 
Yes
Financing Terms Available 
CashConventional
Schools
School District
Unknown
Elementary School
Clifford O. Taylor / Kirklane
Middle School
L. C. Swain
High School
John I. Leonard
Listing courtesy of Epique Realty Inc.

View photos, virtual tours, details...

All listings featuring the BMLS logo are provided by BeachesMLS, Inc. This information is not verified for authenticity or accuracy and is not guaranteed. Copyright © 2026 BeachesMLS, Inc. (a Flex MLS feed)
Last checked: 2026-11-18 06:26 PM UTC

Neighborhood & Commute
Source: Walkscore
Save
Ask
Tour
Hide
Share

READY TO MAKE AN OFFER?

JUST CLICK: START AN OFFER

OR CALL REAL ESTATE BROKER

ALICE LONNQVIST

PHONE: 1-561-540-8122