When you purchase a home in Florida with Home Max Realty International as your buyer’s agent, you may be eligible to receive up to $5,000* as a rebate at closing.

Save
Ask
Tour
Hide
Share
$370,000
1 Day On Site

1B
16400 N Golf Club Road 208
Weston, FL 33326

For Sale|Condominium|Active
2
Beds
3
Total Baths
2
Full Baths
1
Partial Bath
1,235
SqFt
$300
/SqFt
1979
Built
Subdivision:
BUILDING 1B OF COUNTRY CLUB APTS
County:
Broward
Call Now: 1-561-540-8122
Is this the listing for you? We can help make it yours.
1-561-540-8122
16400 N Golf Club Road 20816400 N Golf Club Road 20816400 N Golf Club Road 20816400 N Golf Club Road 208
Save
Ask
Tour
Hide
Share

Mortgage Calculator

Monthly Payment (Est.)

Enter an interest rate to see your estimated monthly payment.
Calculator powered by Showcase IDX, a Constellation1 Company. Copyright ©2026 Information is deemed reliable but not guaranteed.

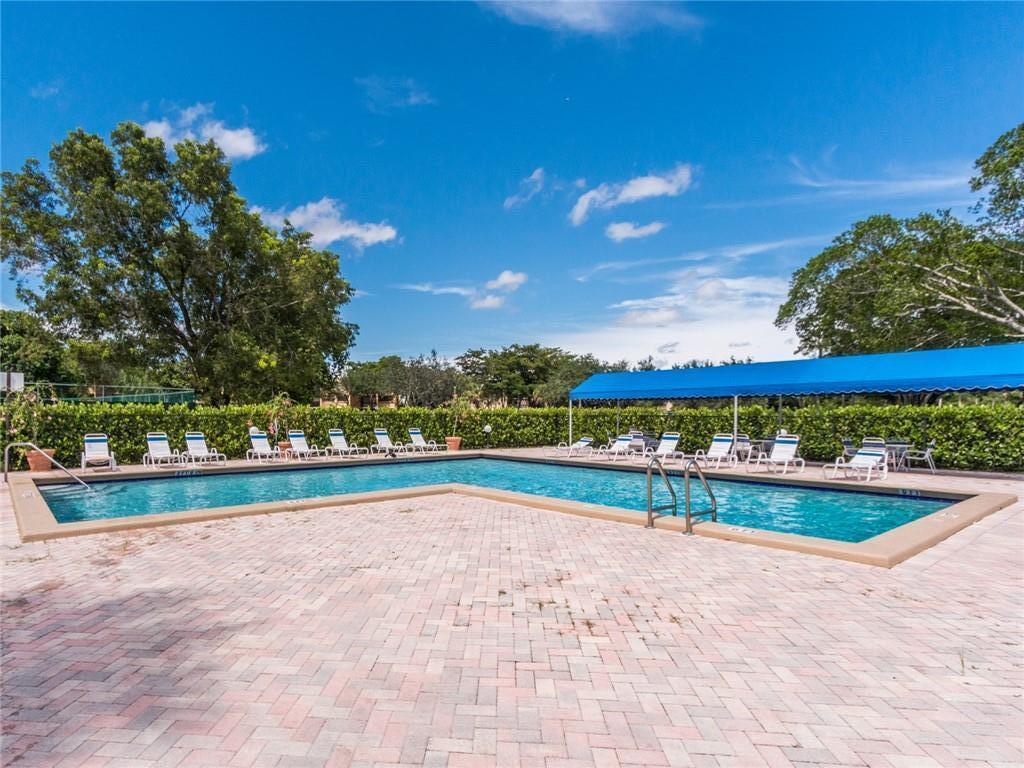
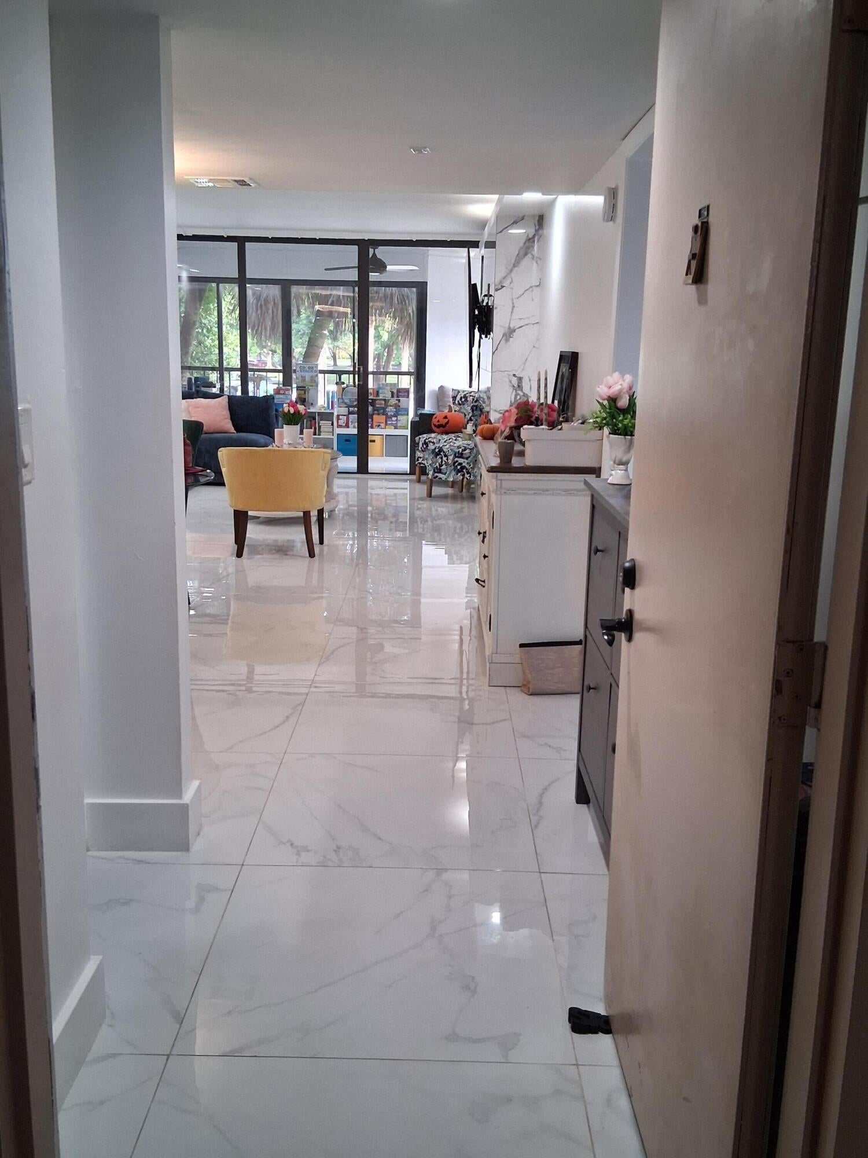
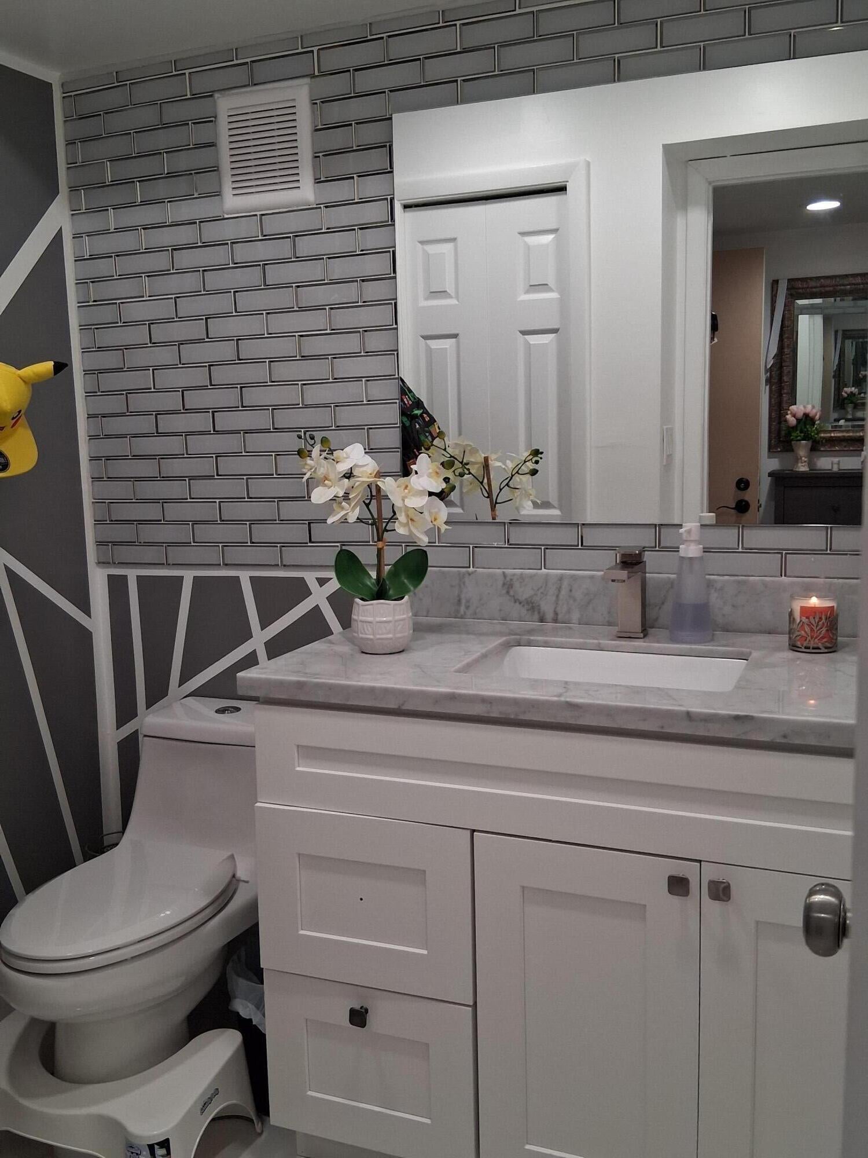
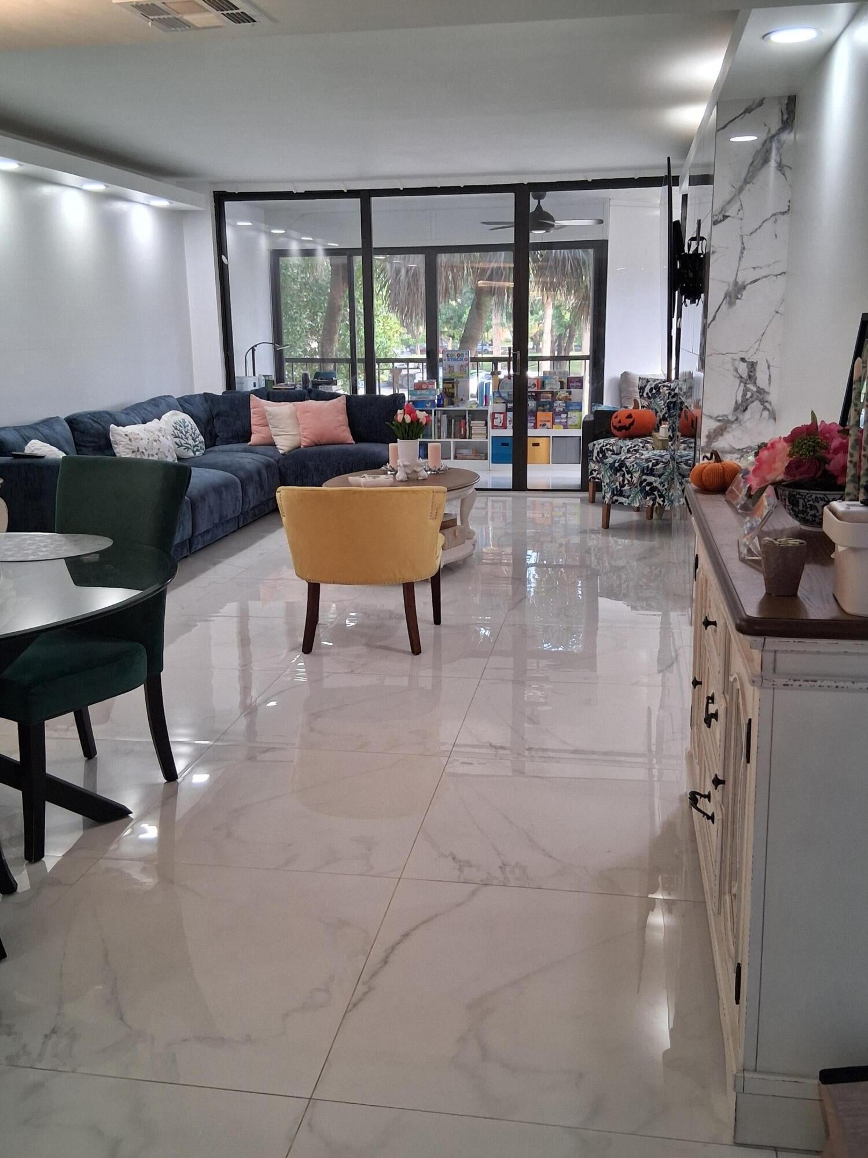
Country Club Village - This spacious 2 Bedroom 2.5 Bath condo has a secured lobby entrance. There is a split bedroom plan which offers both privacy and convenience. There is an eat-in kitchen and a laundry room with a full size washer and dryer. Tile flooring throughout. The tiled balcony includes glass sliding doors which adds additional square footage and space. The balcony also includes Wrol-up shutters. Enjoy all the amenities at the Bonaventure's Town Center Club, a Gym, Tennis courts, Indoor Basketball Courts, 4-Lane Bowling Alley, two indoor racquetball courts, Roller Skating Rink, a Toddler Bounce House, Card Rooms, Clubhouse, Theatre, 2 pools and much more

Save
Ask
Tour
Hide
Share
Listing Snapshot
Price 
$370,000
Days On Site 
1 Day
Bedrooms 
2
Inside Area (SqFt) 
1,235 sqft
Total Baths 
3
Full Baths 
2
Partial Baths 
1
Lot Size 
N/A
Year Built 
1979
MLS Number 
B26101461
Status 
Active
Property Tax 
$6,191.15
HOA/Condo/Coop Fees 
$646 monthly
Sq Ft Source 
Appraiser
Friends & Family
Recent Activity
yesterdayListing updated with changes from the MLS
yesterdayListing first seen on site
General Features
Direction Faces 
North
Land Lease 
No
Levels 
OneTwo
Number Of Stories 
3
Parking 
Guest
Parking Spaces 
2
Pets 
Breed RestrictionsYes
Property Sub Type 
Condominium
Security 
Smoke Detector(s)Security SystemClosed Circuit Camera(s)Fire Alarm
Sewer 
Public Sewer
Special Circumstances 
Standard
SqFt Total 
1235
Utilities 
Cable AvailableSewer ConnectedWater Available
Water Source 
Public
Zoning 
MF-3
Interior Features
Appliances 
DryerDishwasherElectric RangeElectric Water HeaterDisposalMicrowaveOvenRefrigeratorWater HeaterWasher
Cooling 
Central AirCeiling Fan(s)Electric
Flooring 
OtherTile
Furnished 
Unfurnished
Heating 
CentralElectric
Interior 
Entrance FoyerEat-in KitchenElevatorWalk-In Closet(s)
Laundry Features 
Laundry RoomIn Unit
Main Level Bedrooms 
2
Window Features 
Blinds
Bedroom 2 
Dimensions - 11 X 13Area - 143
Dining Room 
Dimensions - 11.91 X 9Area - 107
Kitchen 
Dimensions - 13.08 X 10Area - 130
Laundry 
Living Room 
Dimensions - 13.83 X 18Area - 248
Other 
Dimensions - 18 X 6Area - 108
PrimaryBedroom 
Dimensions - 12.5 X 16Area - 200
Save
Ask
Tour
Hide
Share
Exterior Features
Construction Details 
Block
Exterior 
BalconyLighting
Patio And Porch 
PorchGlass EnclosedScreened
Pool Features 
Association
Roof 
Flat
View 
Garden
Waterview 
Garden
Windows/Doors 
Blinds
Community Features
Association Amenities 
PoolBasketball CourtBilliard RoomClubhouseFitness CenterPicnic AreaParkingRacquetballSaunaStorageElevator(s)
Association Fee 
$646.0
Association Fee Frequency 
Monthly
MLS Area 
3890
Financing Terms Available 
CashConventional
Building Access 
1
Schools
School District
Unknown
Elementary School
Eagle Point
Middle School
Tequesta Trace
High School
Western
Listing courtesy of Listings Center

View photos, virtual tours, details...

All listings featuring the BMLS logo are provided by BeachesMLS, Inc. This information is not verified for authenticity or accuracy and is not guaranteed. Copyright © 2026 BeachesMLS, Inc. (a Flex MLS feed)
Last checked: 2026-11-18 06:26 PM UTC

Neighborhood & Commute
Source: Walkscore
Save
Ask
Tour
Hide
Share

READY TO MAKE AN OFFER?

JUST CLICK: START AN OFFER

OR CALL REAL ESTATE BROKER

ALICE LONNQVIST

PHONE: 1-561-540-8122