When you purchase a home in Florida with Home Max Realty International as your buyer’s agent, you may be eligible to receive up to $5,000* as a rebate at closing.

Save
Ask
Tour
Hide
Share
$1,175,000
2 Days On Site

59 PRINCEWOOD Lane
Palm Beach Gardens, FL 33410

Single Family Residence|Coming Soon
4
Beds
3
Total Baths
2
Full Baths
1
Partial Bath
2,719
SqFt
$432
/SqFt
1996
Built
Subdivision:
SANCTUARY 2
County:
Palm Beach
Call Now: 1-561-540-8122
Is this the listing for you? We can help make it yours.
1-561-540-8122
Upcoming Open Houses
Sun, Nov 29, 12:00 PM - 3:00 PM
59 PRINCEWOOD Lane
Save
Ask
Tour
Hide
Share

Mortgage Calculator

Monthly Payment (Est.)

Enter an interest rate to see your estimated monthly payment.
Calculator powered by Showcase IDX, a Constellation1 Company. Copyright ©2026 Information is deemed reliable but not guaranteed.

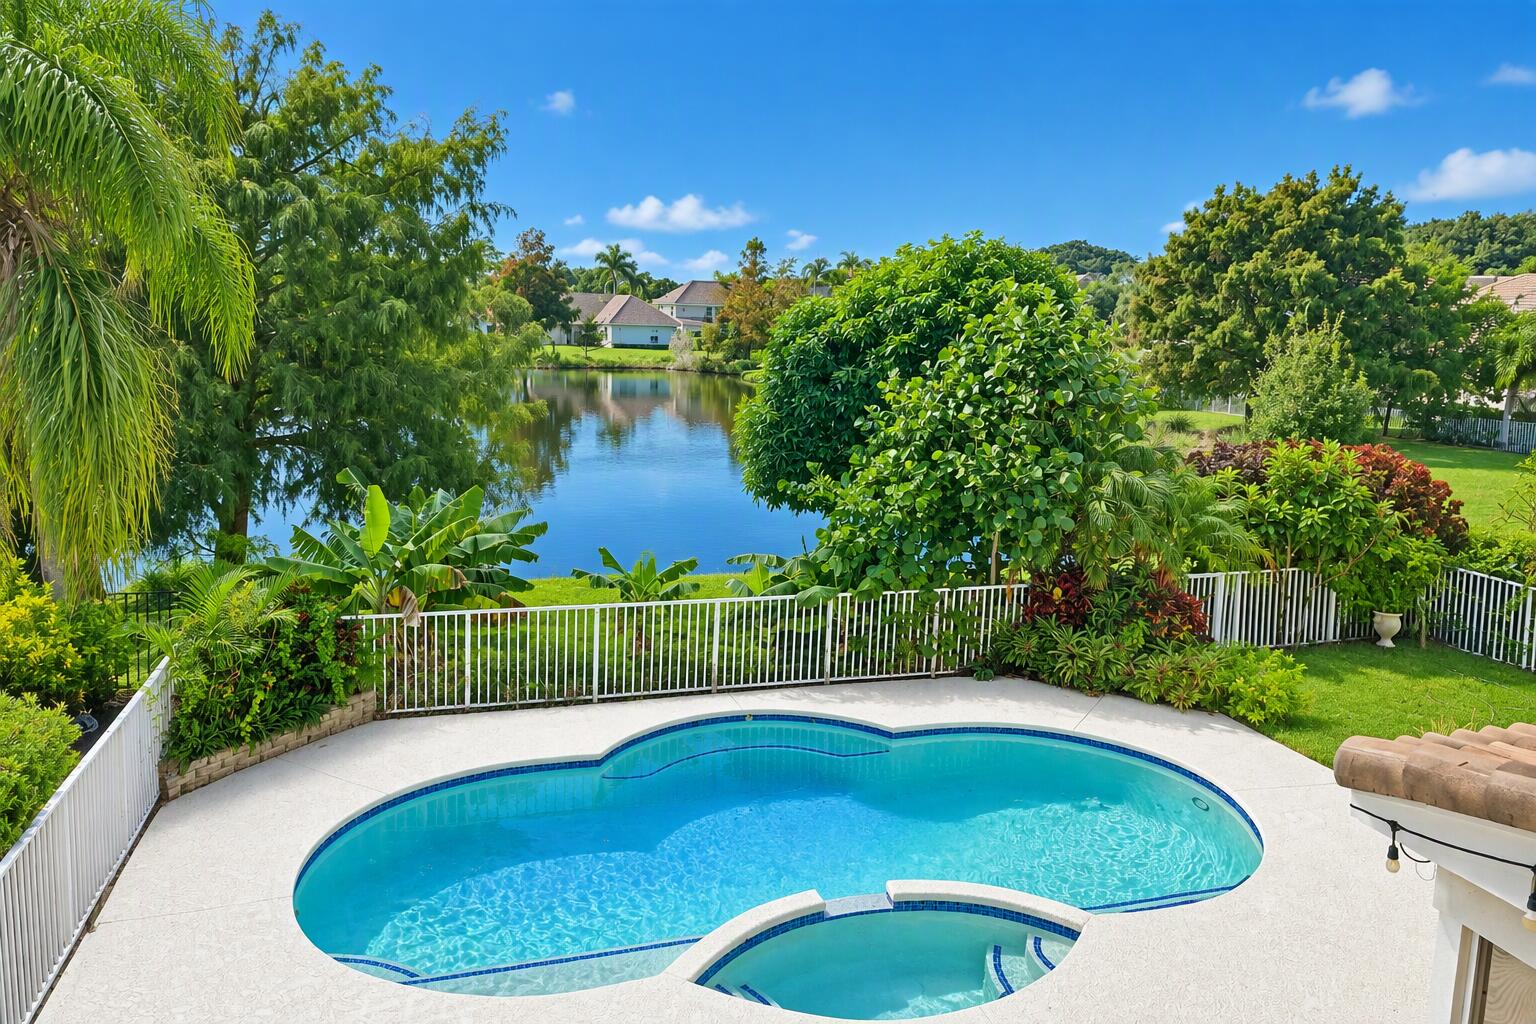
Welcome to 59 Princewood Lane, an extensively upgraded waterfront pool home featuring brand-new impact windows installed in 2026, offering enhanced protection, energy efficiency, and peace of mind. Located in one of Palm Beach Gardens' desirable gated communities, this beautiful residence combines tranquil water views, modern upgrades, and the best of Florida living. The heart of the home is a renovated kitchen featuring granite countertops, a spacious granite island with decorative stacked-stone accents, an elegant tumble marble backsplash, updated cabinetry, reverse osmosis drinking water filtration, and newer stainless-steel appliances, including a stove, dishwasher, and microwave. The beautifully remodeled bathrooms offer a fresh, modern feel, while the upgraded primary bathroom features a luxury toilet and bidet system. Designed for year-round Florida living, the private backyard oasis overlooks peaceful water views and features a resurfaced swimming pool and spa, mature mango and loquat trees, and ample space for relaxing or entertaining family and friends. Major capital improvements make this property especially attractive to today's buyers, including a 2022 roof, top-of-the-line spray foam insulation, a recently replaced sprinkler system, newer pond pumps, whole-house water filtration, reverse osmosis water treatment, and accordion hurricane shutters. Additional updates include a newer family room ceiling fan, designer island lighting, and a portable generator for added convenience. Conveniently located near world-class golf courses, pristine beaches, premier shopping destinations, fine dining, and area attractions, 59 Princewood Lane presents a rare opportunity to own an extensively upgraded waterfront home in the heart of Palm Beach Gardens.

Save
Ask
Tour
Hide
Share
Listing Snapshot
Price 
$1,175,000
Days On Site 
2 Days
Bedrooms 
4
Inside Area (SqFt) 
2,719 sqft
Total Baths 
3
Full Baths 
2
Partial Baths 
1
Lot Size 
0.16 Acres
Year Built 
1996
MLS Number 
B26101425
Status 
Coming Soon
Property Tax 
$5,945.7
HOA/Condo/Coop Fees 
$330 monthly
Sq Ft Source 
Appraiser
Friends & Family
Recent Activity
2 days agoListing updated with changes from the MLS
2 days agoListing first seen on site
General Features
Acres 
0.16
Attached Garage 
Yes
Direction Faces 
North
Disclosures 
Owner Is Listing Agent
Garage 
Yes
Garage Spaces 
2
Land Lease 
No
Levels 
Two
Number Of Stories 
2
Parking 
AttachedDrivewayGarage
Parking Spaces 
2
Pets 
Cats OKDogs OKNumber LimitYes
Property Sub Type 
Single Family Residence
Security 
Security GateGated Community
Sewer 
Public Sewer
Special Circumstances 
Standard
SqFt Total 
3425
Utilities 
Electricity AvailableNatural Gas AvailableSewer Available
Water Source 
Public
Zoning 
RL2 (city)
Interior Features
Appliances 
DryerDishwasherDisposalGas RangeMicrowaveRefrigeratorWasher
Cooling 
Central AirCeiling Fan(s)
Flooring 
LaminateTile
Furnished 
Unfurnished
Heating 
Central
Interior 
Kitchen IslandSoaking TubVaulted Ceiling(s)Walk-In Closet(s)
Laundry Features 
Washer HookupInsideMain LevelLaundry Room
Spa 
Yes
Window Features 
Storm Window(s)
Bedroom 2 
Dimensions - 14 X 12Level - SecondArea - 168
Bedroom 3 
Dimensions - 13 X 11Level - SecondArea - 143
Bedroom 4 
Dimensions - 12 X 10Level - SecondArea - 120
Family Room 
Dimensions - 19 X 17Level - FirstArea - 323
Kitchen 
Dimensions - 20 X 15Level - FirstArea - 300
Living Room 
Dimensions - 14 X 12Level - FirstArea - 168
PrimaryBedroom 
Dimensions - 20 X 15Level - SecondArea - 300
Utility Room 
Dimensions - 9 X 8Level - FirstArea - 72
Save
Ask
Tour
Hide
Share
Exterior Features
Construction Details 
ConcreteStucco
Fencing 
Back YardFull
Patio And Porch 
PatioScreened
Pool Features 
Pool/Spa ComboPrivate
Private Pool 
Yes
Roof 
Spanish Tile
Spa 
Yes
Spa Features 
In Ground
View 
LakeWater
Waterfront Features 
Lake FrontNone
Waterview 
LakeWater
Windows/Doors 
Storm Window(s)
Community Features
Association Fee 
$330.0
Association Fee Frequency 
Monthly
MLS Area 
5230
Financing Terms Available 
CashConventional
Roads 
Paved
Schools
School District
Unknown
Elementary School
Dwight D. Eisenhower K-8
Middle School
Unknown
High School
William T. Dwyer
Listing courtesy of Coldwell Banker Realty

View photos, virtual tours, details...

All listings featuring the BMLS logo are provided by BeachesMLS, Inc. This information is not verified for authenticity or accuracy and is not guaranteed. Copyright © 2026 BeachesMLS, Inc. (a Flex MLS feed)
Last checked: 2026-11-19 07:34 PM UTC

Neighborhood & Commute
Source: Walkscore
Save
Ask
Tour
Hide
Share

READY TO MAKE AN OFFER?

JUST CLICK: START AN OFFER

OR CALL REAL ESTATE BROKER

ALICE LONNQVIST

PHONE: 1-561-540-8122