When you purchase a home in Florida with Home Max Realty International as your buyer’s agent, you may be eligible to receive up to $5,000* as a rebate at closing.

Save
Ask
Tour
Hide
Share
$789,000
New Listing

4552 SE Chelsea Circle
Stuart, FL 34997

For Sale|Single Family Residence|Active
4
Beds
4
Total Baths
3
Full Baths
1
Partial Bath
2,297
SqFt
$343
/SqFt
1993
Built
Subdivision:
CHELSEA SUBDIVISION
County:
Martin
Call Now: 1-561-540-8122
Is this the listing for you? We can help make it yours.
1-561-540-8122
4552 SE Chelsea Circle4552 SE Chelsea Circle4552 SE Chelsea Circle4552 SE Chelsea Circle
Save
Ask
Tour
Hide
Share

Mortgage Calculator

Monthly Payment (Est.)

Enter an interest rate to see your estimated monthly payment.
Calculator powered by Showcase IDX, a Constellation1 Company. Copyright ©2026 Information is deemed reliable but not guaranteed.

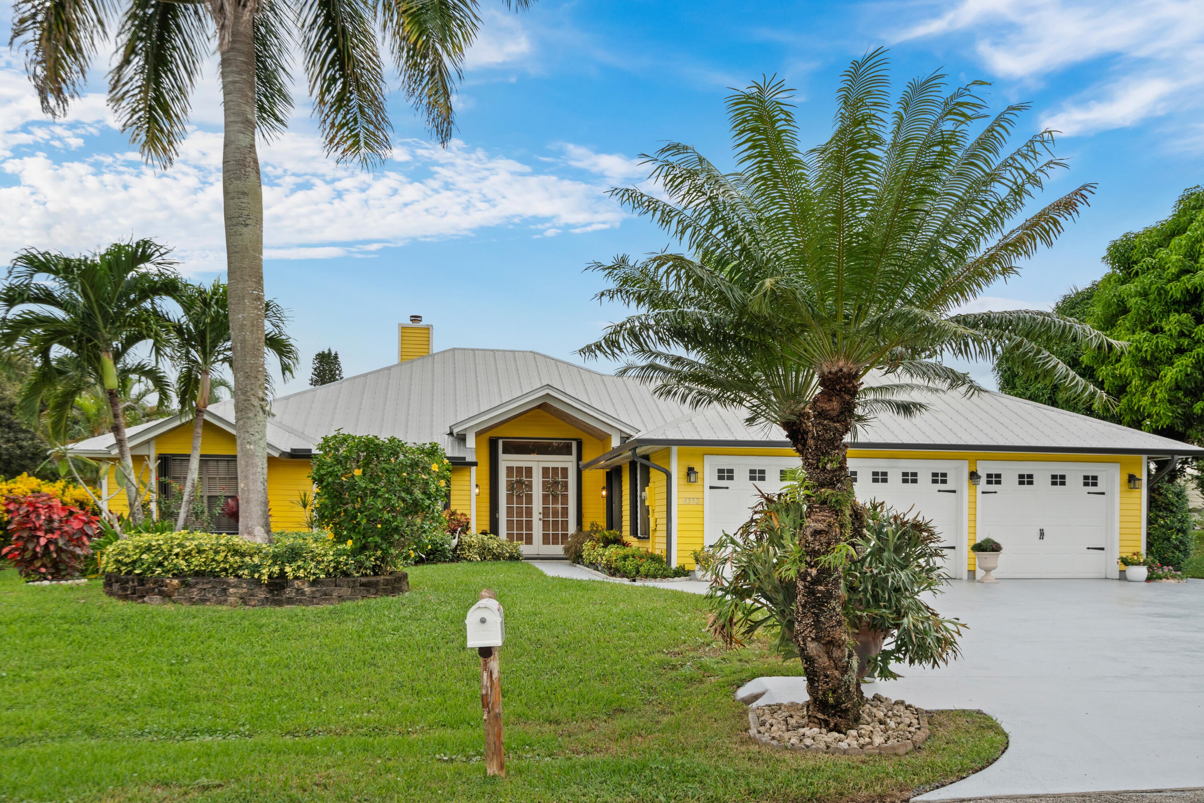
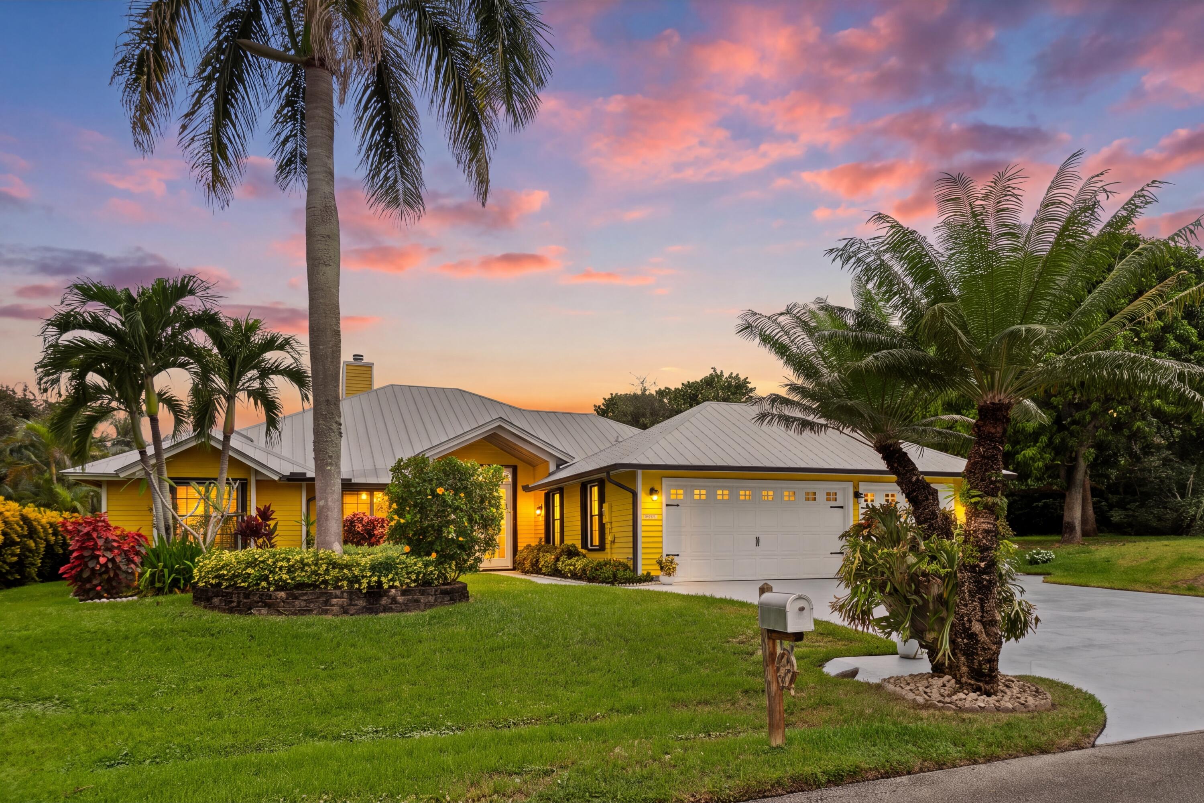
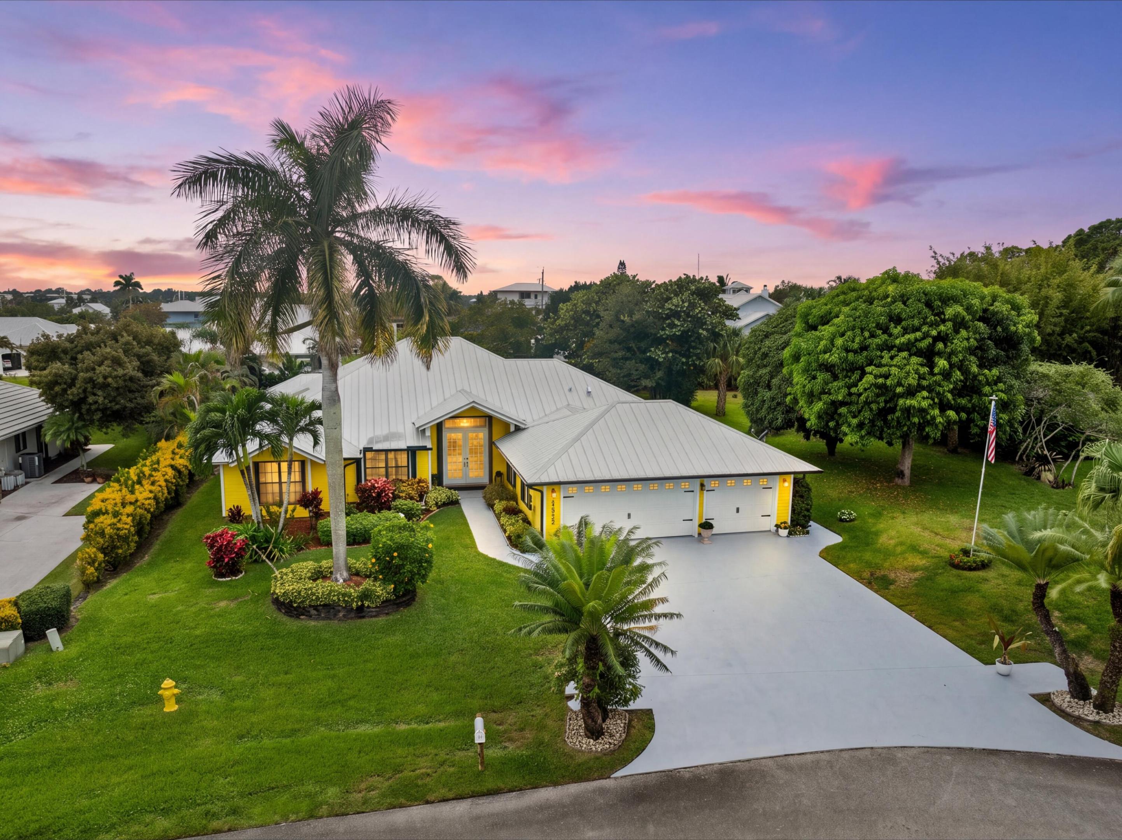
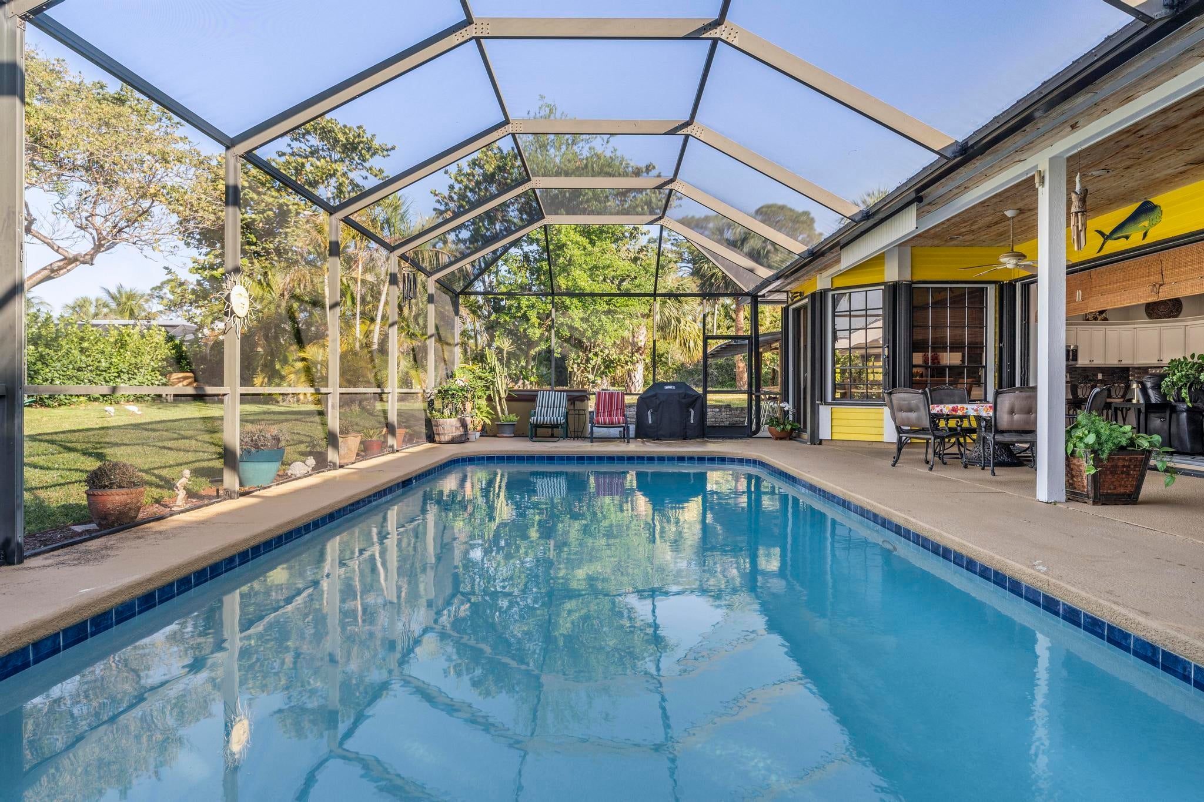
Tucked away in the sought after Rocky Point Community, this stunning 4 bedroom, 3 bath pool home offers a perfect blend of comfort and coastal charm. The open floor plan boasts a spacious kitchen and living area filled with natural light, ideal for entertaining. The master suite overlooks the pool deck, which features a tiki bar-perfect for enjoying Florida's outdoor lifestyle. The home has new gutters and the pool dimensions are 34x14. With a generous three car garage, there is plenty of room for vehicles, storage and a workshop. Constructed with high quality inland cedar for lasting durability and natural beauty. This waterfront community is a dream come true for boaters. Conveniently located near beautiful beaches, shopping, boat ramps and top-rated restaurants this home is a true gem.

Save
Ask
Tour
Hide
Share
Listing Snapshot
Price 
$789,000
Days On Site 
0 Days
Bedrooms 
4
Inside Area (SqFt) 
2,297 sqft
Total Baths 
4
Full Baths 
3
Partial Baths 
1
Lot Size 
0.35 Acres
Year Built 
1993
MLS Number 
B26100897
Status 
Active
Property Tax 
$4,465.38
HOA/Condo/Coop Fees 
$8.33 monthly
Sq Ft Source 
Public Records
Friends & Family
Recent Activity
9 hours agoListing first seen on site
9 hours agoListing updated with changes from the MLS
General Features
Acres 
0.35
Attached Garage 
Yes
Direction Faces 
East
Garage 
Yes
Garage Spaces 
3
Levels 
Multi/SplitOne
Number Of Stories 
1
Parking 
AttachedGarageGarage Door Opener
Parking Spaces 
3
Pets 
Yes
Property Sub Type 
Single Family Residence
Sewer 
Public Sewer
Special Circumstances 
Standard
SqFt Total 
3409
Style 
Florida
Utilities 
Sewer AvailableWater Available
Water Source 
Public
Zoning 
RES
Interior Features
Appliances 
DryerDishwasherElectric RangeElectric Water HeaterMicrowaveWater HeaterWasher
Cooling 
Central AirElectric
Fireplace 
Yes
Fireplace Features 
Wood Burning
Flooring 
TileVinyl
Furnished 
Unfurnished
Heating 
CentralElectric
Interior 
Kitchen IslandPantrySoaking TubVaulted Ceiling(s)Walk-In Closet(s)
Laundry Features 
Inside
Main Level Bedrooms 
4
Window Features 
Skylight(s)
Attic 
Kitchen 
Dimensions - 25 X 13Level - MainArea - 325
Laundry 
Living Room 
Dimensions - 18 X 18Level - MainArea - 324
PrimaryBedroom 
Dimensions - 19 X 14Level - MainArea - 266
Save
Ask
Tour
Hide
Share
Exterior Features
Construction Details 
Frame
Fencing 
None
Patio And Porch 
CoveredPatioScreened
Pool Features 
Private
Private Pool 
Yes
Roof 
Metal
View 
Pool
Waterview 
Pool
Windows/Doors 
Skylight(s)
Community Features
Association Amenities 
BoatingPark
Association Fee 
$8.33
Association Fee Frequency 
Monthly
MLS Area 
6060 - Stuart/Rocky Point
Financing Terms Available 
CashConventional
Building Access 
Entry Level Living Area Y
Schools
School District
Unknown
Elementary School
Port Salerno
Middle School
Murray
High School
South Fork
Listing courtesy of Illustrated Properties LLC

View photos, virtual tours, details...

All listings featuring the BMLS logo are provided by BeachesMLS, Inc. This information is not verified for authenticity or accuracy and is not guaranteed. Copyright © 2026 BeachesMLS, Inc. (a Flex MLS feed)
Last checked: 2026-11-16 11:39 PM UTC

Neighborhood & Commute
Source: Walkscore
Save
Ask
Tour
Hide
Share

READY TO MAKE AN OFFER?

JUST CLICK: START AN OFFER

OR CALL REAL ESTATE BROKER

ALICE LONNQVIST

PHONE: 1-561-540-8122