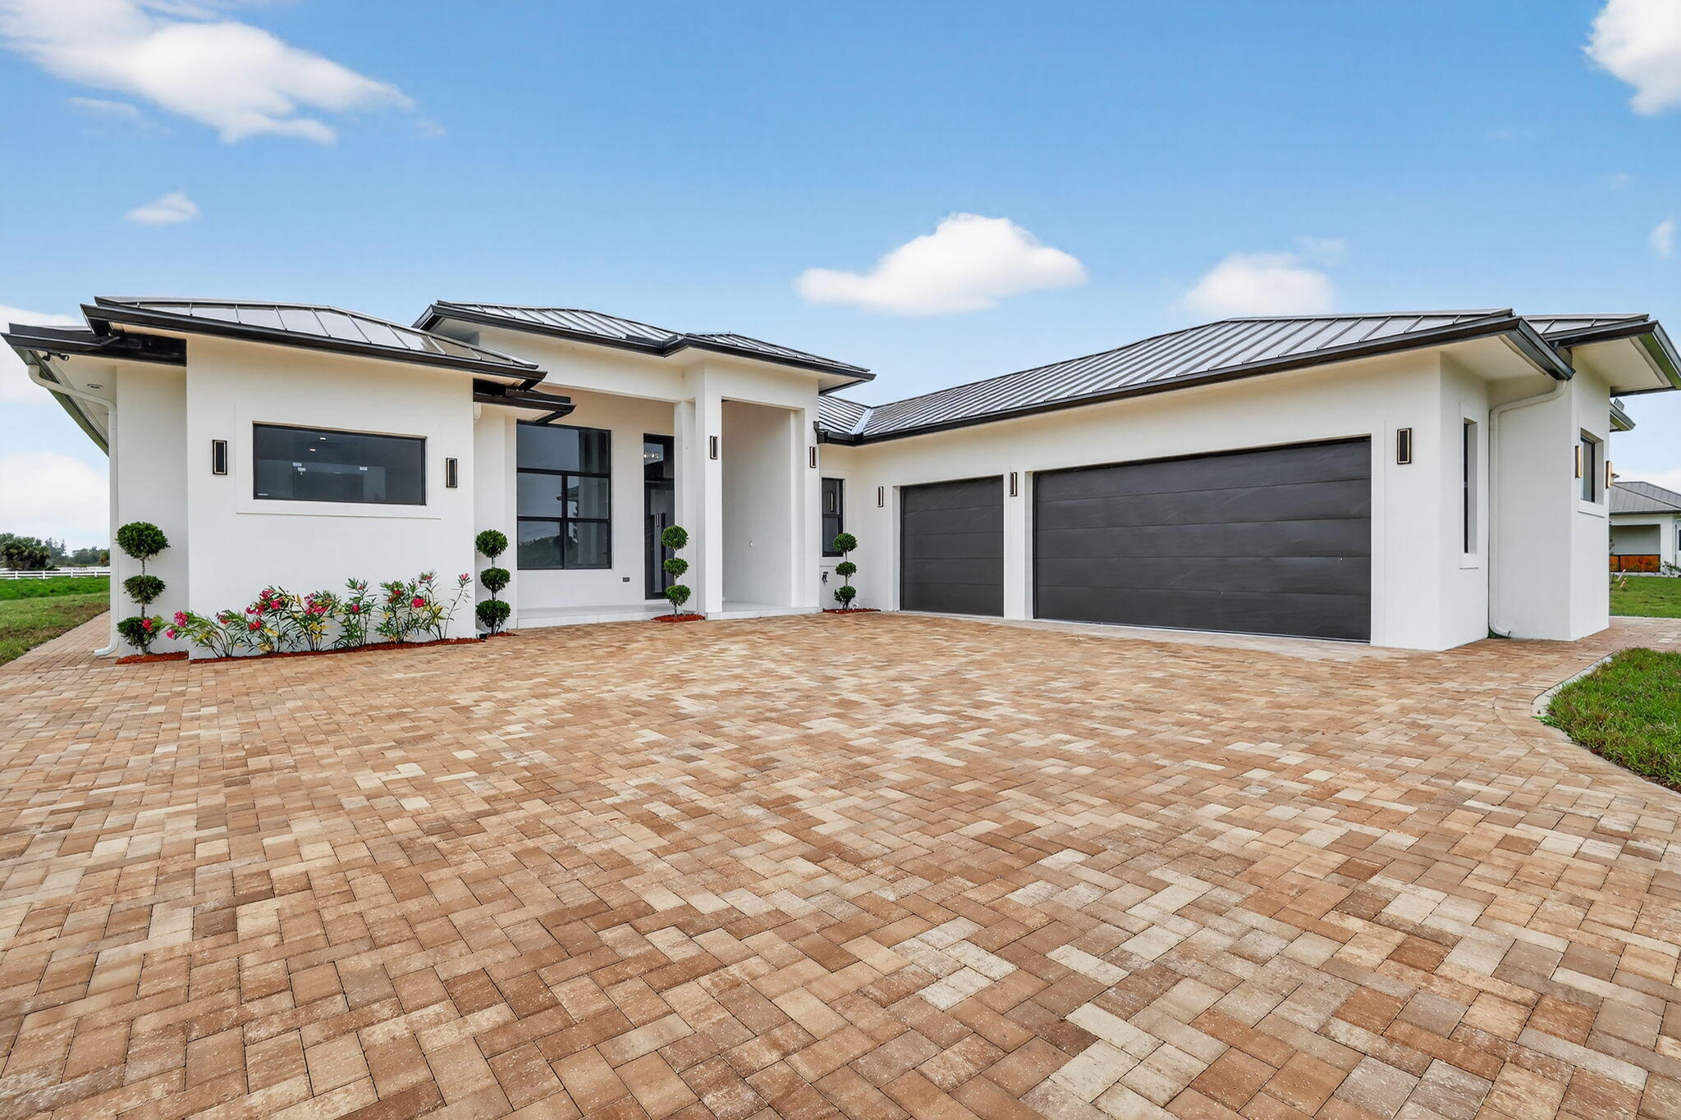
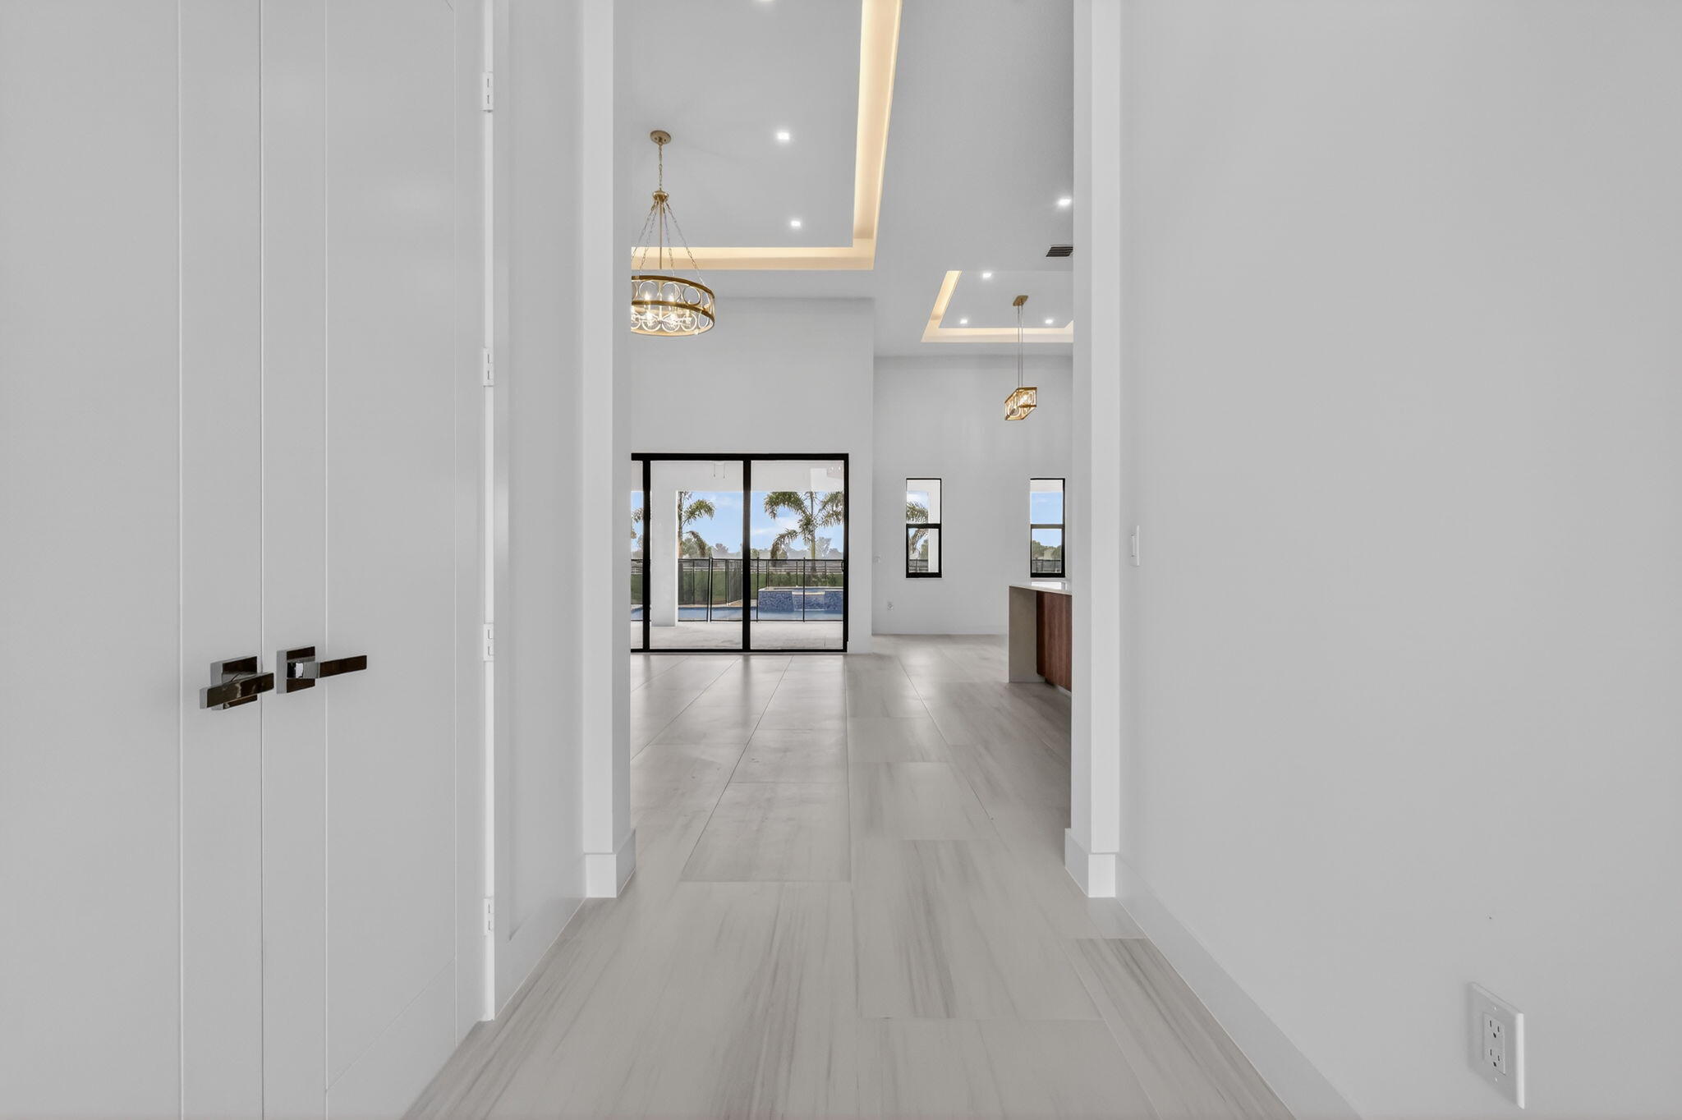
Extraordinary property features a fully equipped equestrian facility with 12 stalls and an oversized covered riding arena (220' x 85'),with arena lighting and 70-foot CBS training mirror. The equestrian facility rider's lounge with an apartment, 1.5 bathrooms, private office, laundry area, and tack room, feeding room. Main residence offers 4 bedrooms, a den/office, and a thoughtfully designed open-concept floor plan. The gourmet kitchen showcases Taj Mahal quartz countertops, Thermador appliances, induction cooktop, custom panel refrigerator, and custom pantry. custom closets, ceramic tile flooring, impact-rated windows and doors, and reverse osmosis water. Outdoor includes pool and spa, kitchen with BBQ and wine wine cooler, paver walkways, and a fully fenced
Save
Ask
Tour
Hide
Share
Listing Snapshot
Price
$4,800,000
Days On Site
0 Days
Bedrooms
5
Inside Area (SqFt)
2,694 sqft
Total Baths
3
Full Baths
3
Partial Baths
N/A
Lot Size
10.1 Acres
Year Built
2026
MLS Number
B26100893
Status
Active
Property Tax
$7,369.81
HOA/Condo/Coop Fees
$12.5 monthly
Sq Ft Source
Other
Friends & Family
React
Comment
Invite
No Comments Yet
Did you know? You can invite friends and family to your search. They can join your search, rate and discuss listings with you.
Recent Activity
10 hours ago
Listing first seen on site
10 hours ago
Listing updated with changes from the MLS
General Features
Acres
10.1
Attached Garage
Yes
Direction Faces
East
Disclosures
Owner Is Listing Agent
Garage
Yes
Garage Spaces
3
Green Energy Efficient
Appliances
Levels
One
Number Of Stories
3
Parking
AttachedDrivewayGarageGarage Door OpenerPaver Block
Parking Spaces
8
Pets
Yes
Property Condition
New Construction
Property Sub Type
Single Family Residence
Security
Gated CommunitySmoke Detector(s)
Sewer
Septic Tank
Special Circumstances
Standard
SqFt Total
4231
Style
ContemporaryRanchTraditional
Utilities
Cable AvailableElectricity Available
Water Source
Well
Zoning
AR
Interior Features
Appliances
DryerDishwasherENERGY STAR Qualified DishwasherENERGY STAR Qualified DryerENERGY STAR Qualified FreezerENERGY STAR Qualified RefrigeratorENERGY STAR Qualified WasherElectric RangeElectric Water HeaterOvenRefrigeratorWater HeaterWasher
Cooling
Central AirCeiling Fan(s)
Electric
Circuit Breakers220 Volts220 Volts in Garage220 Volts in Laundry

Did you know? You can invite friends and family to your search. They can join your search, rate and discuss listings with you.