When you purchase a home in Florida with Home Max Realty International as your buyer’s agent, you may be eligible to receive up to $5,000* as a rebate at closing.

Save
Ask
Tour
Hide
Share
$659,900
2 Days On Site

2487 Westmont Lane
Royal Palm Beach, FL 33411

For Sale|Single Family Residence|Active
4
Beds
3
Total Baths
2
Full Baths
1
Partial Bath
2,509
SqFt
$263
/SqFt
2002
Built
Subdivision:
Madison Green
County:
Palm Beach
Call Now: 1-561-540-8122
Is this the listing for you? We can help make it yours.
1-561-540-8122
2487 Westmont Lane2487 Westmont Lane2487 Westmont Lane2487 Westmont Lane
Save
Ask
Tour
Hide
Share

Mortgage Calculator

Monthly Payment (Est.)

Enter an interest rate to see your estimated monthly payment.
Calculator powered by Showcase IDX, a Constellation1 Company. Copyright ©2026 Information is deemed reliable but not guaranteed.

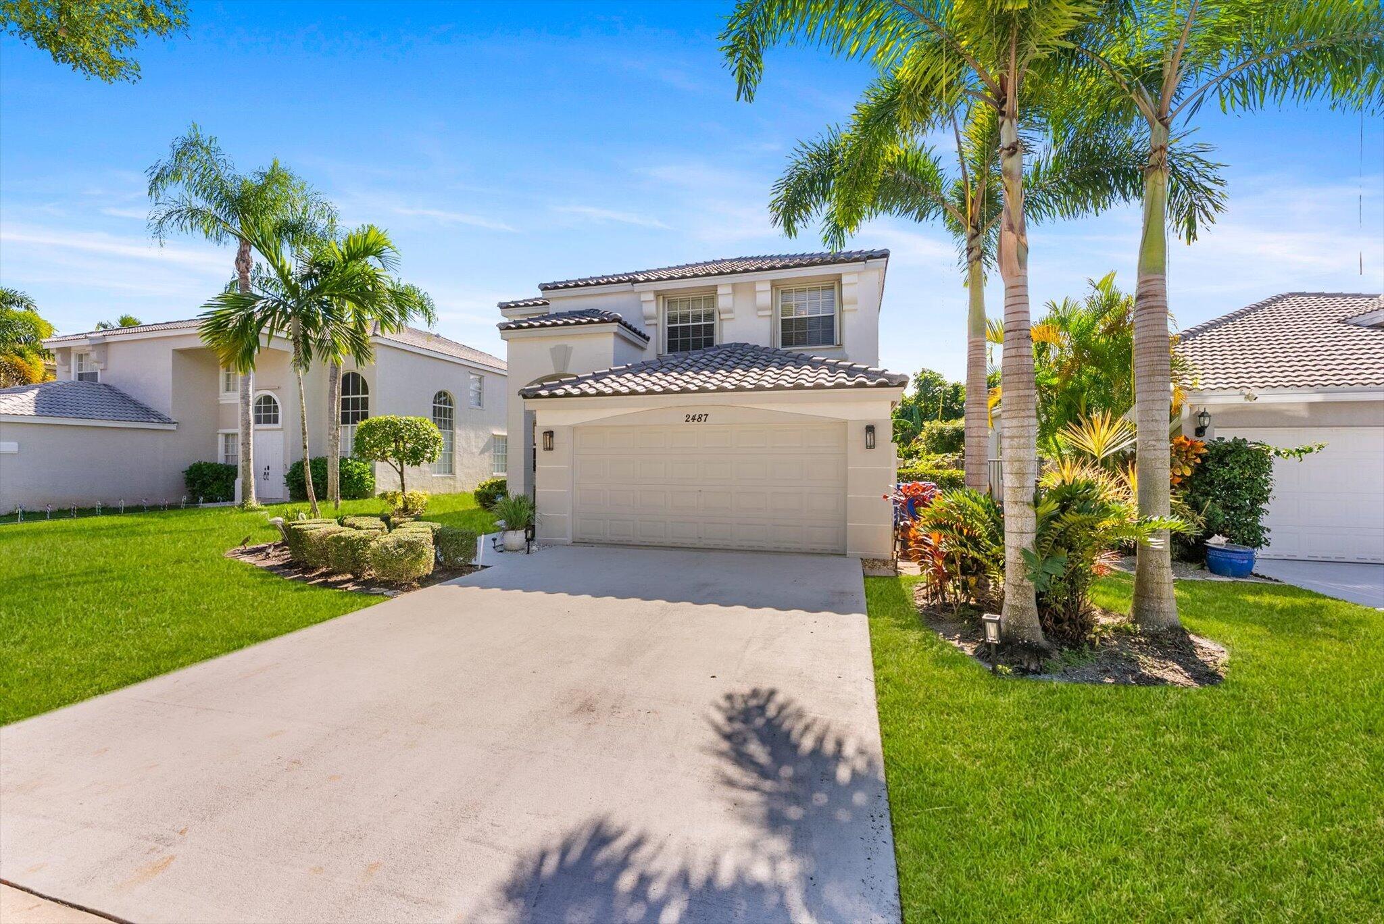
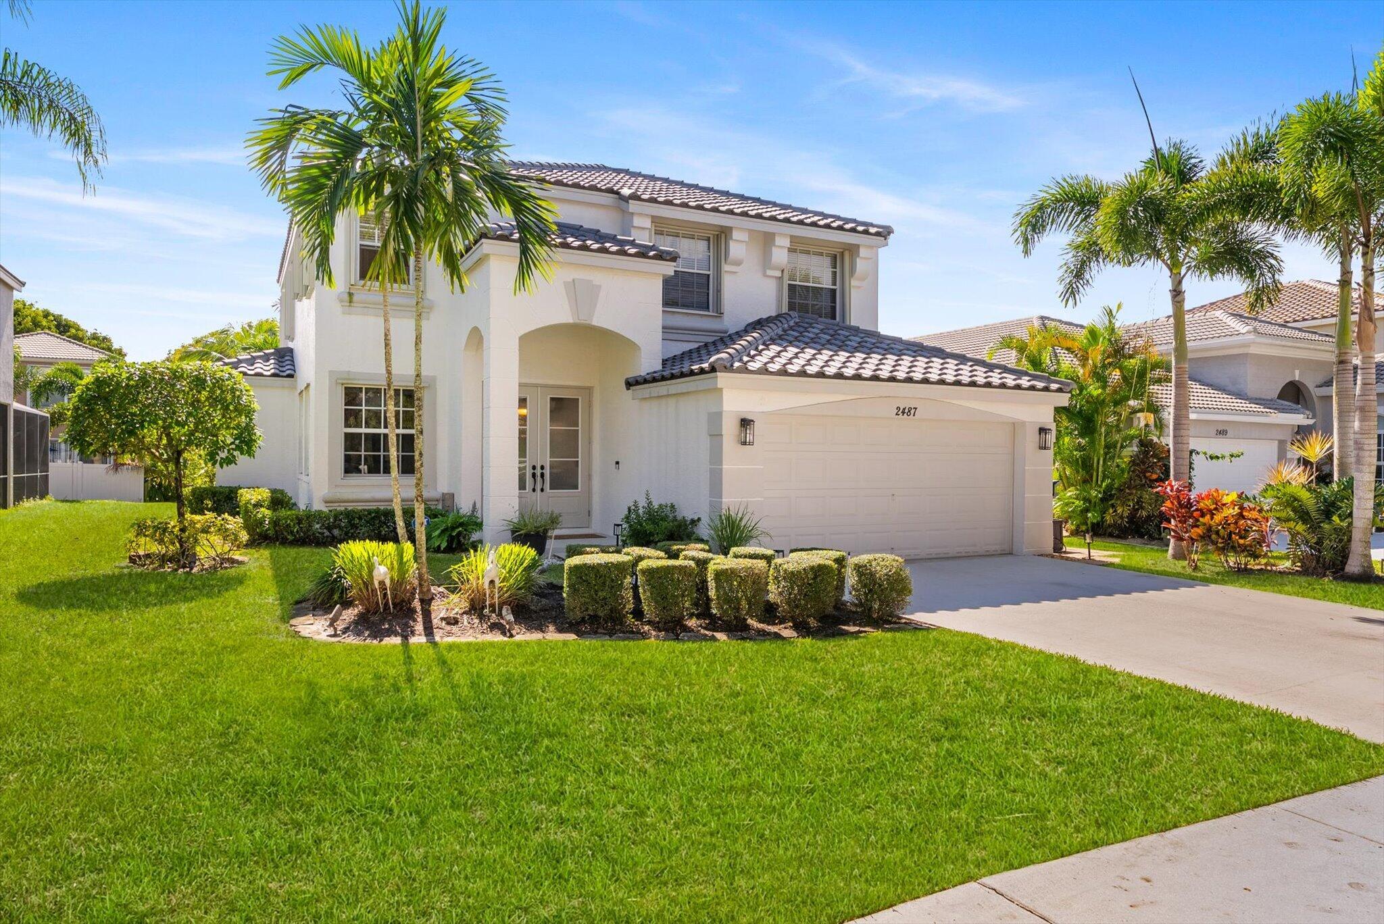
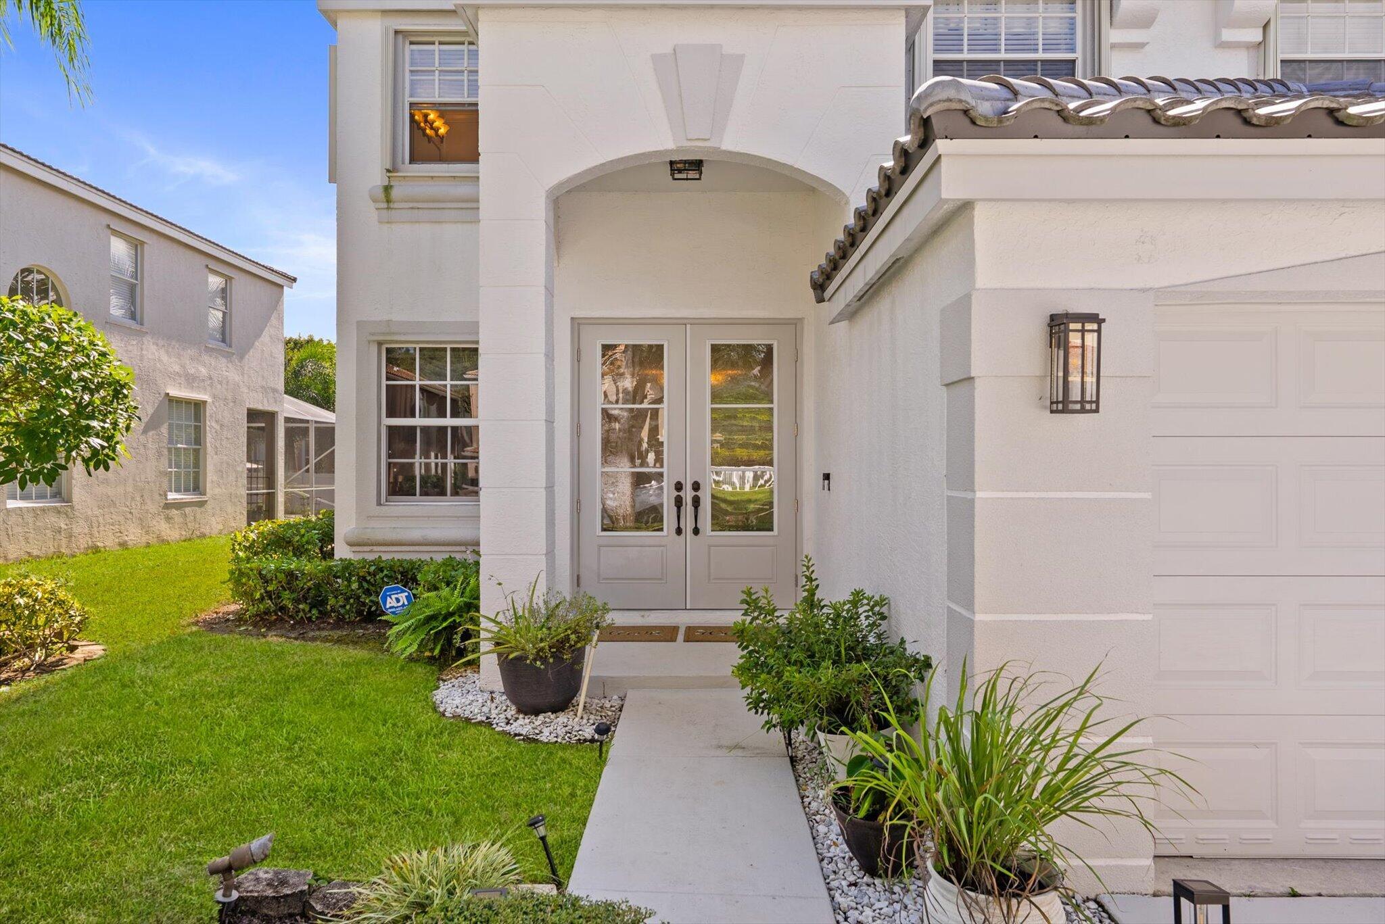
This home blends modern comfort with inviting spaces designed for everyday living and entertaining. Major upgrades include a NEW ROOF (2026), NEW A/C (2026), impact front door, impact windows on the lower level (excluding sliders), and accordion shutters upstairs. Fresh interior paint, new tile flooring downstairs, and remodeled bathrooms add a stylish touch throughout. The spacious kitchen offers extensive counter space, perfect for cooking and gathering. Unwind in the screened-in lanai featuring a new screen, retractable awning, and a hot tub that conveys with the sale. Additional highlights include a newer sprinkler system, garage door opener, and a combination of tile and carpet flooring. A fantastic opportunity to enjoy comfort, style, and peace of mind!

Save
Ask
Tour
Hide
Share
Listing Snapshot
Price 
$659,900
Days On Site 
2 Days
Bedrooms 
4
Inside Area (SqFt) 
2,509 sqft
Total Baths 
3
Full Baths 
2
Partial Baths 
1
Lot Size 
N/A
Year Built 
2002
MLS Number 
B26100556
Status 
Active
Property Tax 
$3,921
HOA/Condo/Coop Fees 
$256 monthly
Sq Ft Source 
Public Records
Friends & Family
Recent Activity
2 days agoListing updated with changes from the MLS
2 days agoListing first seen on site
General Features
Attached Garage 
Yes
Direction Faces 
North
Garage 
Yes
Garage Spaces 
2
Levels 
Two
Number Of Stories 
2
Parking 
AttachedConcreteDrivewayGarage
Parking Spaces 
6
Pets 
Yes
Property Sub Type 
Single Family Residence
Security 
Security GateGated Community
Sewer 
Public Sewer
Special Circumstances 
Standard
SqFt Total 
2959
Utilities 
Cable ConnectedElectricity ConnectedSewer ConnectedWater Connected
Water Source 
Public
Zoning 
PUD
Interior Features
Appliances 
DryerDishwasherElectric RangeElectric Water HeaterDisposalMicrowaveRefrigeratorWater HeaterWasher
Cooling 
Central Air
Flooring 
CarpetTile
Heating 
Central
Interior 
Built-in FeaturesHigh CeilingsKitchen IslandPantrySoaking TubWalk-In Closet(s)
Laundry Features 
Laundry Room
Window Features 
Blinds
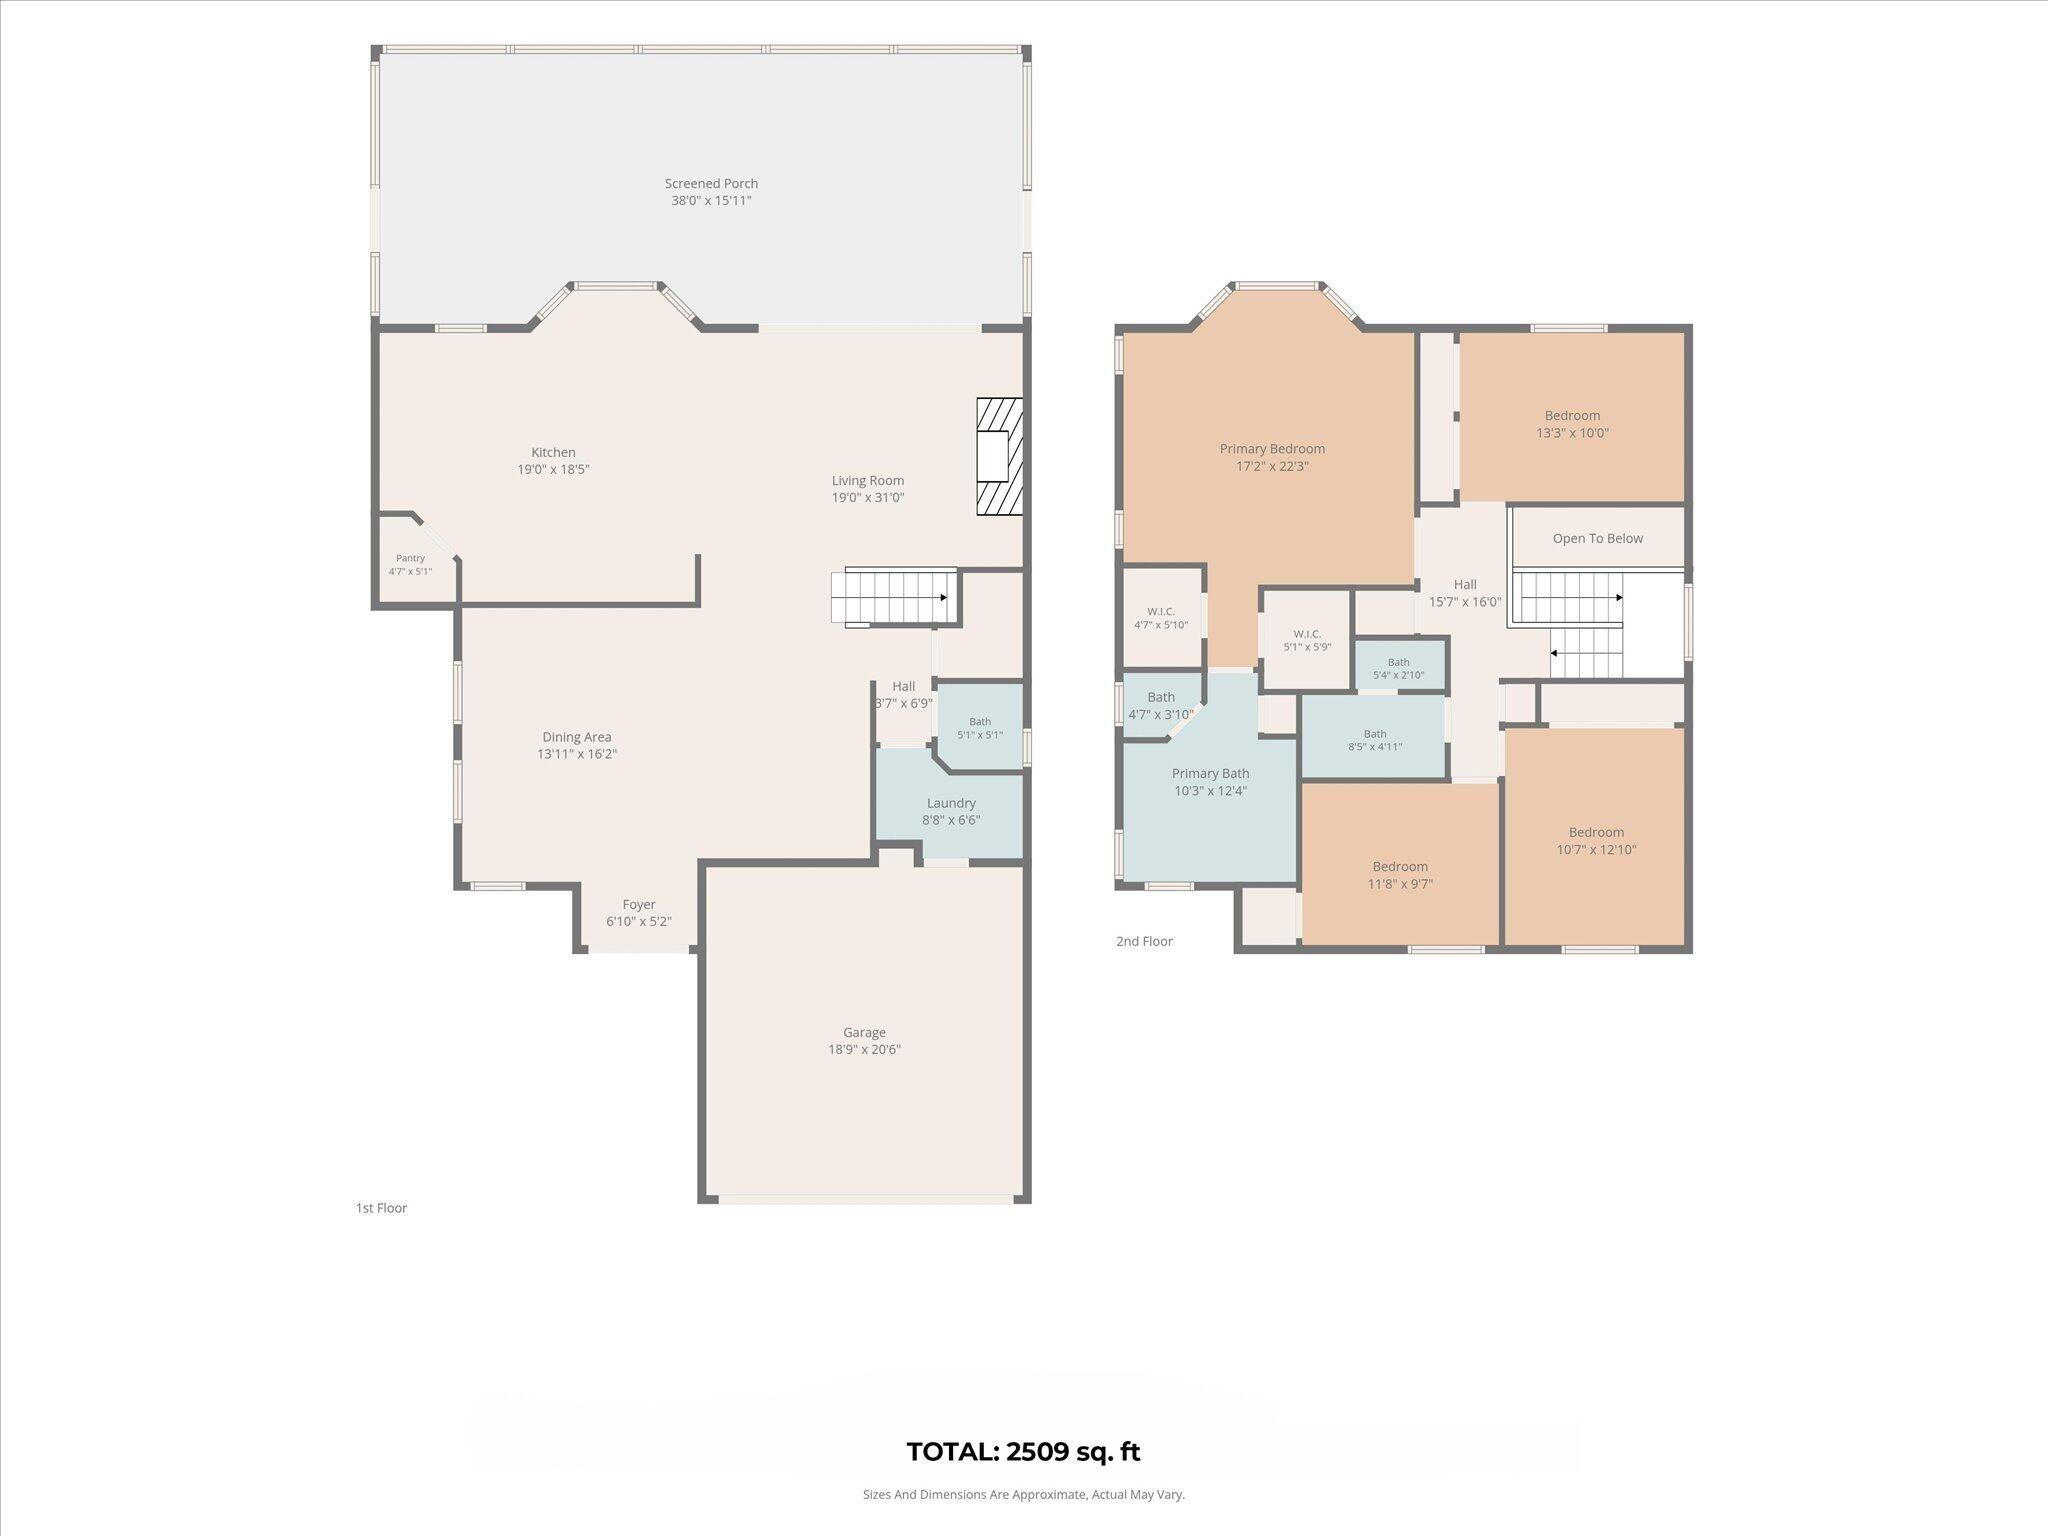
Bedroom 2 
Dimensions - 13.3 X 10Level - SecondArea - 133
Bedroom 3 
Dimensions - 11.8 X 9.69Level - SecondArea - 114
Bedroom 4 
Dimensions - 10.7 X 12.1Level - SecondArea - 129
Dining Room 
Dimensions - 13.11 X 16.2Level - FirstArea - 212
Kitchen 
Dimensions - 19 X 18.5Level - FirstArea - 351
Living Room 
Dimensions - 31 X 19Level - FirstArea - 589
PrimaryBedroom 
Dimensions - 17.2 X 22.3Level - SecondArea - 383
Save
Ask
Tour
Hide
Share
Exterior Features
Construction Details 
Block
Exterior 
Awning(s)
Pool Features 
Association
Roof 
Tile
Windows/Doors 
Blinds
Community Features
Association Amenities 
PoolBasketball CourtClubhouseFitness CenterGatedPlaygroundTennis Court(s)
Association Fee 
$768.0
Association Fee Frequency 
Quarterly
Community Features 
Gated
MLS Area 
5530
Financing Terms Available 
CashConventionalFHAVA Loan
Schools
School District
Unknown
Elementary School
Royal Palm Beach (Palm Beach)
Middle School
Crestwood
High School
Royal Palm Beach
Listing courtesy of Beachfront Properties Real Est

View photos, virtual tours, details...

All listings featuring the BMLS logo are provided by BeachesMLS, Inc. This information is not verified for authenticity or accuracy and is not guaranteed. Copyright © 2026 BeachesMLS, Inc. (a Flex MLS feed)
Last checked: 2026-11-17 06:58 PM UTC

Neighborhood & Commute
Source: Walkscore
Save
Ask
Tour
Hide
Share

READY TO MAKE AN OFFER?

JUST CLICK: START AN OFFER

OR CALL REAL ESTATE BROKER

ALICE LONNQVIST

PHONE: 1-561-540-8122