WELCOME TO YOUR PRIVATE OASIS
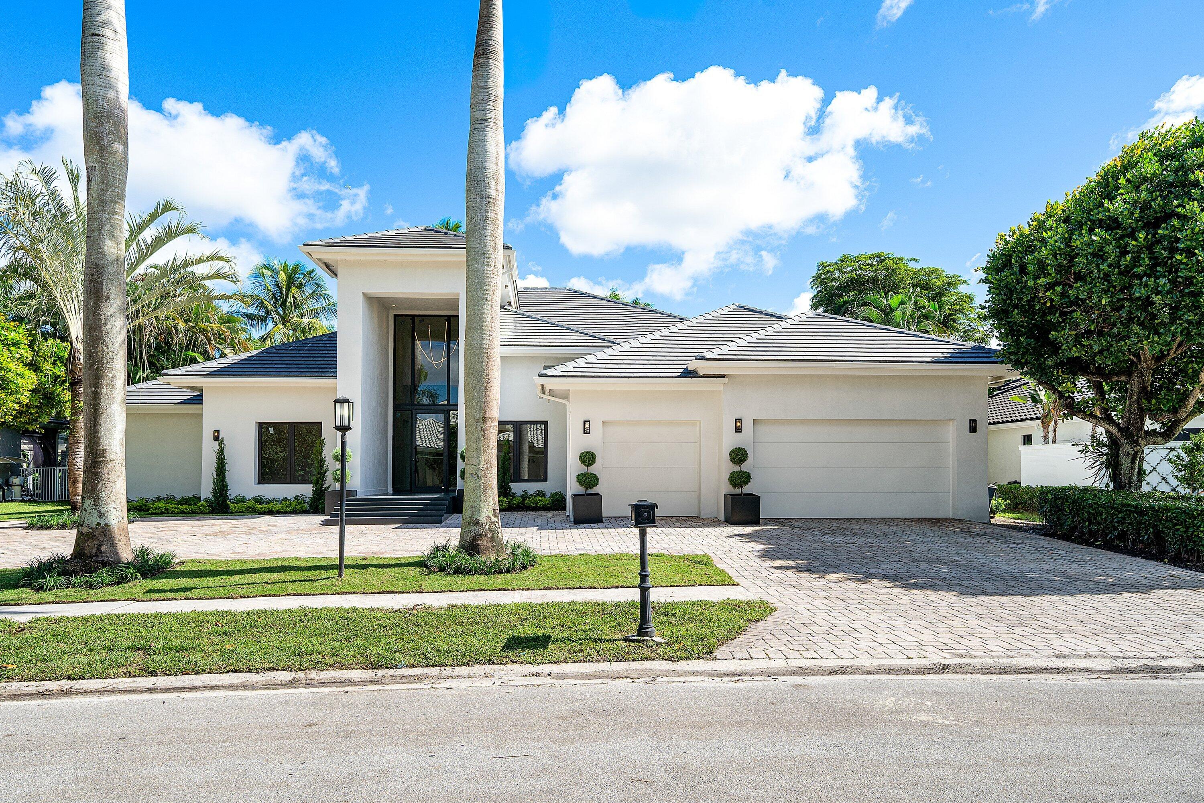
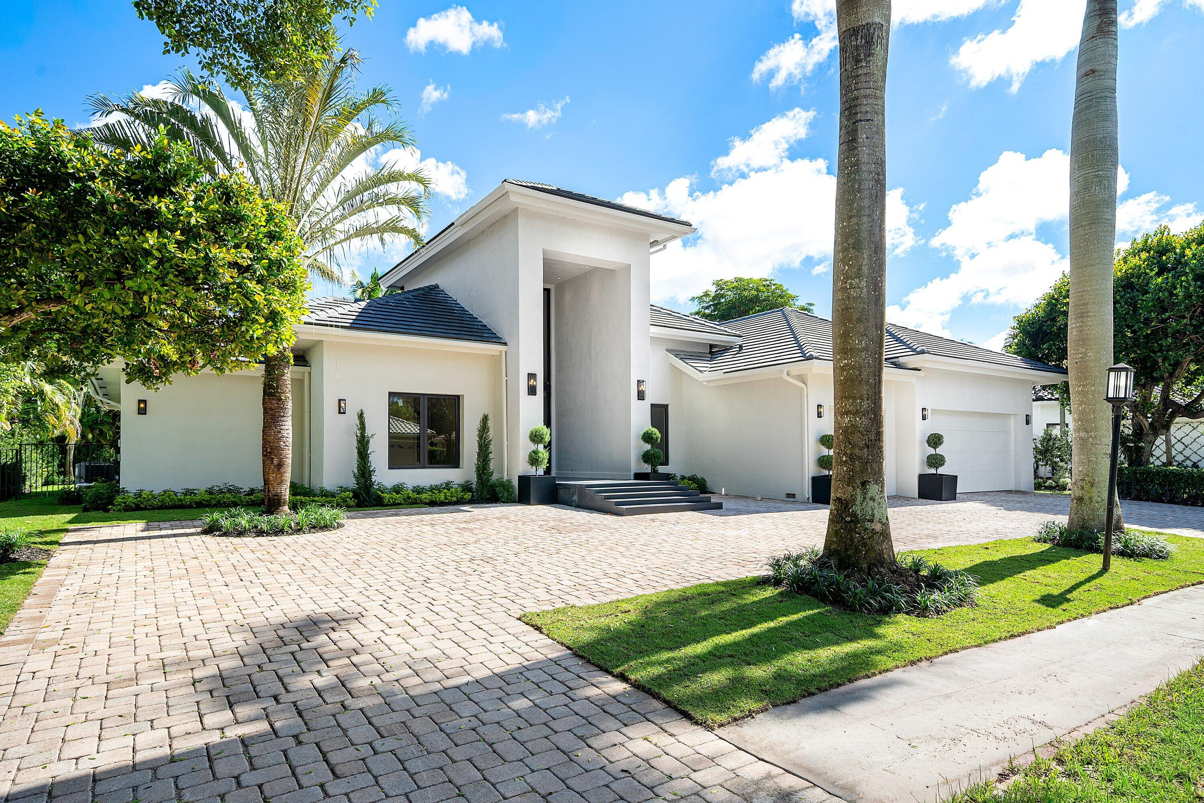
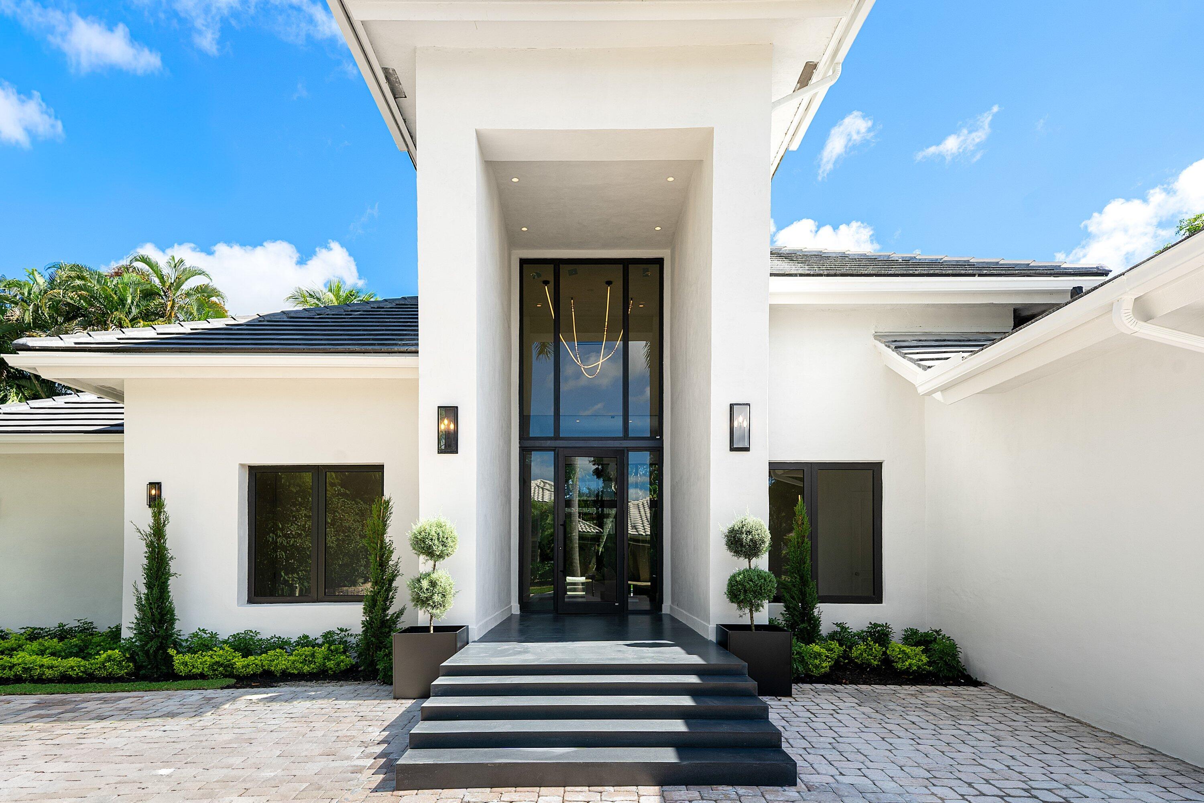
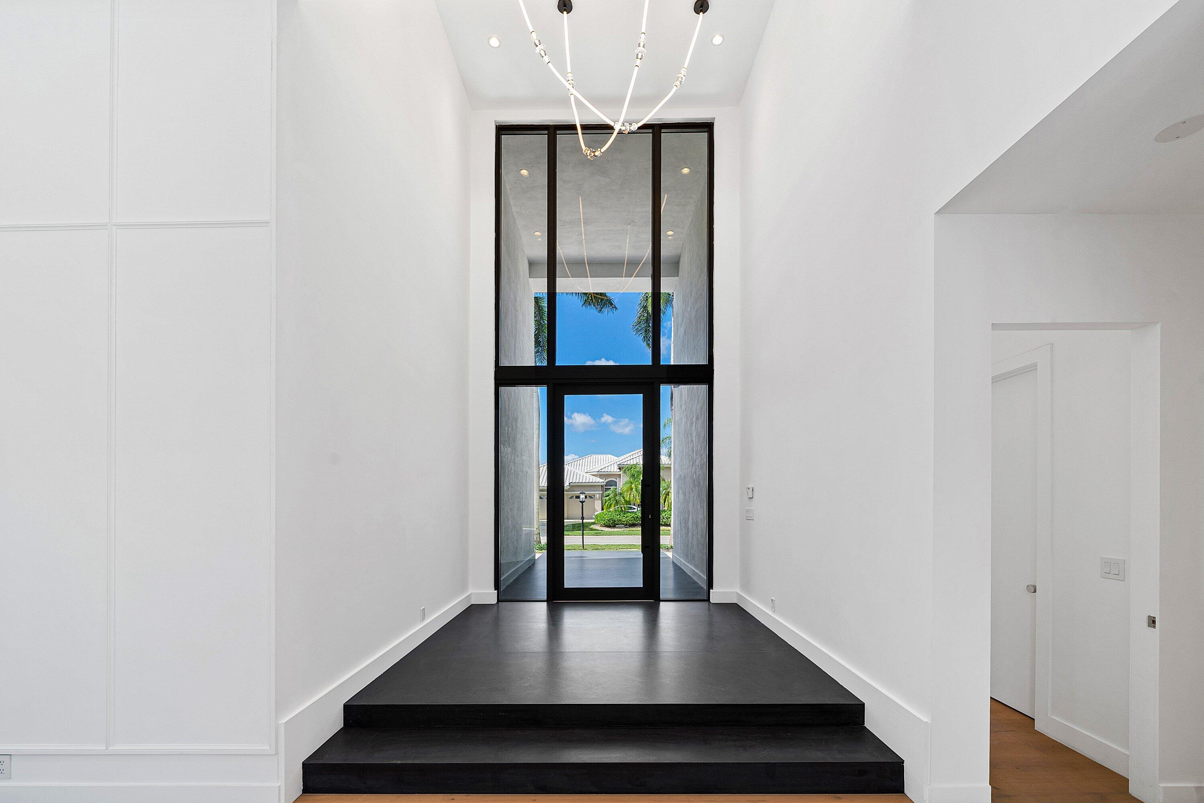
Nestled within prestigious Boca Grove Country Club, this 4,296 SF residence has been masterfully reimagined with Architecture and Interior Design by DH Castle. Offering 4 en suite bedrooms, 6 bathrooms, plus an office, the home showcases bespoke finishes, soaring 18 foot ceilings, hardwood flooring and exceptional attention to detail throughout. The chef's kitchen is the crown jewel featuring custom cabinetry, double ovens, premium Thermador appliances, two dishwashers & sinks, and a walk in pantry. A secluded backyard retreat with resort style pool and living space, makes for the perfect indoor/outdoor entertaining experience. Additional highlights include a new roof, impact windows, and turnkey luxury in one of Boca Raton's premier country club communities.
Save
Ask
Tour
Hide
Share
Listing Snapshot
Price
$4,790,000
Days On Site
0 Days
Bedrooms
4
Inside Area (SqFt)
4,296 sqft
Total Baths
6
Full Baths
4
Partial Baths
2
Lot Size
0.33 Acres
Year Built
1999
MLS Number
B26099835
Status
Coming Soon
Property Tax
$26,904.43
HOA/Condo/Coop Fees
$3,815.41 monthly
Sq Ft Source
Appraiser
Friends & Family
React
Comment
Invite
No Comments Yet
Did you know? You can invite friends and family to your search. They can join your search, rate and discuss listings with you.
Recent Activity
14 hours ago
Listing first seen on site
14 hours ago
Listing updated with changes from the MLS
General Features
Acres
0.33
Attached Garage
Yes
Direction Faces
West
Disclosures
Owner Is Listing Agent, Special Assessment
Garage
Yes
Garage Spaces
3
Levels
One
Number Of Stories
1
Parking
AttachedGarage
Parking Spaces
6
Pets
Yes
Property Condition
Updated/Remodeled
Property Sub Type
Single Family Residence
Security
Gated Community
Sewer
Public Sewer
Special Circumstances
Standard
SqFt Total
4926
Utilities
Natural Gas Connected
Water Source
Public
Zoning
RS
Interior Features
Appliances
CooktopDryerDishwasherFreezerGas CooktopGas Water HeaterIce MakerMicrowaveOvenRangeRefrigeratorVented Exhaust FanWater HeaterWasher

Did you know? You can invite friends and family to your search. They can join your search, rate and discuss listings with you.