When you purchase a home in Florida with Home Max Realty International as your buyer’s agent, you may be eligible to receive up to $5,000* as a rebate at closing.

Save
Ask
Tour
Hide
Share
$629,900
New Listing

143 BERENGER Walk
Royal Palm Beach, FL 33414

For Sale|Single Family Residence|Active
5
Beds
3
Total Baths
2
Full Baths
1
Partial Bath
2,673
SqFt
$236
/SqFt
2004
Built
Subdivision:
ANTHONY GROVES PH 2
County:
Palm Beach
Call Now: 1-561-540-8122
Is this the listing for you? We can help make it yours.
1-561-540-8122
143 BERENGER Walk143 BERENGER Walk143 BERENGER Walk143 BERENGER Walk
Save
Ask
Tour
Hide
Share

Mortgage Calculator

Monthly Payment (Est.)

Enter an interest rate to see your estimated monthly payment.
Calculator powered by Showcase IDX, a Constellation1 Company. Copyright ©2026 Information is deemed reliable but not guaranteed.

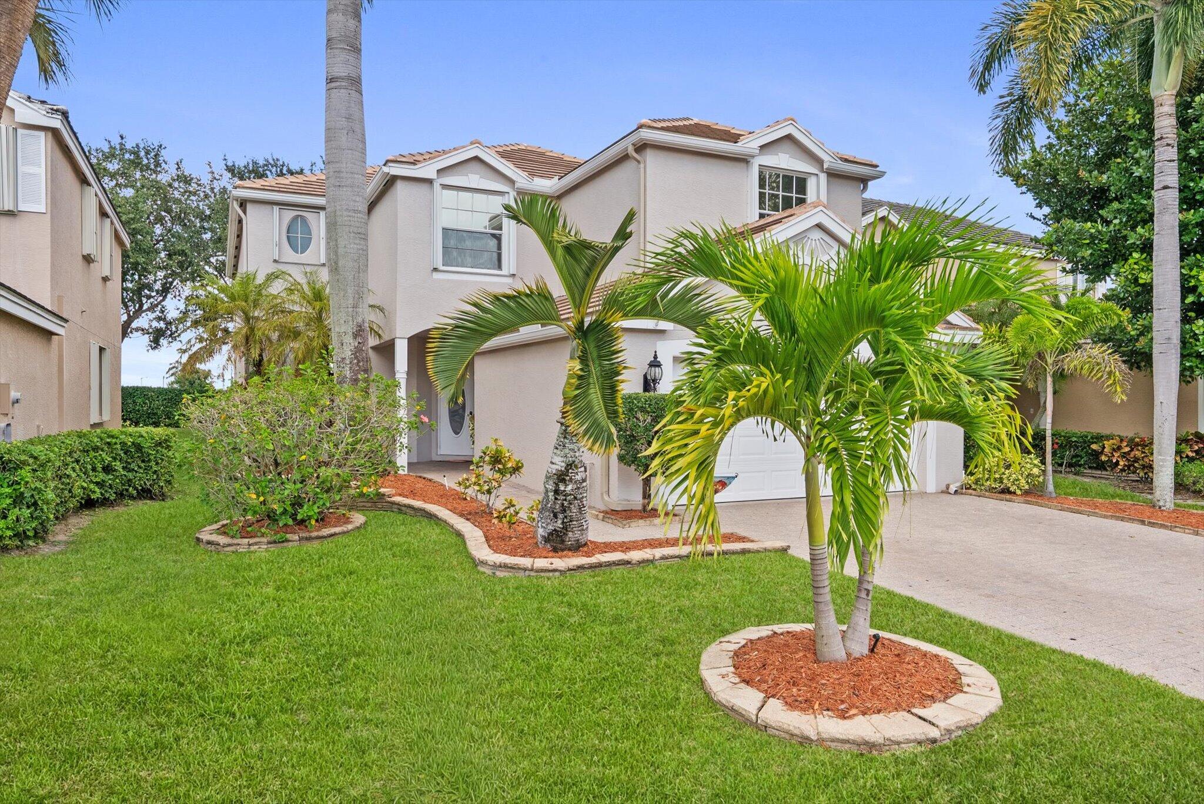
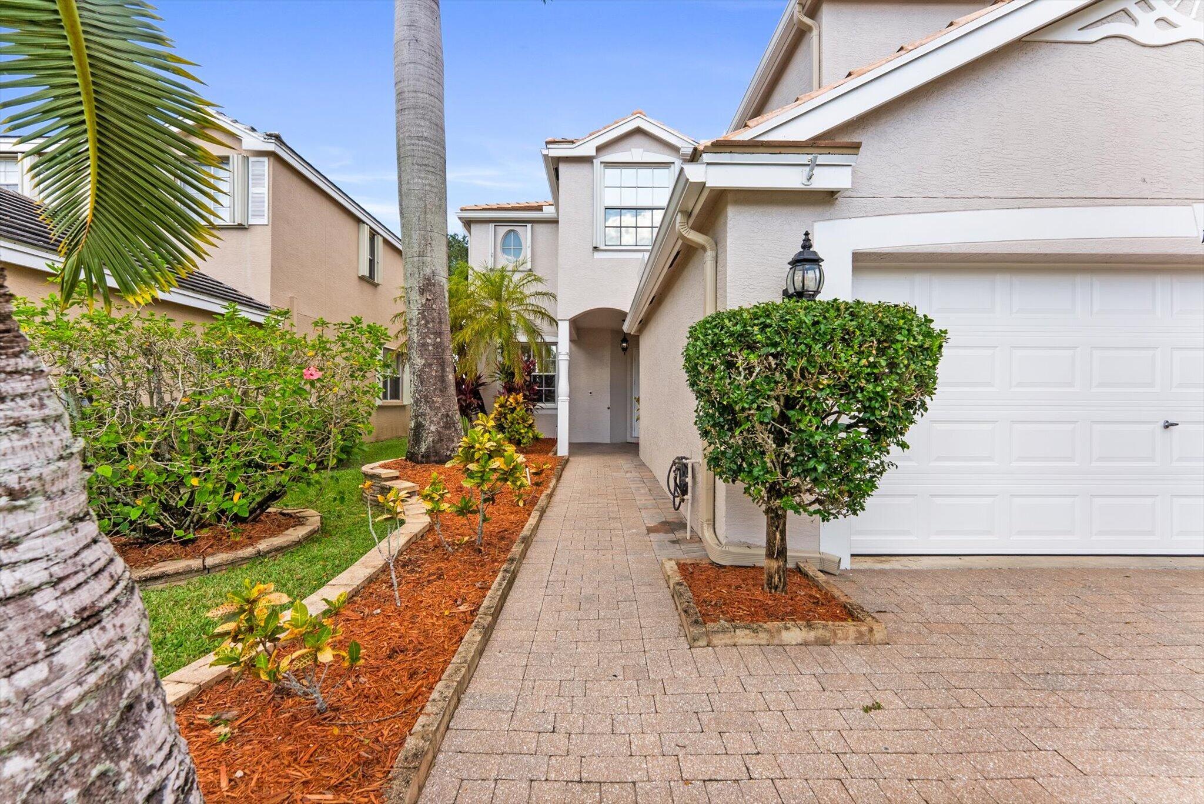
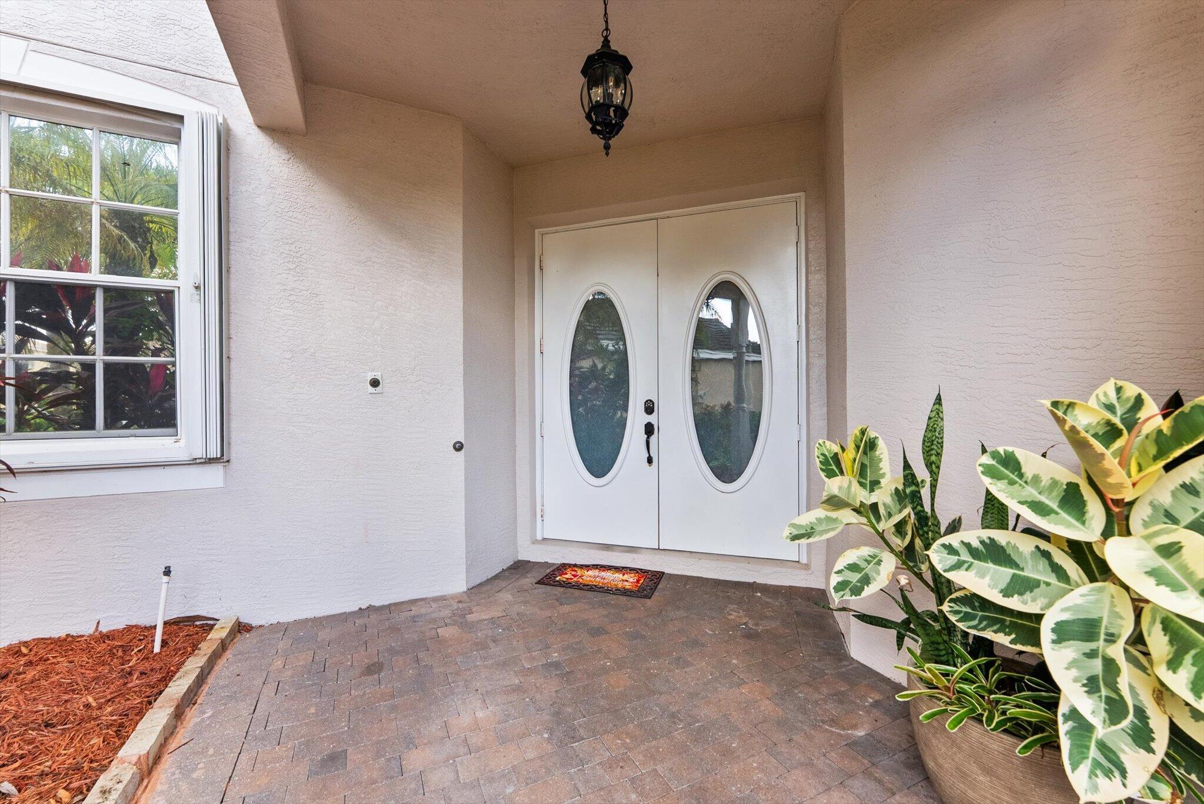
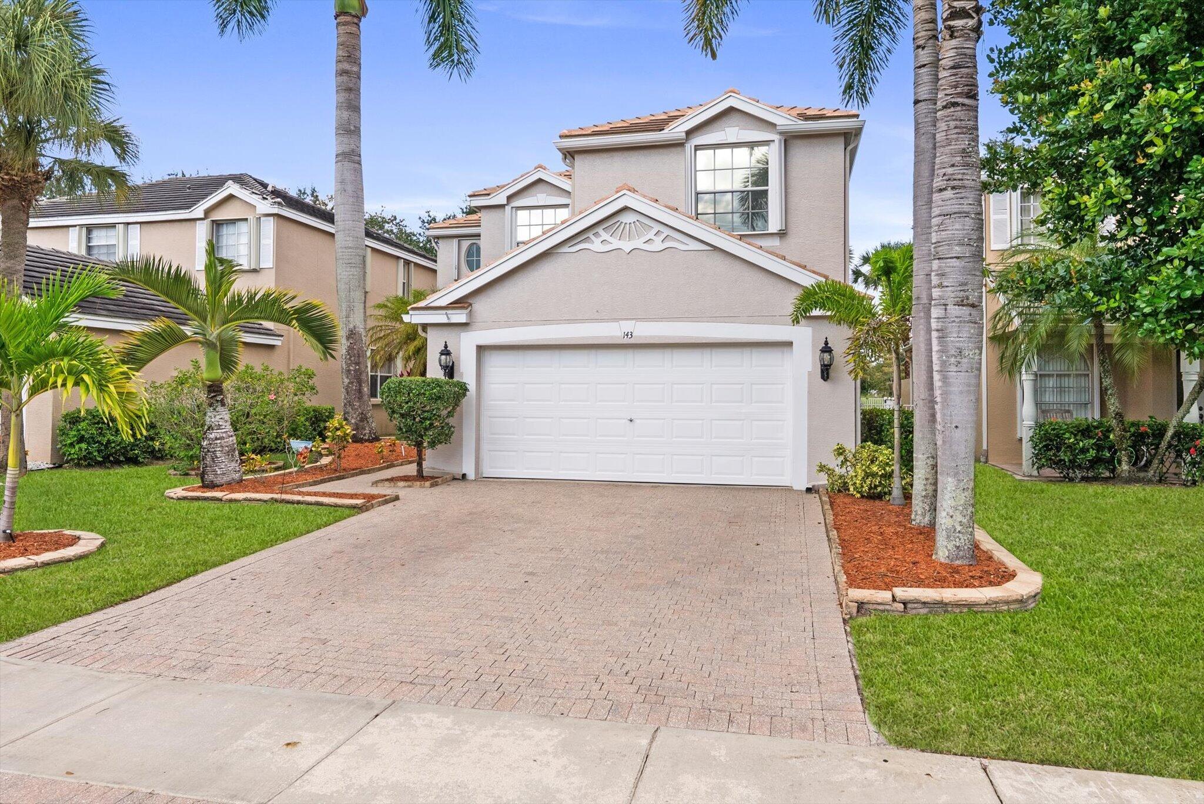
SPACE, PRIVACY & A ONE-OF-A-KIND SCREENED PORCH! Discover this beautifully updated 4-bedroom, 2.5-bath home in the desirable gated community of Victoria Grove! Features include a formal living room, dedicated office, and spacious great room open to the kitchen and dining area. The oversized primary suite offers dual walk-in closets and double patio doors leading to an impressive full-length screened porch spanning the rear of the home—perfect for relaxing and enjoying peaceful natural surroundings. Enjoy a spacious open patio and fully fenced backyard, a rare community feature! Kitchen highlights include a gas range, under-cabinet lighting, and pull-out drawers. Garage features EV and RV charging outlets. Enjoy low HOA fees and resort-style amenities - Book your showing today!

Save
Ask
Tour
Hide
Share
Listing Snapshot
Price 
$629,900
Days On Site 
0 Days
Bedrooms 
5
Inside Area (SqFt) 
2,673 sqft
Total Baths 
3
Full Baths 
2
Partial Baths 
1
Lot Size 
0.12 Acres
Year Built 
2004
MLS Number 
B26099209
Status 
Active
Property Tax 
$9,046.95
HOA/Condo/Coop Fees 
$120 monthly
Sq Ft Source 
Assessor
Friends & Family
Recent Activity
19 hours agoListing first seen on site
19 hours agoListing updated with changes from the MLS
General Features
Acres 
0.12
Attached Garage 
Yes
Direction Faces 
South
Garage 
Yes
Garage Spaces 
2
Levels 
Two
Number Of Stories 
2
Parking 
AttachedDrivewayElectric Vehicle Charging Station(s)GarageGarage Door OpenerPaver BlockSee Remarks
Parking Spaces 
2
Pets 
Breed RestrictionsNumber LimitYes
Property Sub Type 
Single Family Residence
Security 
Security SystemSecurity GateGated with GuardGated CommunitySmoke Detector(s)
Sewer 
Public Sewer
Special Circumstances 
Standard
SqFt Total 
3920
Utilities 
Cable ConnectedNatural Gas AvailableSewer Connected
Water Source 
Public
Zoning 
RMU (city)
Interior Features
Appliances 
CooktopDryerDishwasherGas CooktopDisposalGas RangeIce MakerMicrowaveRangeRefrigeratorWine RefrigeratorWasher
Cooling 
Central AirCeiling Fan(s)
Flooring 
Ceramic TileTile
Heating 
CentralRadiant
Interior 
Entrance FoyerEat-in KitchenHigh CeilingsKitchen IslandPantrySoaking TubWalk-In Closet(s)
Laundry Features 
Electric Dryer HookupGas Dryer HookupInsideLaundry Room
Window Features 
Shutters
Bedroom 2 
Dimensions - 12 X 11Level - SecondArea - 132
Bedroom 3 
Dimensions - 13 X 11Level - SecondArea - 143
Bedroom 4 
Dimensions - 12 X 12Level - SecondArea - 144
Kitchen 
Dimensions - 13 X 11Level - FirstArea - 143
Other 
Dimensions - 35 X 10Level - FirstArea - 350
PrimaryBedroom 
Dimensions - 19 X 13Level - SecondArea - 247
Save
Ask
Tour
Hide
Share
Exterior Features
Construction Details 
BlockStucco
Exterior 
BalconyBarbecue
Fencing 
Back YardFenced
Lot Features 
Zero Lot Line
Other Structures 
Gazebo
Patio And Porch 
CoveredPatioPorchScreened
Pool Features 
Association
Road Frontage 
City Street
Roof 
ShingleTile
Windows/Doors 
Shutters
Community Features
Association Amenities 
PoolClubhouseFitness CenterGatedPlaygroundParkSpa/Hot TubSecurityTennis Court(s)
Association Fee 
$120.0
Association Fee Frequency 
Monthly
Community Features 
Gated
MLS Area 
5570
Financing Terms Available 
CashFHAVA Loan
Schools
School District
Unknown
Elementary School
Everglades (Palm Beach)
Middle School
Emerald Cove
High School
Palm Beach Central
Listing courtesy of The Keyes Company - Stuart

View photos, virtual tours, details...

All listings featuring the BMLS logo are provided by BeachesMLS, Inc. This information is not verified for authenticity or accuracy and is not guaranteed. Copyright © 2026 BeachesMLS, Inc. (a Flex MLS feed)
Last checked: 2026-11-12 12:49 PM UTC

Neighborhood & Commute
Source: Walkscore
Save
Ask
Tour
Hide
Share

READY TO MAKE AN OFFER?

JUST CLICK: START AN OFFER

OR CALL REAL ESTATE BROKER

ALICE LONNQVIST

PHONE: 1-561-540-8122