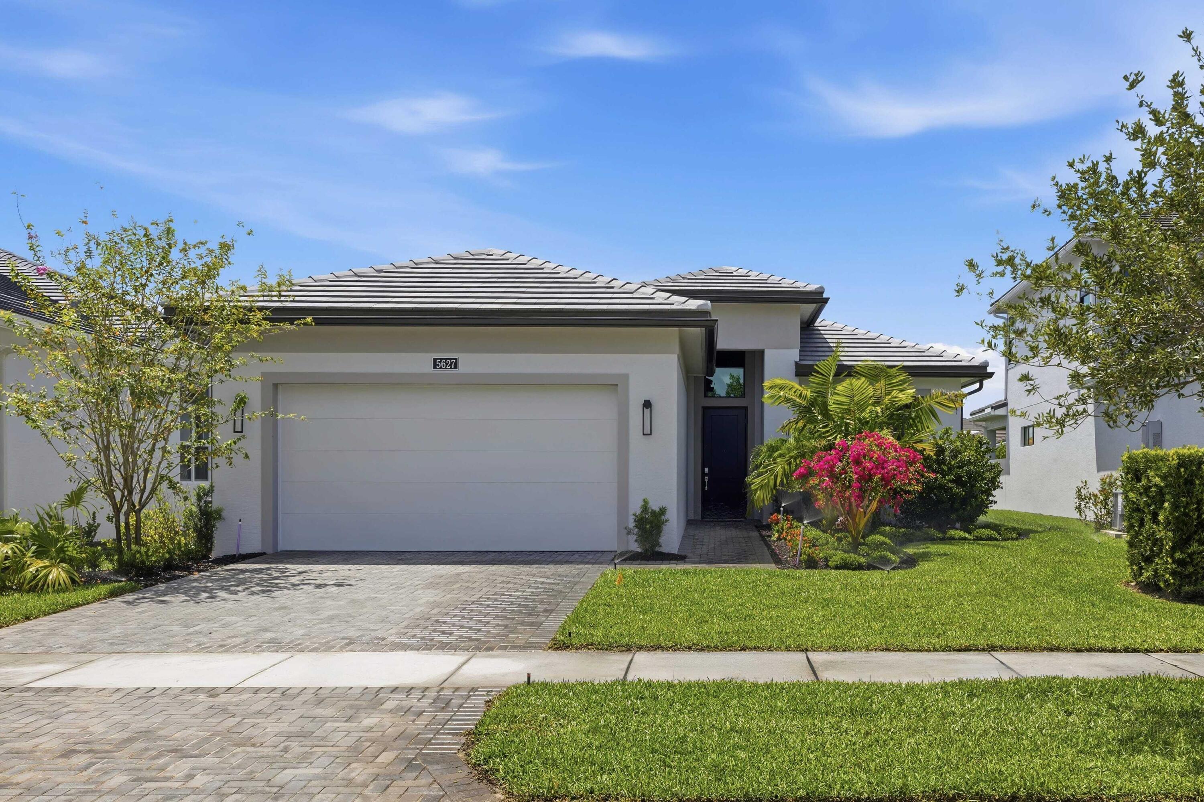
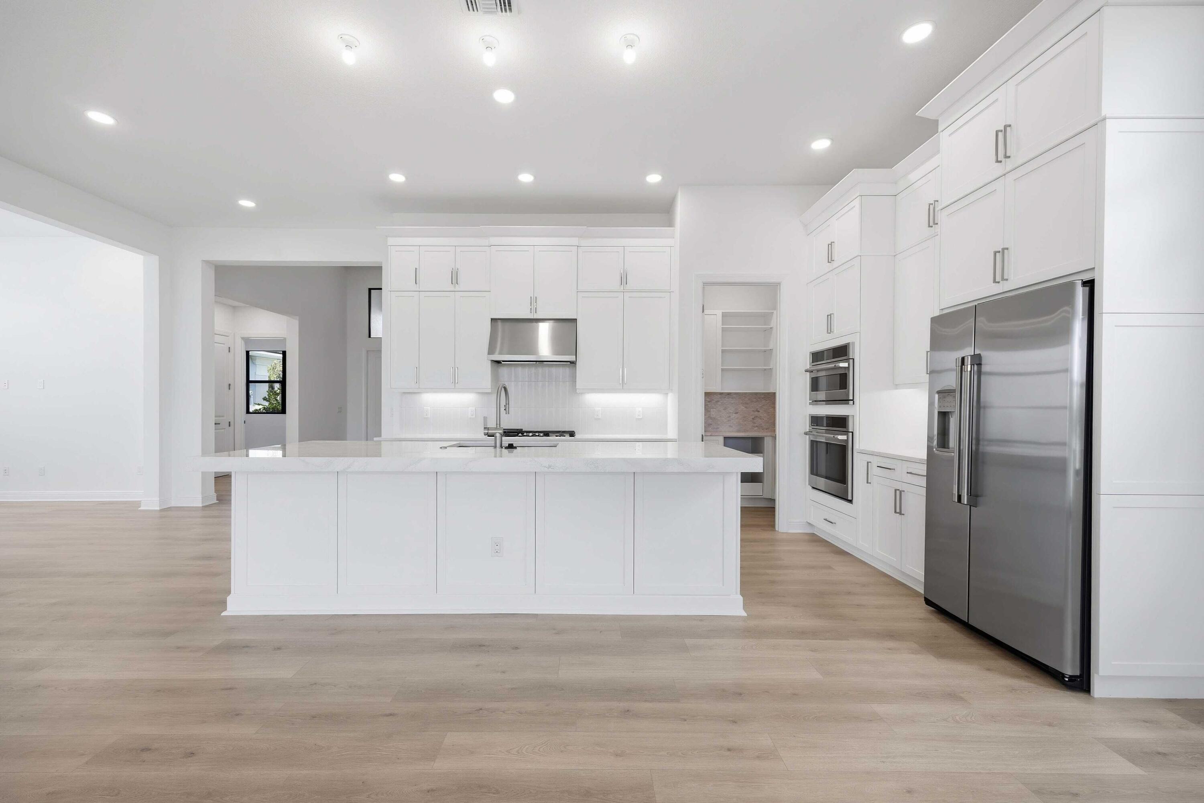
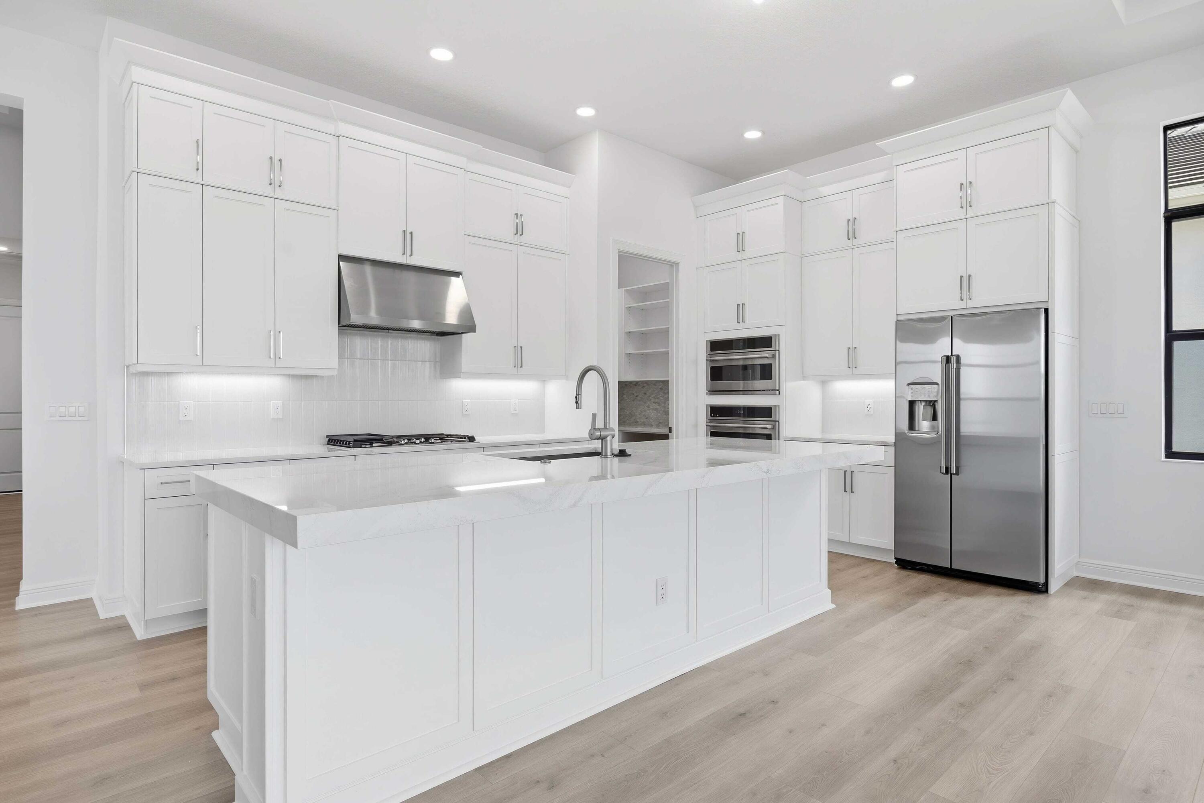
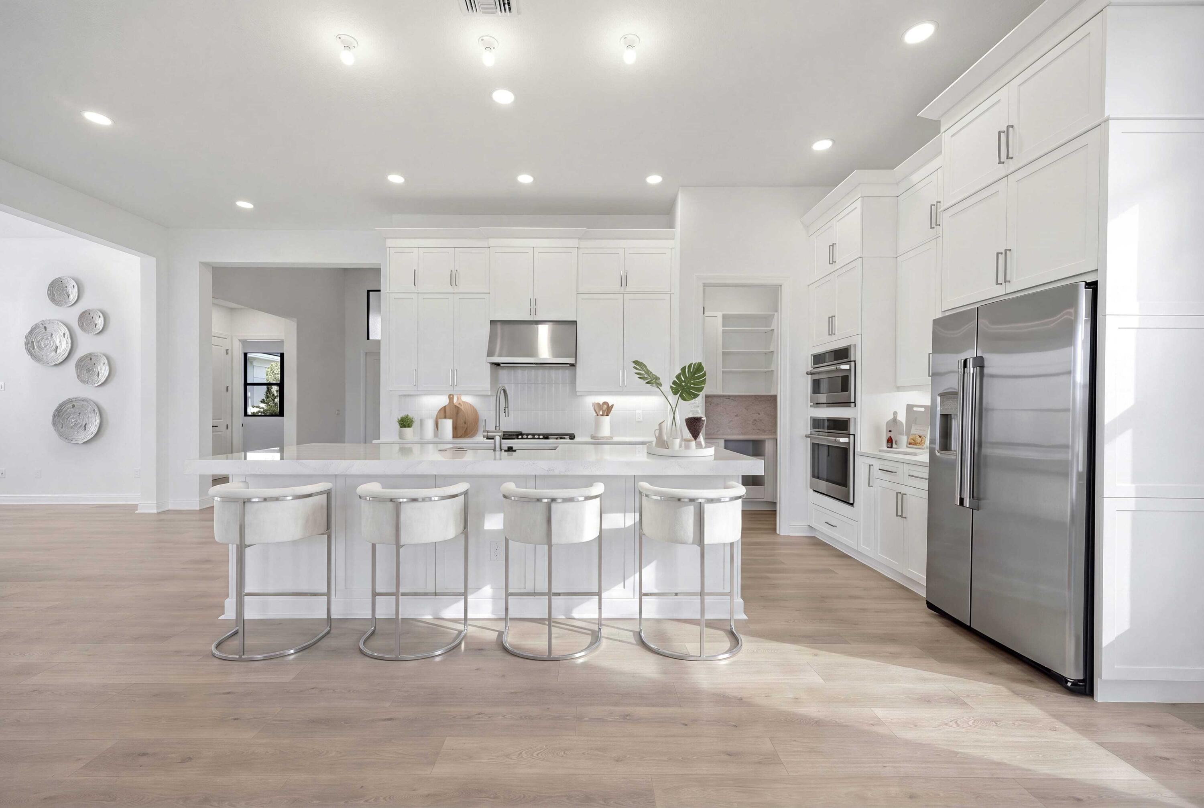
Quick Move-in Lila floorplan! This home features 3 bedrooms, 3 baths, a versatile flex space, and an extended owner's suite and lanai, this home is designed for both comfort and entertaining. The chef-inspired kitchen features quartz countertops, cabinetry with pantry built-ins, a designer tile backsplash, premium GE Profile appliances including a gas cooktop, wall oven, refrigerator, and a spacious island perfect for gathering. Interior finishes include laminate wood flooring through. Enjoy outdoor living with a covered lanai, 5' privacy wall, summer kitchen pre-plumb, and gas stub-outs for a future pool heater. Located in the gated 55+ community of Cresswind Palm Beach, residents enjoy a vibrant lifestyle centered around wellness, connection, and recreation.
Save
Ask
Tour
Hide
Share
Listing Snapshot
Price
$829,990
Days On Site
0 Days
Bedrooms
3
Inside Area (SqFt)
2,196 sqft
Total Baths
3
Full Baths
3
Partial Baths
N/A
Lot Size
0.16 Acres
Year Built
2026
MLS Number
B26099204
Status
Active
Property Tax
N/A
HOA/Condo/Coop Fees
$425 monthly
Sq Ft Source
Builder
Friends & Family
React
Comment
Invite
No Comments Yet
Did you know? You can invite friends and family to your search. They can join your search, rate and discuss listings with you.
Recent Activity
19 hours ago
Listing first seen on site
19 hours ago
Listing updated with changes from the MLS
General Features
Acres
0.16
Attached Garage
Yes
Direction Faces
Northwest
Disclosures
Deed Restriction, Home Warranty
Foundation
Slab
Garage
Yes
Garage Spaces
2
Green Energy Efficient
AppliancesHVACLightingThermostatWindows
Home Warranty
Yes
Levels
One
Number Of Stories
1
Parking
AttachedDrivewayGarageGarage Door Opener
Pets
Yes
Property Condition
New Construction
Property Sub Type
Single Family Residence
Security
Gated Community
Sewer
Public Sewer
Special Circumstances
Standard
SqFt Total
2938
Style
Other
Utilities
Cable AvailableElectricity AvailableOtherWater Available
Water Source
Public
Zoning
R-2
Interior Features
Appliances
DishwasherDisposalGas RangeGas Water HeaterMicrowaveWater Heater
Cooling
Central Air
Flooring
LaminateTile
Furnished
Unfurnished
Heating
Central
Interior
Entrance FoyerPantryWalk-In Closet(s)
Laundry Features
Inside
Main Level Bedrooms
3
Bedroom 2
Dimensions - 12 X 10.1Level - FirstArea - 121
Bedroom 3
Dimensions - 10.3 X 12.8Level - FirstArea - 131
Great Room
Dimensions - 26 X 15.1Level - FirstArea - 392
Kitchen
Dimensions - 16.6 X 11.8Level - FirstArea - 195Description - Under Kitchen Cabinet Lighting - LED, Island 3' Edge,Quartz: Flat, EVERLEIGH,Chef Layout- SALEM WHITE CAP,Second Tier Upper Cabinet,
Other
Dimensions - 23.4 X 14Level - FirstArea - 327Description - 4'Lanai Extension, 5' Privacy Wall with Pre-Plum for Summer Kitchen

Did you know? You can invite friends and family to your search. They can join your search, rate and discuss listings with you.