When you purchase a home in Florida with Home Max Realty International as your buyer’s agent, you may be eligible to receive up to $5,000* as a rebate at closing.

Save
Ask
Tour
Hide
Share
$2,795,000
1 Day On Site

VISTABLUE SINGER ISLAND
3730 N Ocean Drive 6-D
Singer Island, FL 33404

For Sale|Condominium|Active
3
Beds
3
Total Baths
3
Full Baths
2,784
SqFt
$1,004
/SqFt
2018
Built
Subdivision:
VISTABLUE SINGER ISLAND CONDO
County:
Palm Beach
Call Now: 1-561-540-8122
Is this the listing for you? We can help make it yours.
1-561-540-8122
3730 N Ocean Drive 6-D3730 N Ocean Drive 6-D3730 N Ocean Drive 6-D3730 N Ocean Drive 6-D
Save
Ask
Tour
Hide
Share

Mortgage Calculator

Monthly Payment (Est.)

Enter an interest rate to see your estimated monthly payment.
Calculator powered by Showcase IDX, a Constellation1 Company. Copyright ©2026 Information is deemed reliable but not guaranteed.

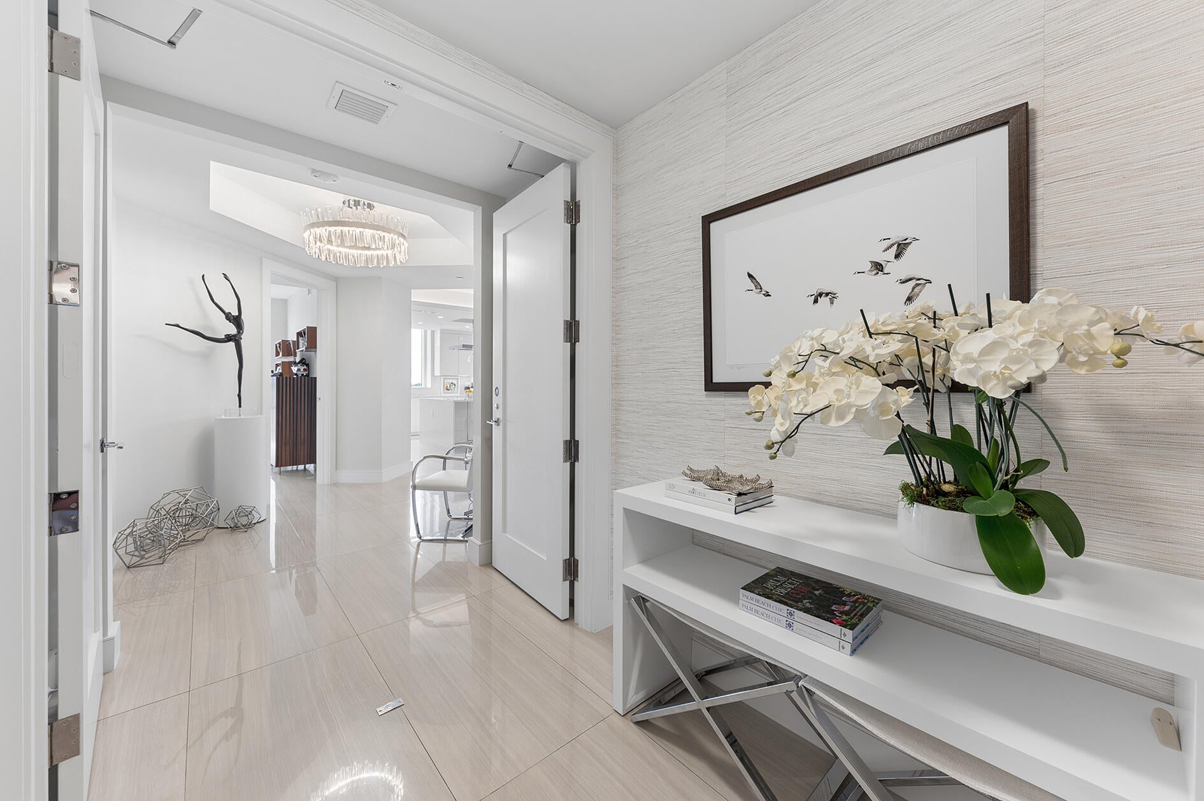
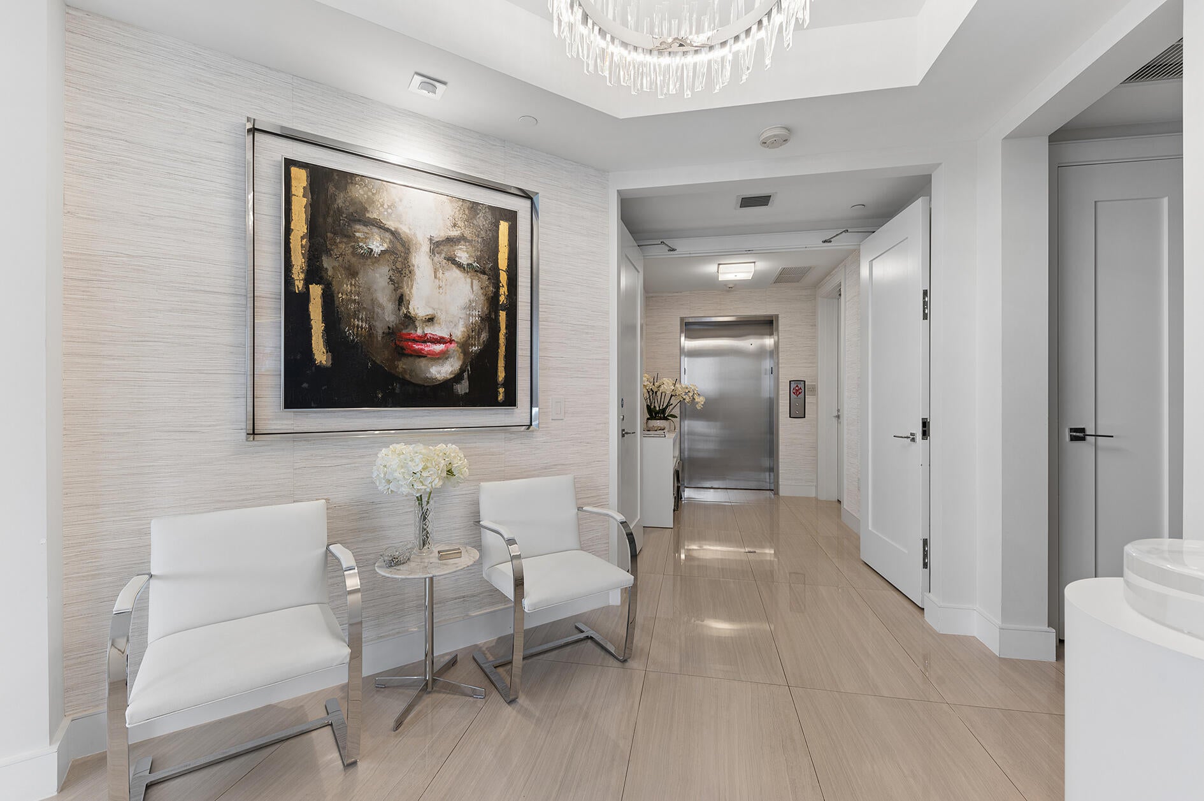
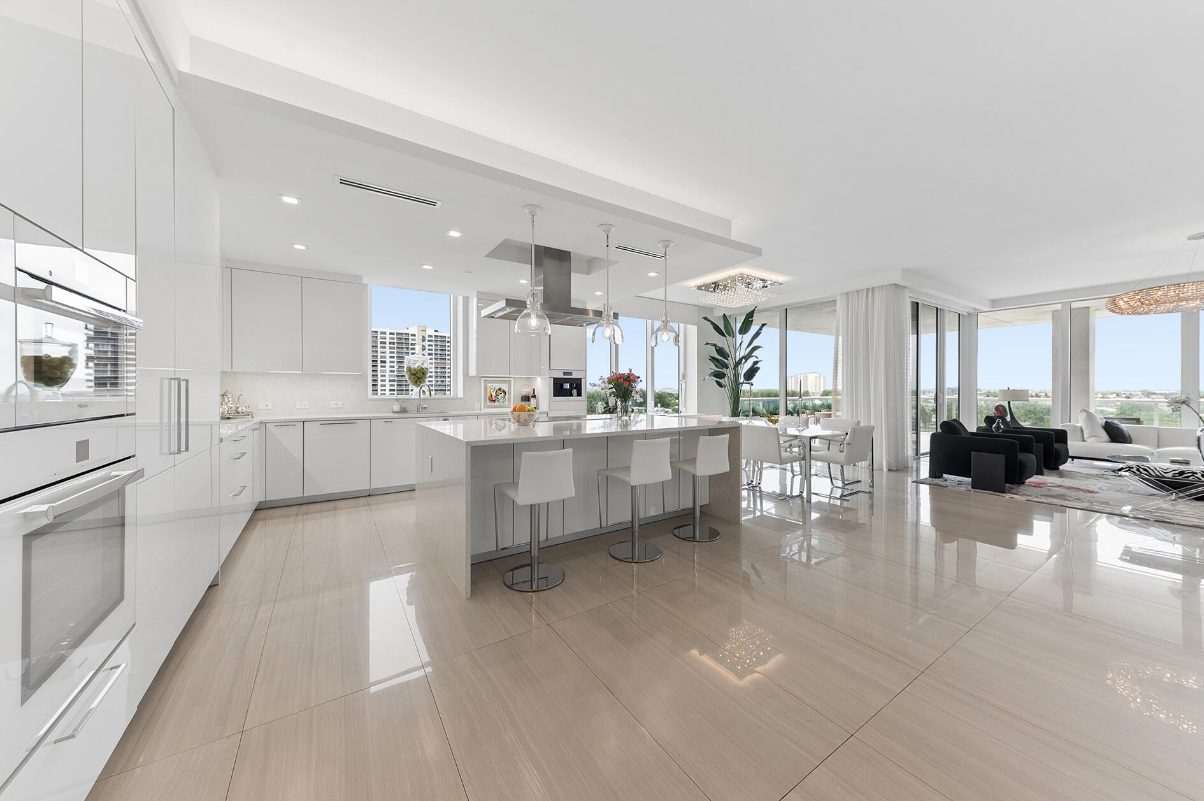
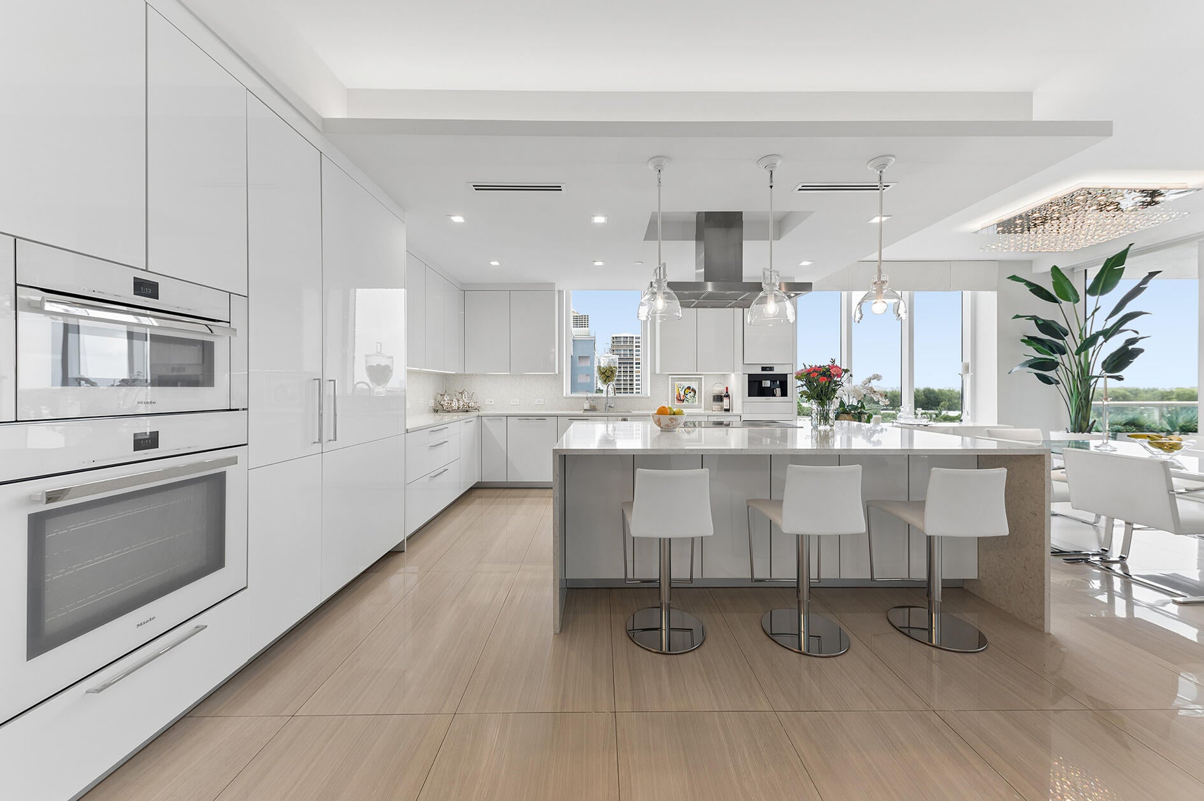
Experience sophisticated coastal living in Residence 6D at VistaBlue, an exclusive boutique oceanfront condominium on Singer Island. Beautifully appointed with many upgrades, this exceptional 3-bedroom, 3-bath residence offers 2,784 square feet of thoughtfully designed living space, blending refined interiors with the relaxed elegance of South Florida living. Adding warmth and ambiance, the residence features a fireplace in the primary bedroom. Enjoy a luxurious lifestyle complemented by an impressive collection of amenities, including 24-hour concierge service, a resort-style pool with poolside cabanas, fitness center, yoga room, spa, sauna, and wine bar and game room. Direct beach access and daily beach lounge setup make it effortless to enjoy the oceanfront setting. Direct beach access and daily beach lounge setup make it effortless to enjoy the oceanfront setting. Additional features include a private wine locker, dedicated storage unit, and two parking spaces. With its sophisticated design, distinctive details, and exceptional amenities, Residence 6D presents a wonderful opportunity to enjoy the very best of Singer Island living.

Save
Ask
Tour
Hide
Share
Listing Snapshot
Price 
$2,795,000
Days On Site 
1 Day
Bedrooms 
3
Inside Area (SqFt) 
2,784 sqft
Total Baths 
3
Full Baths 
3
Partial Baths 
N/A
Lot Size 
N/A
Year Built 
2018
MLS Number 
B26098435
Status 
Active
Property Tax 
$35,413
HOA/Condo/Coop Fees 
$3,746.38 monthly
Sq Ft Source 
Plans
Friends & Family
Recent Activity
yesterdayListing updated with changes from the MLS
yesterdayListing first seen on site
General Features
Attached Garage 
Yes
Direction Faces 
Southwest
Garage 
Yes
Garage Spaces 
2
Land Lease 
No
Levels 
One
Number Of Stories 
19
Parking 
AssignedAttachedCoveredGarage
Parking Spaces 
2
Pets 
Number LimitYes
Property Sub Type 
Condominium
Security 
Smoke Detector(s)Building SecurityClosed Circuit Camera(s)Fire AlarmFire Sprinkler SystemSecurity GateGated with GuardSecured Garage/ParkingGated CommunityKey Card EntrySecurity Guard
Sewer 
Public Sewer
Special Circumstances 
Standard
SqFt Total 
3368
Style 
Contemporary
Utilities 
Cable AvailableElectricity AvailableSewer Not AvailableUnderground UtilitiesWater Connected
Water Source 
Public
Zoning 
RH
Interior Features
Appliances 
CooktopDryerDishwasherElectric CooktopElectric RangeElectric Water HeaterFreezerDisposalIce MakerMicrowaveOvenRefrigeratorVented Exhaust FanWater HeaterWine RefrigeratorWasher
Cooling 
Central AirElectric
Fireplace 
Yes
Fireplace Features 
DecorativeElectric
Flooring 
Ceramic TileMarbleTile
Furnished 
Unfurnished
Heating 
CentralElectric
Interior 
Breakfast BarEntrance FoyerKitchen IslandPantrySoaking TubWalk-In Closet(s)Bar
Laundry Features 
InsideLaundry RoomSink
Main Level Bedrooms 
3
Window Features 
BlindsDrapes
Bedroom 2 
Dimensions - 14 X 13Level - FirstArea - 182
Bedroom 3 
Dimensions - 16 X 12Level - FirstArea - 192
Dining Room 
Dimensions - 11 X 11Level - FirstArea - 121
Kitchen 
Dimensions - 15 X 15Level - FirstArea - 225
Living Room 
Dimensions - 18 X 17Level - FirstArea - 306
PrimaryBedroom 
Dimensions - 14 X 20Level - FirstArea - 280
Save
Ask
Tour
Hide
Share
Exterior Features
Construction Details 
BlockConcrete
Exterior 
BalconyBuilt-in BarbecueBarbecueLightingOutdoor KitchenOutdoor ShowerStorage
Fencing 
None
Lot Features 
Waterfront
Other Structures 
Outdoor KitchenStorage
Patio And Porch 
Covered
Pool Features 
AssociationHeated
Road Frontage 
City Street
Roof 
CompositionRolled/Hot Mop
View 
WaterBeachOcean
Waterfront 
Yes
Waterfront Features 
Beach AccessDeeded AccessIntracoastal AccessShoreline Sand
Waterview 
WaterBeachOcean
Windows/Doors 
BlindsDrapes
Community Features
Association Amenities 
PoolCabanaClubhouseCar Wash AreaFitness CenterGatedManagementParkingSaunaSpa/Hot TubSecurityStorageTrashElevator(s)
Association Fee 
$3746.38
Association Fee Frequency 
Monthly
Community Features 
Gated
MLS Area 
5240
Financing Terms Available 
CashConventional
Roads 
Asphalt
Schools
School District
Unknown
Elementary School
Lincoln
Middle School
John F. Kennedy (Palm Beach)
High School
William T. Dwyer
Listing courtesy of Compass Florida LLC

View photos, virtual tours, details...

All listings featuring the BMLS logo are provided by BeachesMLS, Inc. This information is not verified for authenticity or accuracy and is not guaranteed. Copyright © 2026 BeachesMLS, Inc. (a Flex MLS feed)
Last checked: 2026-11-11 05:16 PM UTC

Neighborhood & Commute
Source: Walkscore
Save
Ask
Tour
Hide
Share

READY TO MAKE AN OFFER?

JUST CLICK: START AN OFFER

OR CALL REAL ESTATE BROKER

ALICE LONNQVIST

PHONE: 1-561-540-8122