When you purchase a home in Florida with Home Max Realty International as your buyer’s agent, you may be eligible to receive up to $5,000* as a rebate at closing.

Save
Ask
Tour
Hide
Share
$799,900
New Listing

5041 SE BURNING TREE Circle
Stuart, FL 34997

For Sale|Single Family Residence|Active
3
Beds
3
Total Baths
2
Full Baths
1
Partial Bath
2,677
SqFt
$299
/SqFt
1981
Built
Subdivision:
MARINER SANDS
County:
Martin
Call Now: 1-561-540-8122
Is this the listing for you? We can help make it yours.
1-561-540-8122
5041 SE BURNING TREE Circle5041 SE BURNING TREE Circle5041 SE BURNING TREE Circle5041 SE BURNING TREE Circle
Save
Ask
Tour
Hide
Share

Mortgage Calculator

Monthly Payment (Est.)

Enter an interest rate to see your estimated monthly payment.
Calculator powered by Showcase IDX, a Constellation1 Company. Copyright ©2026 Information is deemed reliable but not guaranteed.

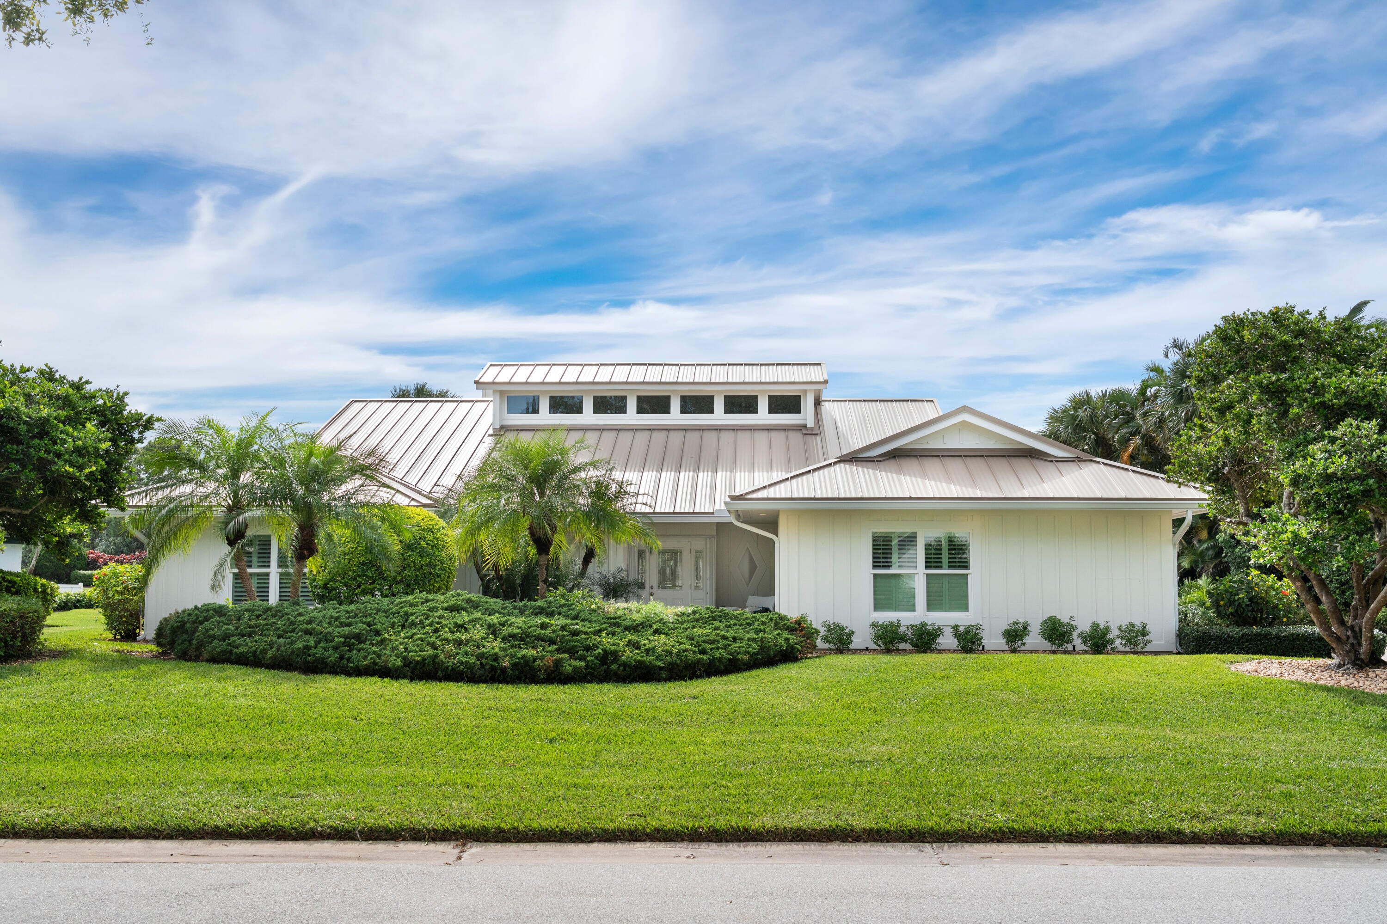
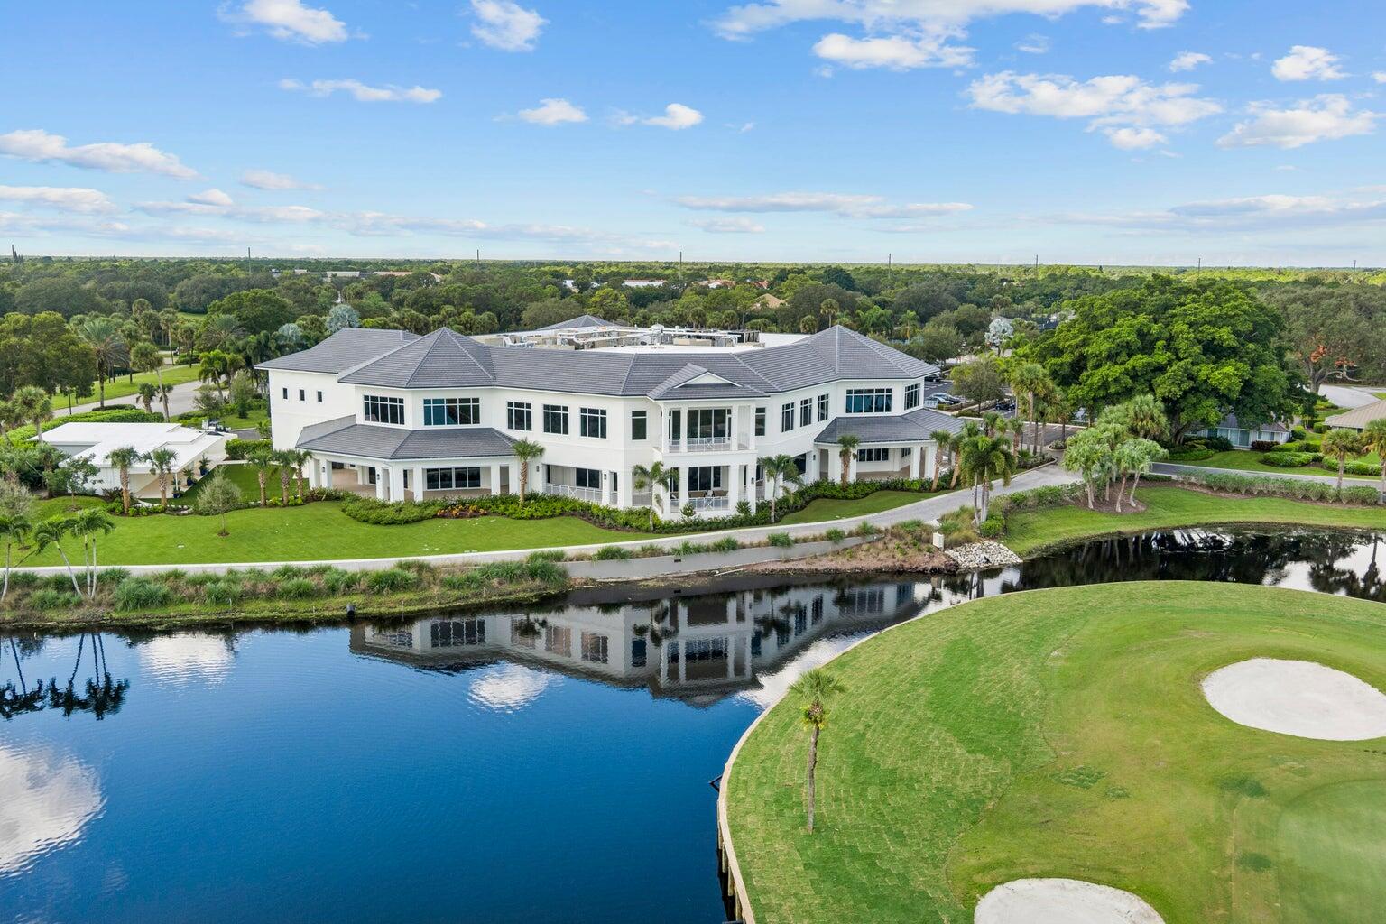
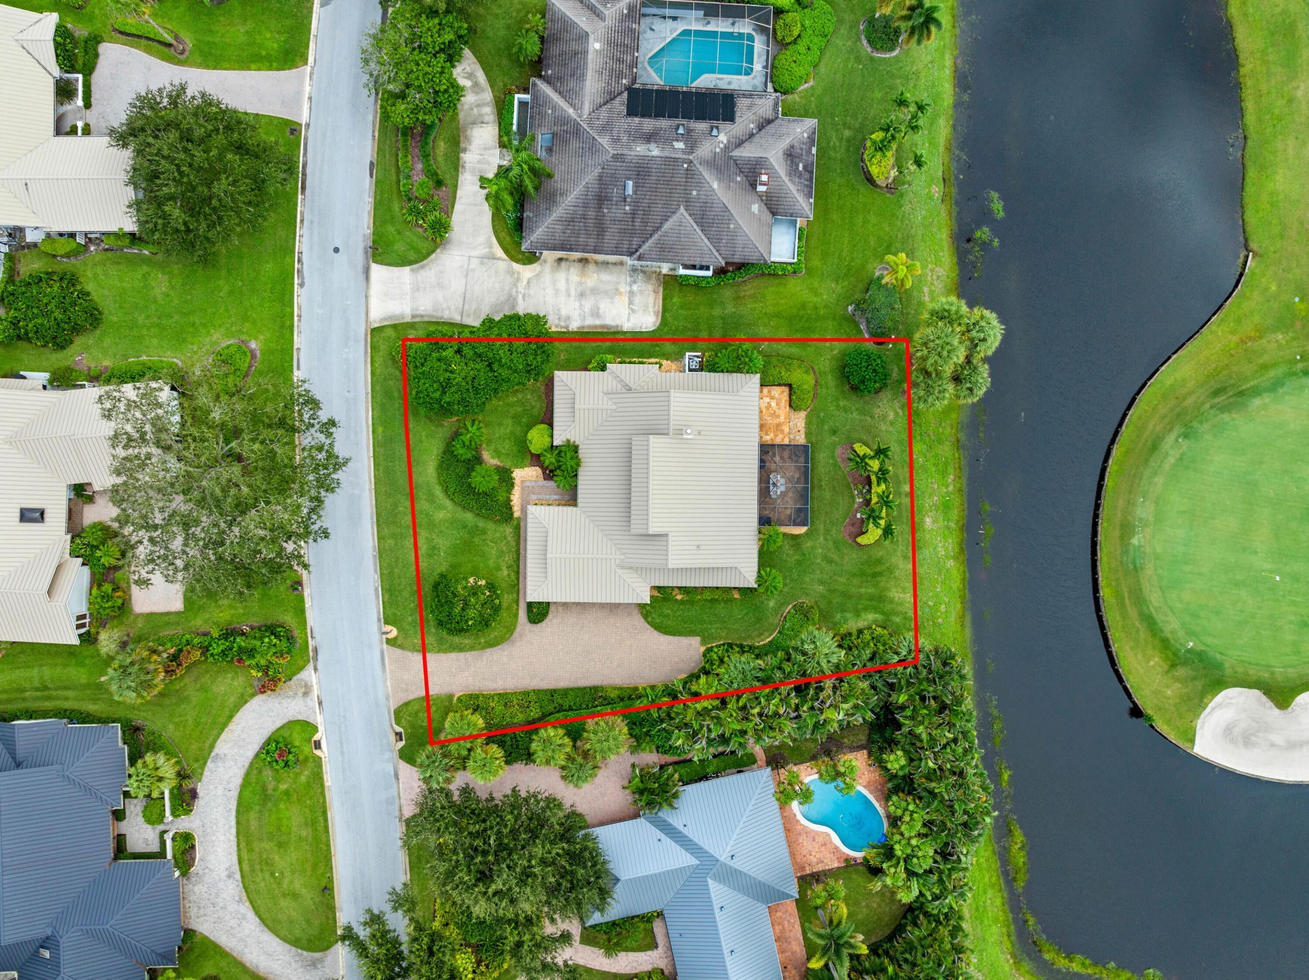
Stunning home overlooking the signature hole of prestigious Mariner Sands with breathtaking sunset views. Move-in-ready 3BR/2.5BA residence features travertine flooring throughout, vaulted ceilings, fireplace, wet bar, and an oversized living room. Florida room opens through impact glass sliders to a large screened lanai, creating the perfect setting for indoor-outdoor living. Gourmet kitchen features Bosch stainless appliances, including a new induction range, granite countertops, and custom wood cabinetry. Recent upgrades include a NEW ROOF (2026), newer A/C, all-new plumbing, new siding (2026), new gutters, freshly painted exterior, full impact glass throughout. Updated baths, spacious laundry room, full hurricane protection, oversized 2-car garage with separate golf cart entrance.

Save
Ask
Tour
Hide
Share
Listing Snapshot
Price 
$799,900
Days On Site 
0 Days
Bedrooms 
3
Inside Area (SqFt) 
2,677 sqft
Total Baths 
3
Full Baths 
2
Partial Baths 
1
Lot Size 
0.39 Acres
Year Built 
1981
MLS Number 
B26098279
Status 
Active
Property Tax 
$6,767.71
HOA/Condo/Coop Fees 
$1,553 monthly
Sq Ft Source 
Public Records
Friends & Family
Recent Activity
21 hours agoListing updated with changes from the MLS
21 hours agoListing first seen on site
General Features
Acres 
0.39
Attached Garage 
Yes
Direction Faces 
South
Garage 
Yes
Garage Spaces 
3
Levels 
One
Number Of Stories 
1
Parking 
AttachedDrivewayGarageGolf Cart GarageGarage Door Opener
Parking Spaces 
2
Pets 
Number LimitSize LimitYes
Property Sub Type 
Single Family Residence
Security 
Gated CommunitySecurity Guard
Sewer 
Public Sewer
Special Circumstances 
Standard
SqFt Total 
3293
Style 
Ranch
Utilities 
Cable AvailableElectricity ConnectedSewer AvailableUnderground UtilitiesWater Available
Water Source 
Public
Zoning 
PUD
Interior Features
Appliances 
DryerDishwasherElectric RangeElectric Water HeaterMicrowaveRefrigeratorWater HeaterWasher
Cooling 
Central AirCeiling Fan(s)
Fireplace 
Yes
Fireplace Features 
Wood Burning
Flooring 
Marble
Furnished 
Unfurnished
Heating 
CentralElectric
Interior 
Wet BarBreakfast BarCathedral Ceiling(s)Entrance FoyerHigh CeilingsKitchen IslandSoaking TubVaulted Ceiling(s)
Laundry Features 
Washer HookupElectric Dryer HookupInsideMain LevelLaundry RoomSink
Main Level Bedrooms 
3
Window Features 
Plantation ShuttersShutters
Kitchen 
Living Room 
PrimaryBedroom 
Save
Ask
Tour
Hide
Share
Exterior Features
Construction Details 
Frame
Lot Features 
On Golf CourseWaterfront
Patio And Porch 
PatioPorchScreened
Pool Features 
Association
Road Frontage 
Private Road
Roof 
Wood
View 
Golf CourseLake
Waterfront 
Yes
Waterfront Features 
Lake FrontLake Privileges
Waterview 
Golf CourseLake
Windows/Doors 
Plantation ShuttersShutters
Community Features
Association Amenities 
PoolClubhouseDog ParkFitness CenterGolf CourseGatedManagementPlaygroundTennis Court(s)
Association Fee 
$1553.0
Association Fee Frequency 
Monthly
Community Features 
Gated
MLS Area 
6140 - Hobe Sound/Stuart - South of Cove Rd
Financing Terms Available 
CashConventionalFHAVA Loan
Membership fee 
17205
Schools
School District
Unknown
Elementary School
SeaWind
Middle School
Murray
High School
South Fork
Listing courtesy of Keller Williams Realty Of The

View photos, virtual tours, details...

All listings featuring the BMLS logo are provided by BeachesMLS, Inc. This information is not verified for authenticity or accuracy and is not guaranteed. Copyright © 2026 BeachesMLS, Inc. (a Flex MLS feed)
Last checked: 2026-11-10 03:41 PM UTC

Neighborhood & Commute
Source: Walkscore
Save
Ask
Tour
Hide
Share

READY TO MAKE AN OFFER?

JUST CLICK: START AN OFFER

OR CALL REAL ESTATE BROKER

ALICE LONNQVIST

PHONE: 1-561-540-8122