When you purchase a home in Florida with Home Max Realty International as your buyer’s agent, you may be eligible to receive up to $5,000* as a rebate at closing.

Save
Ask
Tour
Hide
Share
$700,000
1 Day On Site

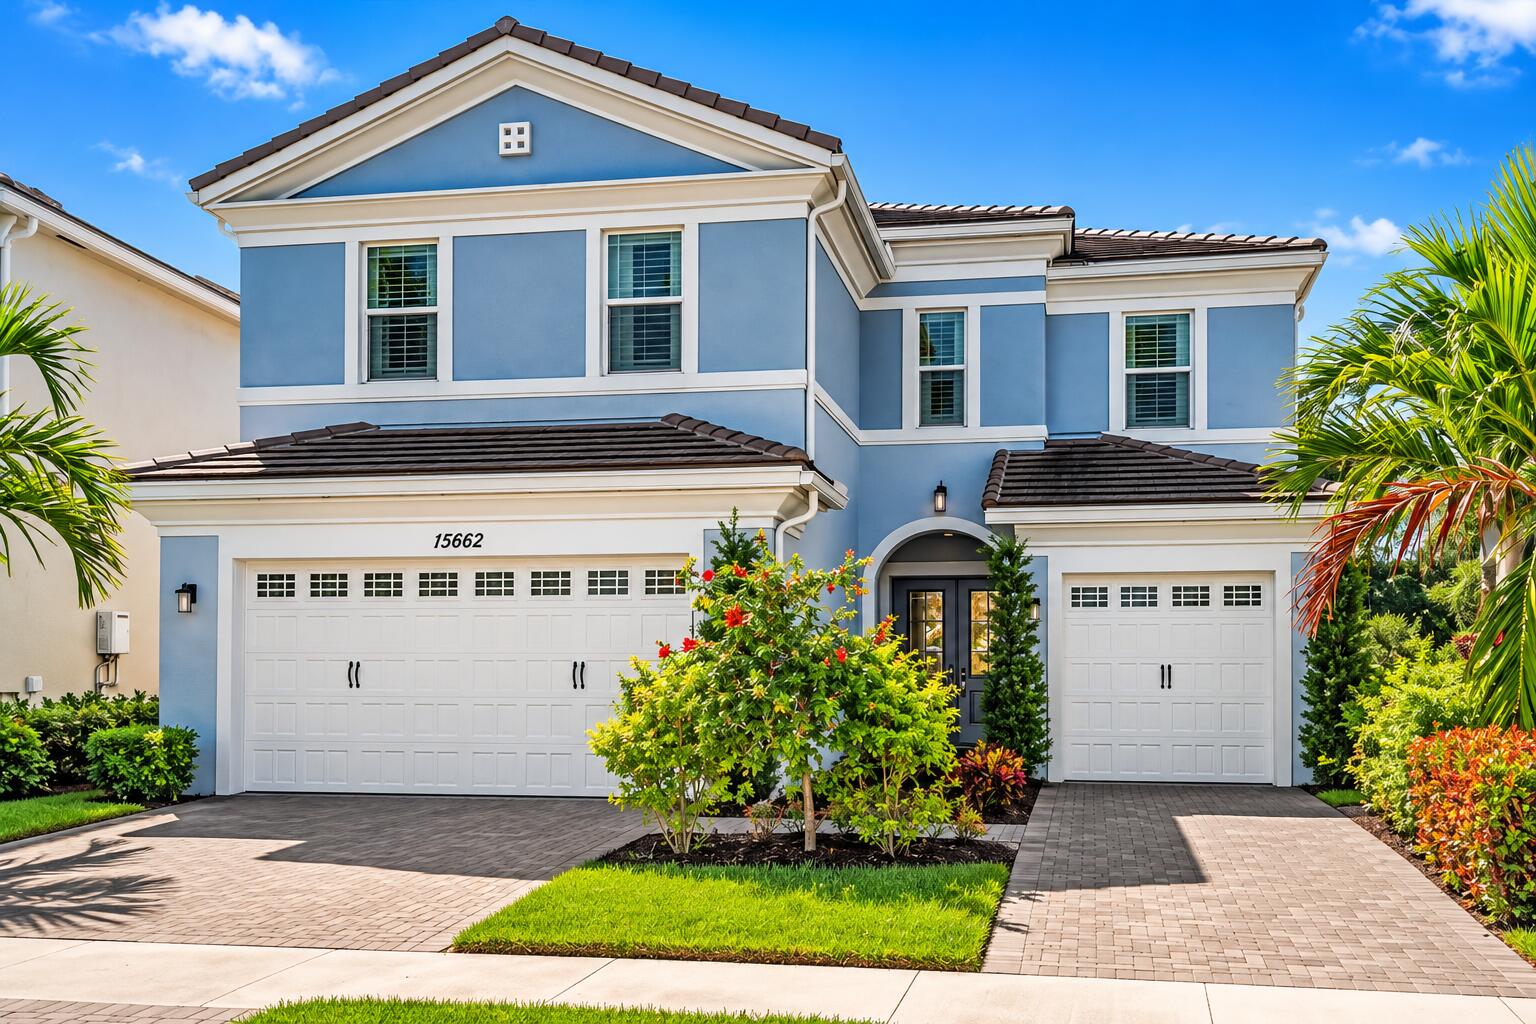
15662 Orchard Drive
Westlake, FL 33470

Single Family Residence|Coming Soon
4
Beds
4
Total Baths
3
Full Baths
1
Partial Bath
2,982
SqFt
$235
/SqFt
2021
Built
Subdivision:
GROVES OF WESTLAKE
County:
Palm Beach
Call Now: 1-561-540-8122
Is this the listing for you? We can help make it yours.
1-561-540-8122
15662 Orchard Drive15662 Orchard Drive
Save
Ask
Tour
Hide
Share

Mortgage Calculator

Monthly Payment (Est.)

Enter an interest rate to see your estimated monthly payment.
Calculator powered by Showcase IDX, a Constellation1 Company. Copyright ©2026 Information is deemed reliable but not guaranteed.

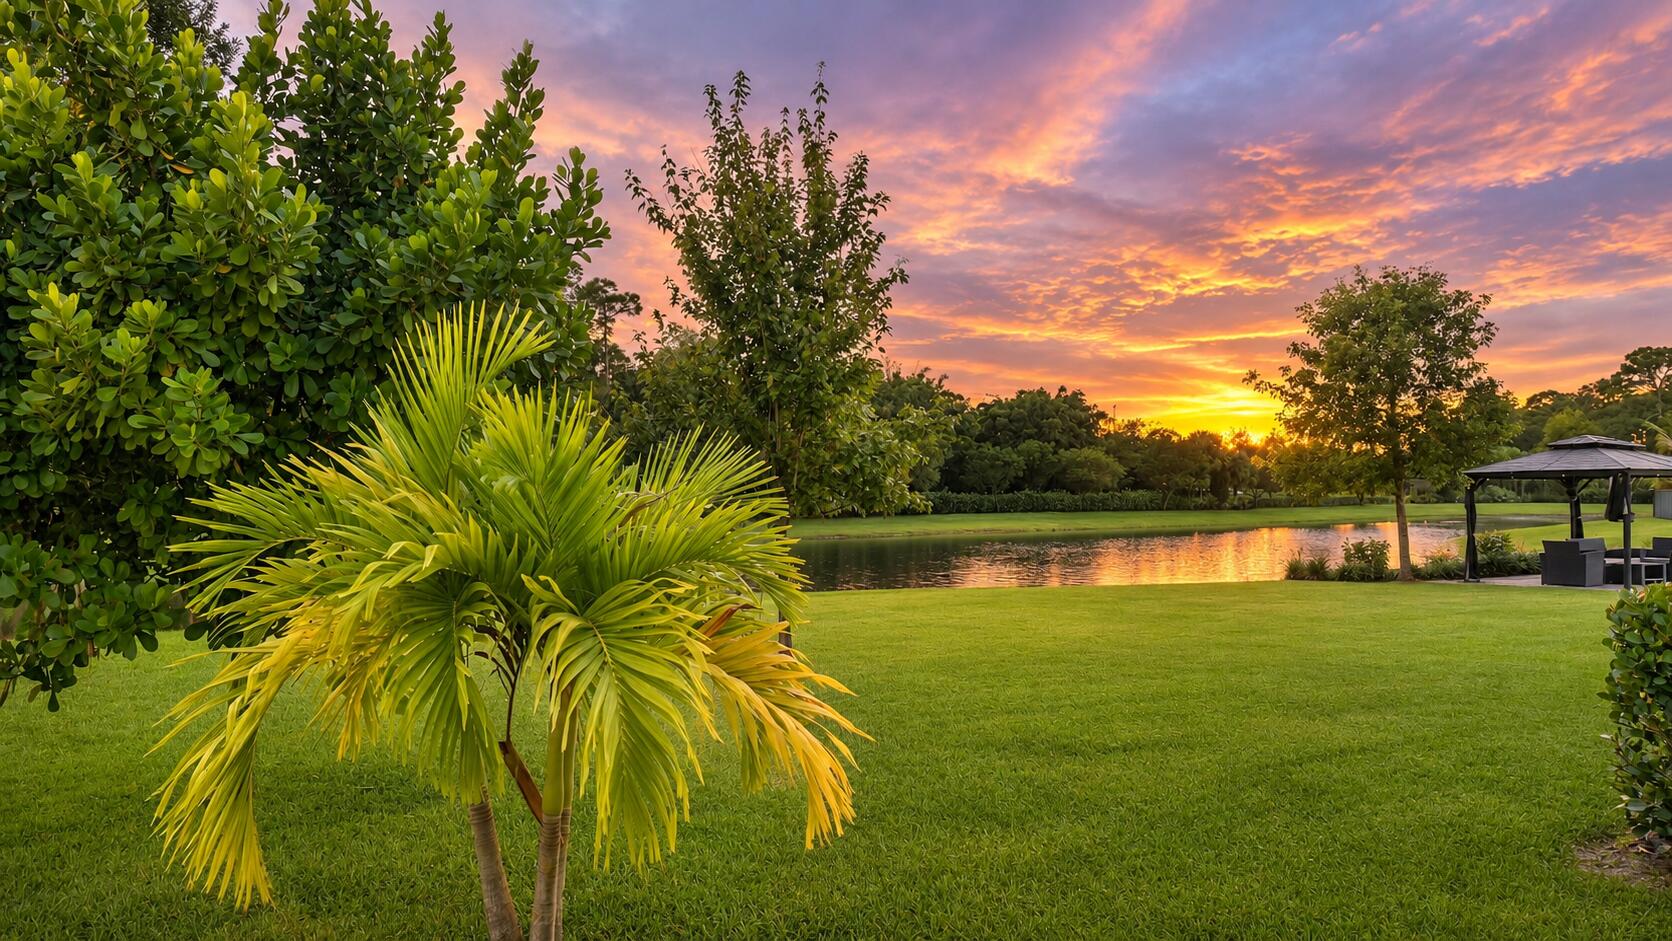
Florida lifestyle at its best. This newer 4-bedroom Westlake home overlooks the water with sunset views, so golden hour starts right outside your door. Move-in ready with modern neutral decor, it's a blank canvas for your furniture, art and style. The backyard has plenty of room for a pool, so why pay for someone else's design? Build the one you've always wanted. Inside, room to spread out and host. Outside, a welcoming community with no age restrictions and a refreshingly low HOA. Take the golf cart to the town center for coffee, dinner and errands, then roll home as the sky turns orange. Water, light and convenience in one address. Unpack, pour something cold and watch the sunset. Schedule your private showing today.

Save
Ask
Tour
Hide
Share
Listing Snapshot
Price 
$700,000
Days On Site 
1 Day
Bedrooms 
4
Inside Area (SqFt) 
2,982 sqft
Total Baths 
4
Full Baths 
3
Partial Baths 
1
Lot Size 
0.16 Acres
Year Built 
2021
MLS Number 
B26097817
Status 
Coming Soon
Property Tax 
$10,705.14
HOA/Condo/Coop Fees 
$65.33 monthly
Sq Ft Source 
Owner
Friends & Family
Recent Activity
yesterdayListing first seen on site
yesterdayListing updated with changes from the MLS
General Features
Acres 
0.16
Attached Garage 
Yes
Direction Faces 
North
Garage 
Yes
Garage Spaces 
3
Levels 
Multi/SplitTwo
Number Of Stories 
2
Parking 
AttachedDrivewayGarageGolf Cart GarageGarage Door OpenerPaver Block
Parking Spaces 
2
Pets 
Number LimitYes
Property Sub Type 
Single Family Residence
Security 
Smoke Detector(s)Fire AlarmGated CommunitySecurity Guard
Sewer 
Public Sewer
Special Circumstances 
Standard
SqFt Total 
3839
Utilities 
Cable AvailableElectricity ConnectedSewer AvailableUnderground UtilitiesWater Available
Water Source 
Public
Zoning 
R-1
Interior Features
Appliances 
DryerDishwasherElectric RangeDisposalGas Water HeaterMicrowaveRefrigeratorWater HeaterWasher
Cooling 
Central Air
Flooring 
CarpetCeramic TileVinylWood
Furnished 
Unfurnished
Heating 
Central
Interior 
Entrance FoyerEat-in KitchenKitchen IslandWalk-In Closet(s)
Laundry Features 
Inside
Window Features 
BlindsDrapes
Attic 
Family Room 
Great Room 
Kitchen 
Dimensions - 11.1 X 22.8Level - MainArea - 253
Laundry 
Living Room 
Dimensions - 26.4 X 24.9Level - MainArea - 657
Loft 
PrimaryBedroom 
Dimensions - 14.11 X 17.7Level - UpperArea - 249
Save
Ask
Tour
Hide
Share
Exterior Features
Construction Details 
BlockConcrete
Lot Features 
Waterfront
Patio And Porch 
CoveredPatio
Pool Features 
Association
Roof 
ConcreteTile
View 
Lake
Waterfront 
Yes
Waterfront Features 
Lake Front
Waterview 
Lake
Windows/Doors 
BlindsDrapes
Community Features
Association Amenities 
PoolBasketball CourtDog ParkManagementPicnic AreaPlaygroundTrail(s)
Association Fee 
$196.0
Association Fee Frequency 
Quarterly
Additional Association Fee 
$174.89
Community Features 
GatedStreet LightsSidewalks
MLS Area 
5540
Financing Terms Available 
CashConventionalFHAVA Loan
Building Access 
Entry Level Living Area Y
Schools
School District
Unknown
Elementary School
Golden Grove
Middle School
Osceola Creek
High School
Seminole Ridge
Listing courtesy of Serhant

View photos, virtual tours, details...

All listings featuring the BMLS logo are provided by BeachesMLS, Inc. This information is not verified for authenticity or accuracy and is not guaranteed. Copyright © 2026 BeachesMLS, Inc. (a Flex MLS feed)
Last checked: 2026-11-09 03:45 PM UTC

Neighborhood & Commute
Source: Walkscore
Save
Ask
Tour
Hide
Share

READY TO MAKE AN OFFER?

JUST CLICK: START AN OFFER

OR CALL REAL ESTATE BROKER

ALICE LONNQVIST

PHONE: 1-561-540-8122