When you purchase a home in Florida with Home Max Realty International as your buyer’s agent, you may be eligible to receive up to $5,000* as a rebate at closing.

Save
Ask
Tour
Hide
Share
$675,000
2 Days On Site

10672 Kasmir Court
Boynton Beach, FL 33437

For Sale|Single Family Residence|Active
3
Beds
2
Total Baths
2
Full Baths
1,678
SqFt
$402
/SqFt
1988
Built
Subdivision:
INDIAN WELLS
County:
Palm Beach
Call Now: 1-561-540-8122
Is this the listing for you? We can help make it yours.
1-561-540-8122
10672 Kasmir Court10672 Kasmir Court10672 Kasmir Court10672 Kasmir Court
Save
Ask
Tour
Hide
Share

Mortgage Calculator

Monthly Payment (Est.)

Enter an interest rate to see your estimated monthly payment.
Calculator powered by Showcase IDX, a Constellation1 Company. Copyright ©2026 Information is deemed reliable but not guaranteed.

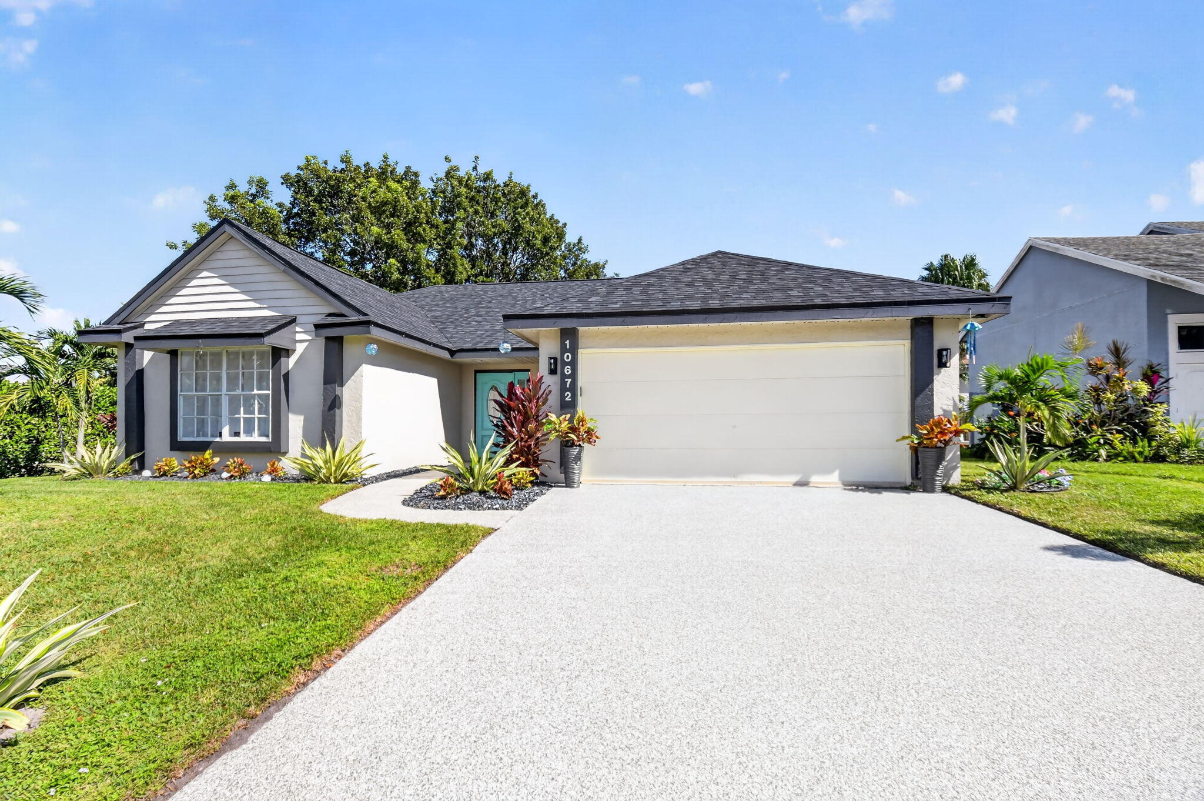
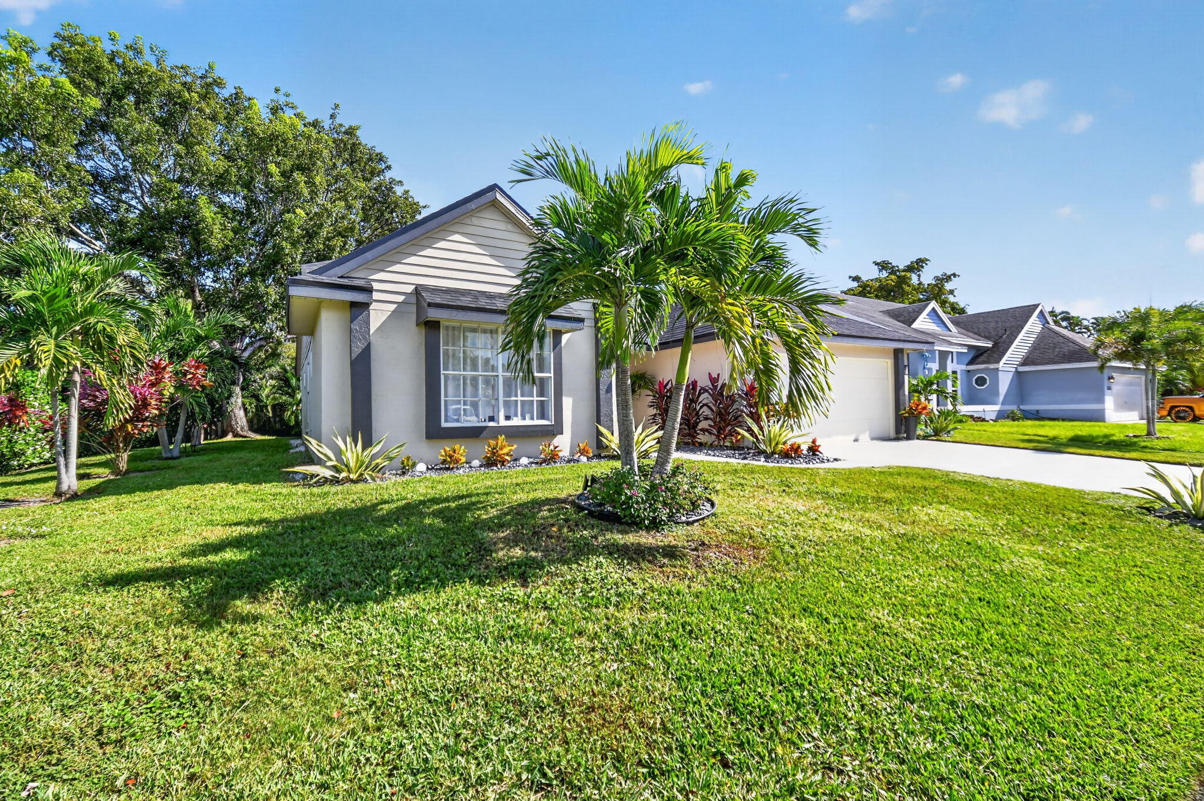
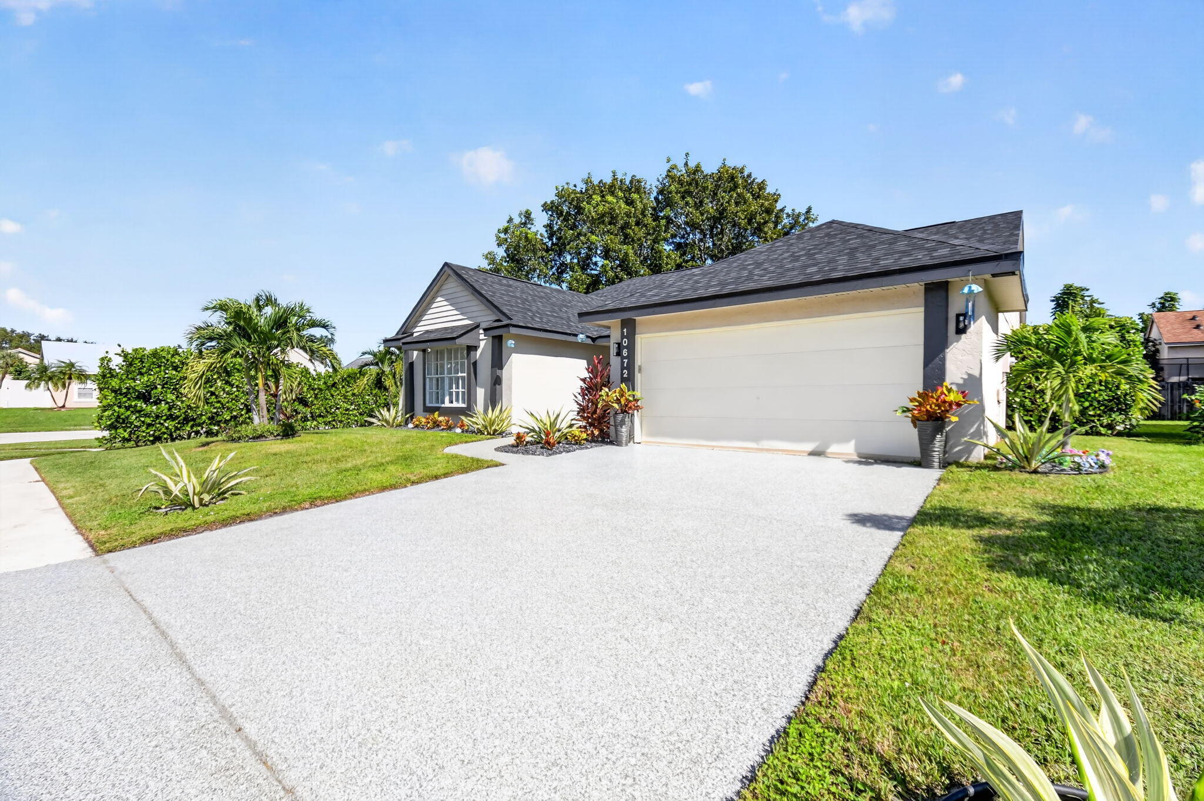
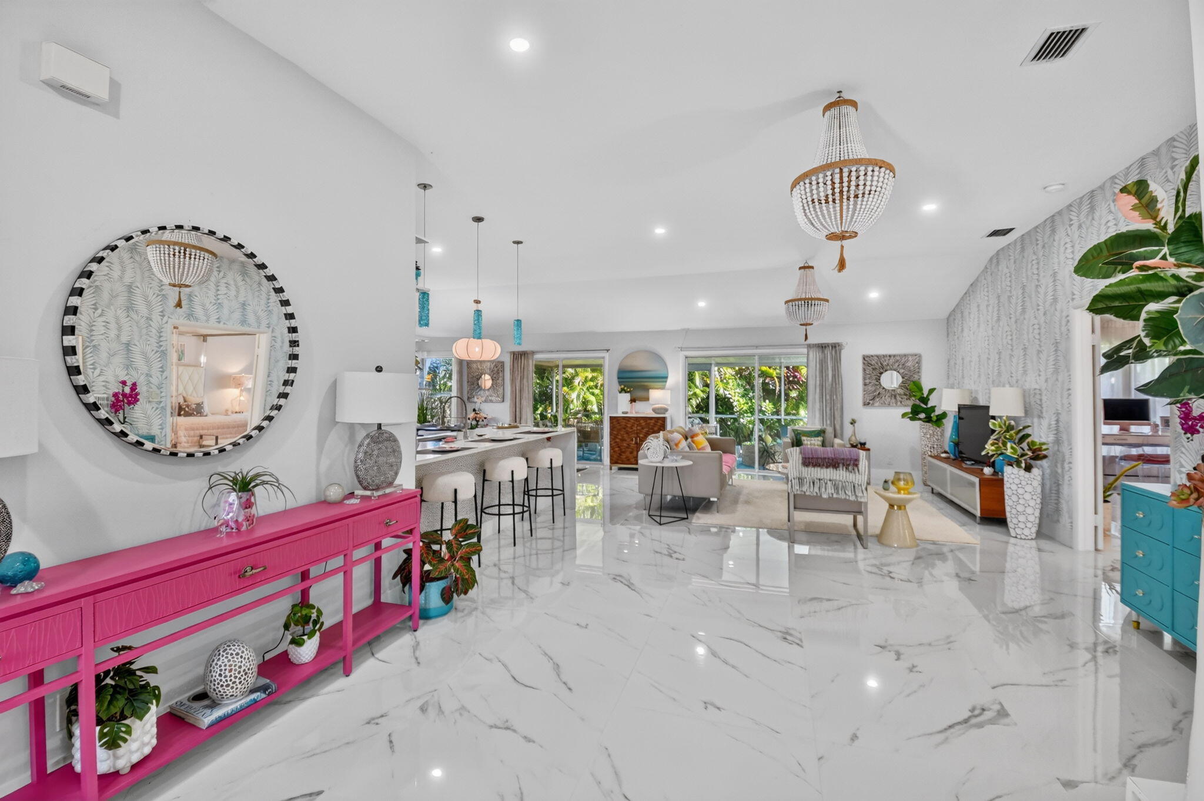
Welcome to this FULLY RENOVATED 3-bedroom, 2-bathroom residence featuring a desirable open-concept layout and split-bedroom floor plan. Complete with a two-car garage, BRAND-NEW ROOF and DRIVEWAY (BOTH COMPLETED IN 2026), this home is move-in ready and available for immediate occupancy. Soaring ceilings and an abundance of windows allow natural light to fill the interior. Stunning 32 x 32 porcelain tile flooring adds a modern touch throughout. The DESIGNER KITCHEN features custom 42-inch contemporary white cabinetry, QUARTZ COUNTERTOPS with a striking waterfall edge, and STAINLESS STEEL APPLIANCES. The spacious primary bedroom offers a relaxing retreat with a bathroom showcasing a custom oversized shower with dual rain showerheads and a double-sink quartz vanity. The guest bathroom is equally impressive. Situated on a spacious corner lot, the property offers a private backyard and screened-in patio. Enjoy a convenient location JUST OVER HALF A MILE FROM HOUSES OF WORSHIP and less than two miles from Whole Foods Market. The home is also located within an A-rated elementary and middle school district. With extensive renovations, desirable features, and immediate availability, this home is ready for its next owner.

Save
Ask
Tour
Hide
Share
Listing Snapshot
Price 
$675,000
Days On Site 
2 Days
Bedrooms 
3
Inside Area (SqFt) 
1,678 sqft
Total Baths 
2
Full Baths 
2
Partial Baths 
N/A
Lot Size 
0.17 Acres
Year Built 
1988
MLS Number 
B26097800
Status 
Active
Property Tax 
$7,127.89
HOA/Condo/Coop Fees 
$67 monthly
Sq Ft Source 
Public Records
Friends & Family
Recent Activity
14 hours agoStatus changed to Active
2 days agoListing updated with changes from the MLS
2 days agoListing first seen on site
General Features
Acres 
0.17
Attached Garage 
Yes
Direction Faces 
West
Disclosures 
Owner Is Listing Agent
Garage 
Yes
Garage Spaces 
2
Levels 
One
Number Of Stories 
1
Parking 
AttachedDrivewayGarageGarage Door Opener
Parking Spaces 
2
Pets 
Cats OKDogs OKYes
Property Sub Type 
Single Family Residence
Security 
Smoke Detector(s)
Sewer 
Public Sewer
Special Circumstances 
Standard
SqFt Total 
2128
Utilities 
Cable AvailableElectricity ConnectedWater Available
Water Source 
Public
Zoning 
RS
Interior Features
Appliances 
DryerDishwasherElectric RangeElectric Water HeaterFreezerDisposalIce MakerMicrowaveRangeRefrigeratorWater HeaterWasher
Cooling 
Central AirCeiling Fan(s)Electric
Flooring 
MarbleTile
Furnished 
Unfurnished
Heating 
CentralElectric
Interior 
Breakfast BarWalk-In Closet(s)
Main Level Bedrooms 
3
Bedroom 2 
Dimensions - 12 X 11Level - MainArea - 132Description - Approximate, to be verified by buyer and buyers agent
Bedroom 3 
Dimensions - 11 X 10Level - MainArea - 110Description - Approximate, to be verified by buyer and buyers agent
Den 
Great Room 
Kitchen 
Dimensions - 13 X 9Level - MainArea - 117Description - Approximate, to be verified by buyer and buyers agent
Living Room 
Dimensions - 27 X 17Level - MainArea - 459Description - Approximate, to be verified by buyer and buyers agent
PrimaryBedroom 
Dimensions - 17 X 16Level - MainArea - 272Description - Approximate, to be verified by buyer and buyers agent
Save
Ask
Tour
Hide
Share
Exterior Features
Construction Details 
Stucco
Lot Features 
Corner Lot
Patio And Porch 
CoveredPatioScreened
Roof 
Shingle
Community Features
Association Amenities 
Park
Association Fee 
$67.0
Association Fee Frequency 
Monthly
Community Features 
Sidewalks
MLS Area 
4610
Financing Terms Available 
CashConventional
Roads 
Paved
Schools
School District
Unknown
Elementary School
Hagen Road
Middle School
West Boynton
High School
Boynton Beach
Listing courtesy of Keyes Company

View photos, virtual tours, details...

All listings featuring the BMLS logo are provided by BeachesMLS, Inc. This information is not verified for authenticity or accuracy and is not guaranteed. Copyright © 2026 BeachesMLS, Inc. (a Flex MLS feed)
Last checked: 2026-11-10 05:02 PM UTC

Neighborhood & Commute
Source: Walkscore
Save
Ask
Tour
Hide
Share

READY TO MAKE AN OFFER?

JUST CLICK: START AN OFFER

OR CALL REAL ESTATE BROKER

ALICE LONNQVIST

PHONE: 1-561-540-8122