Save
Ask
Tour
Hide
$525,000
2 Days On Site
4829 Chantilly RoadLake Worth, FL 33467
For Sale|Townhouse|Active
3
Beds
3
Total Baths
2
Full Baths
1
Partial Bath
1,826
SqFt
$288
/SqFt
2023
Built
Subdivision:
FIELDS AT GULFSTREAM POLO PUD PLAT SIX
County:
Palm Beach
Call Now: 1-561-540-8122
Is this the listing for you? We can help make it yours.
1-561-540-8122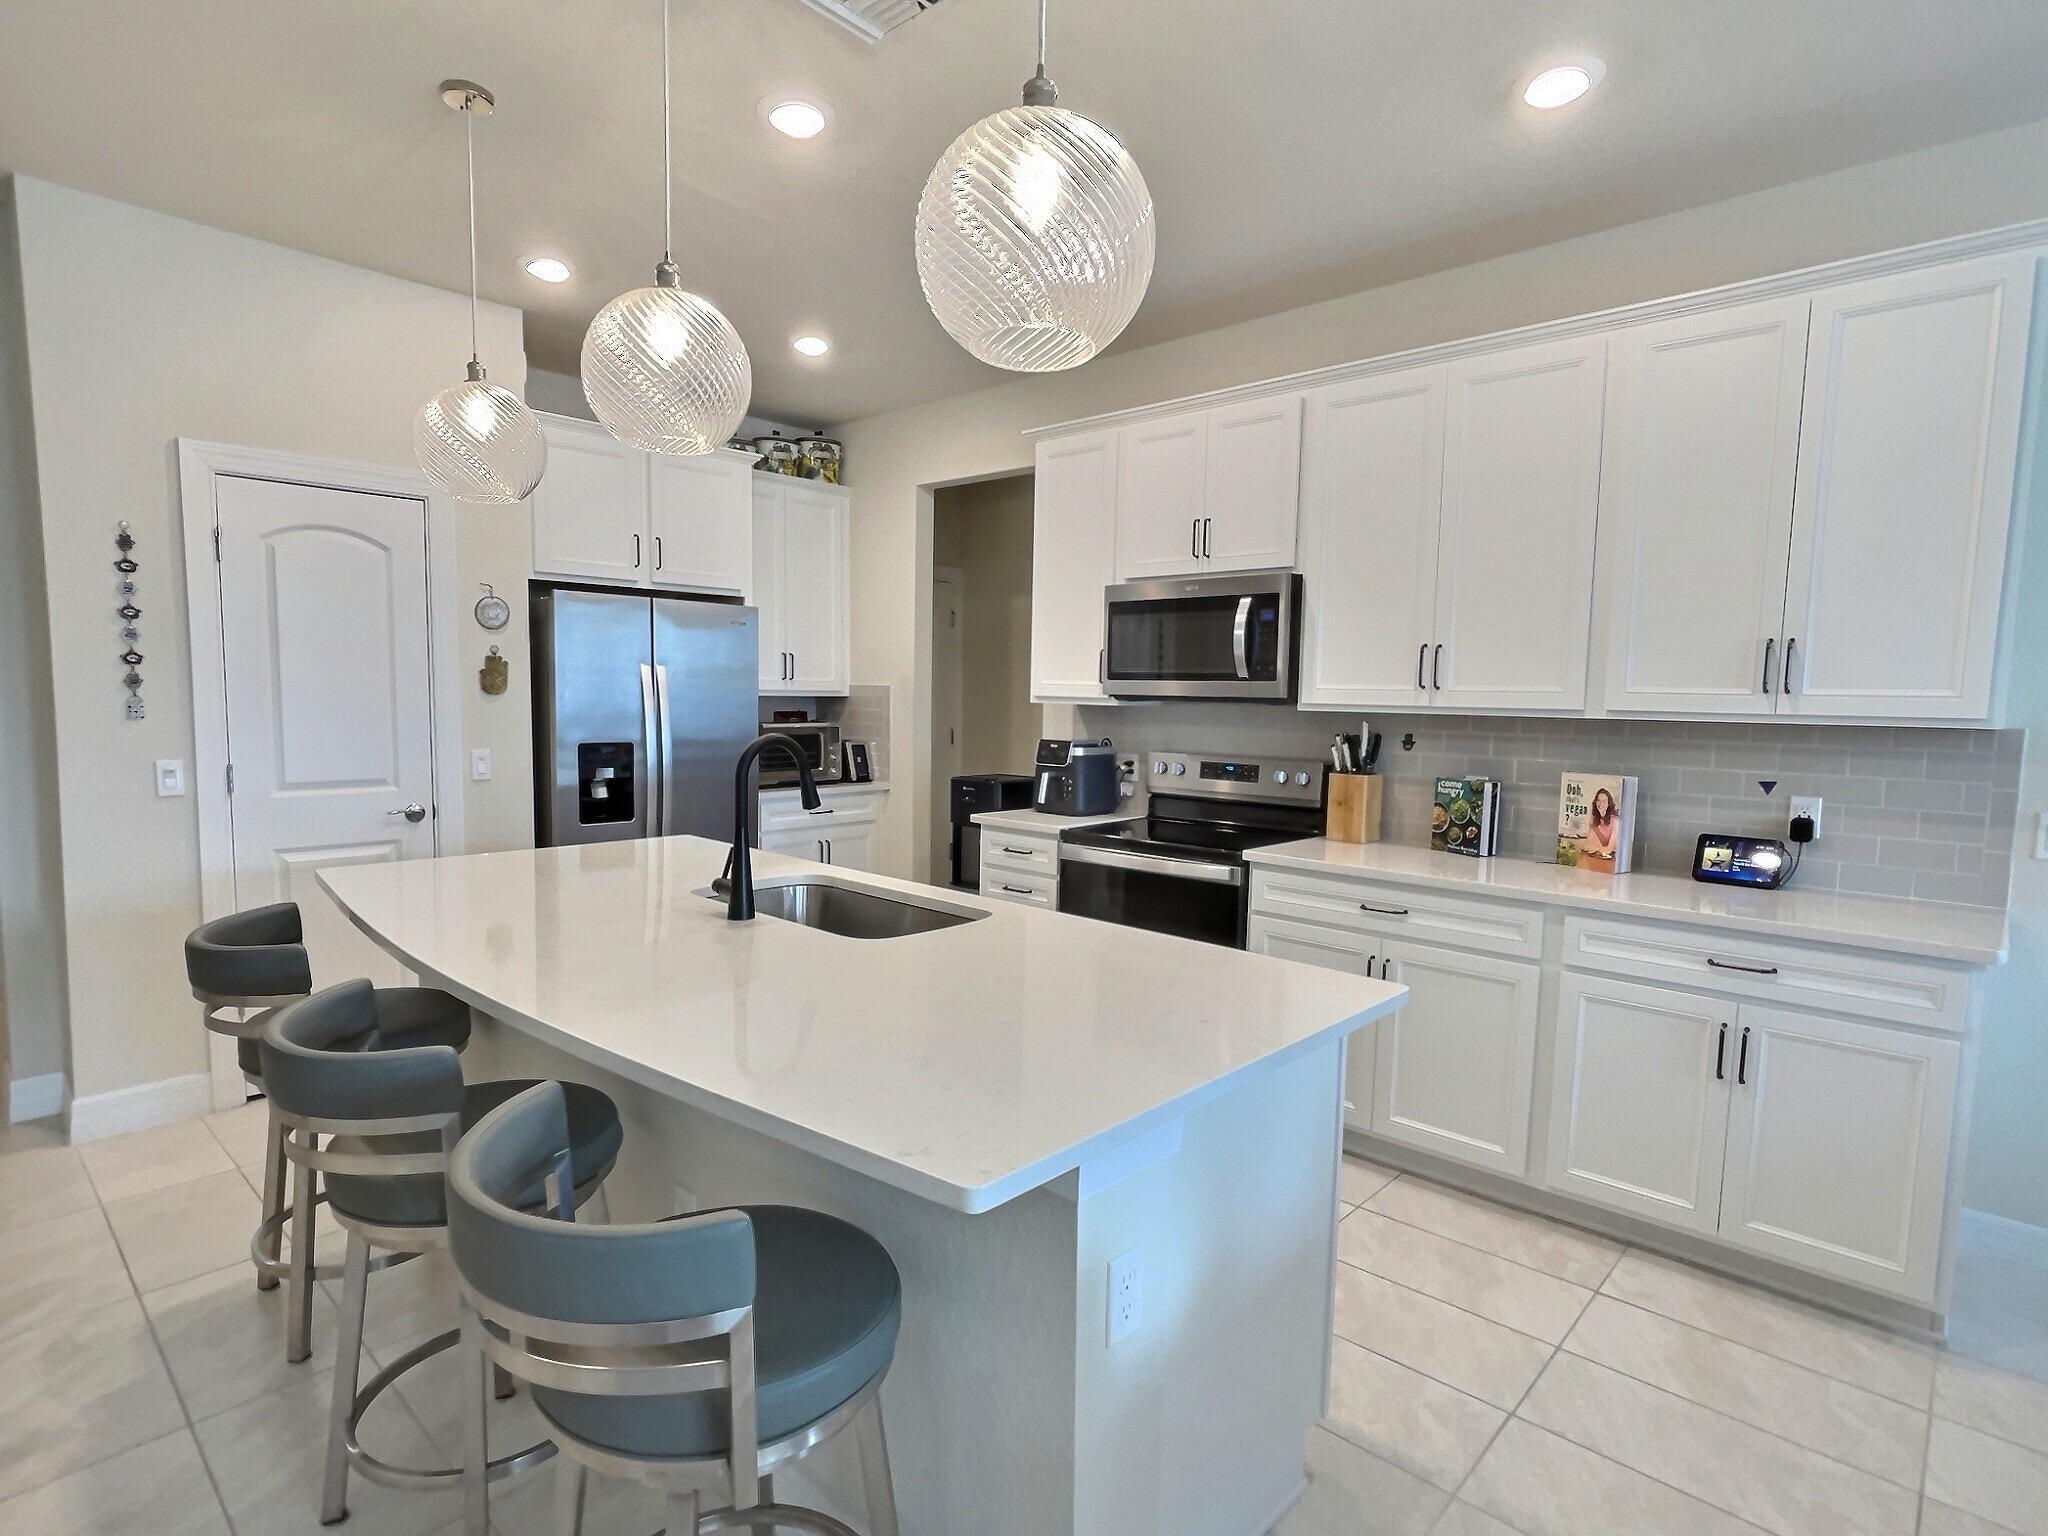
Save
Ask
Tour
Hide
Mortgage Calculator
Monthly Payment (Est.)
Enter an interest rate to see your estimated monthly payment.Calculator powered by Showcase IDX, a Constellation1 Company. Copyright ©2026 Information is deemed reliable but not guaranteed.
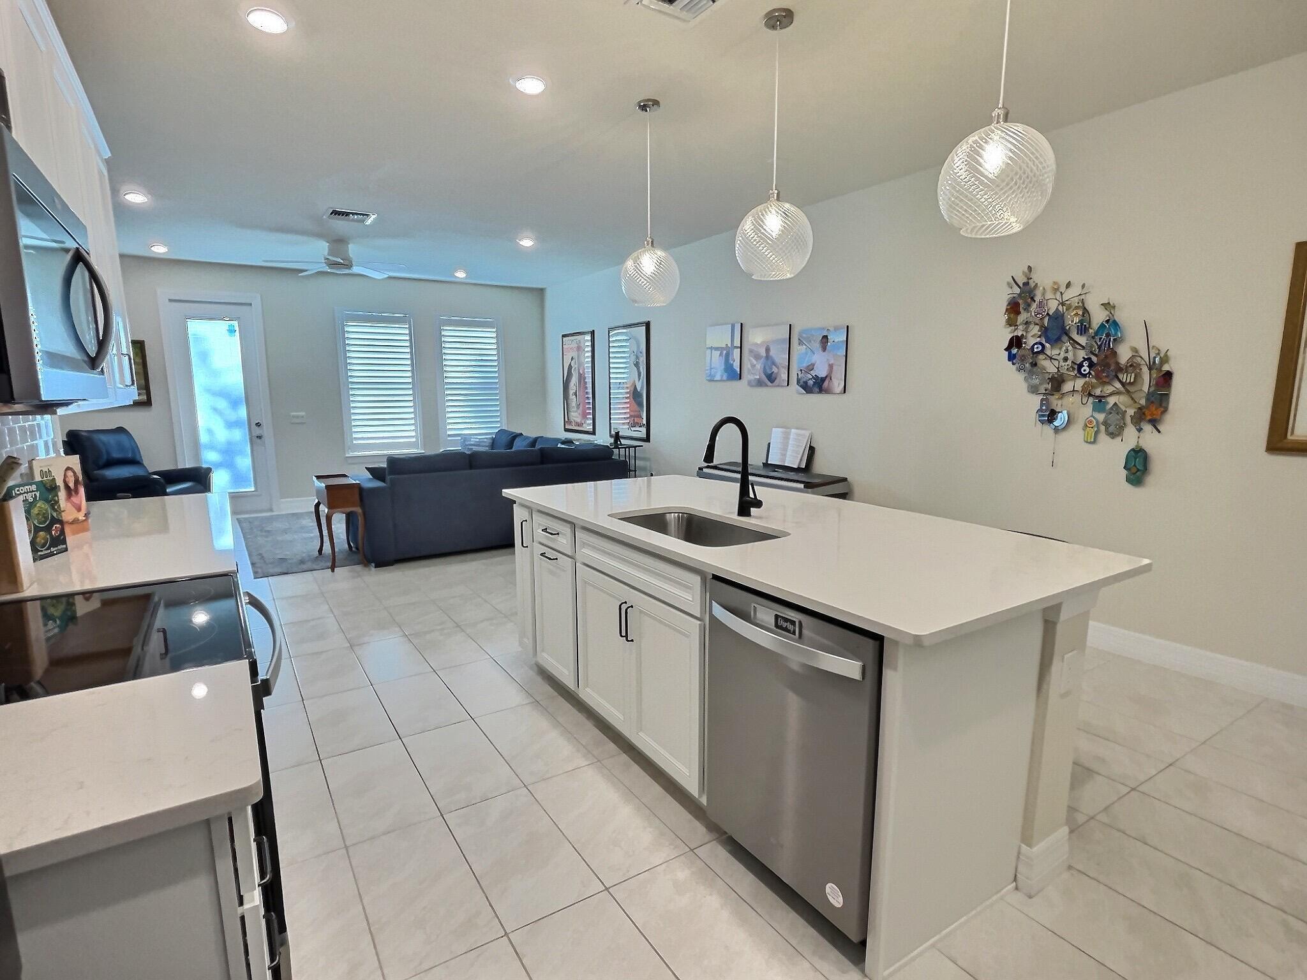
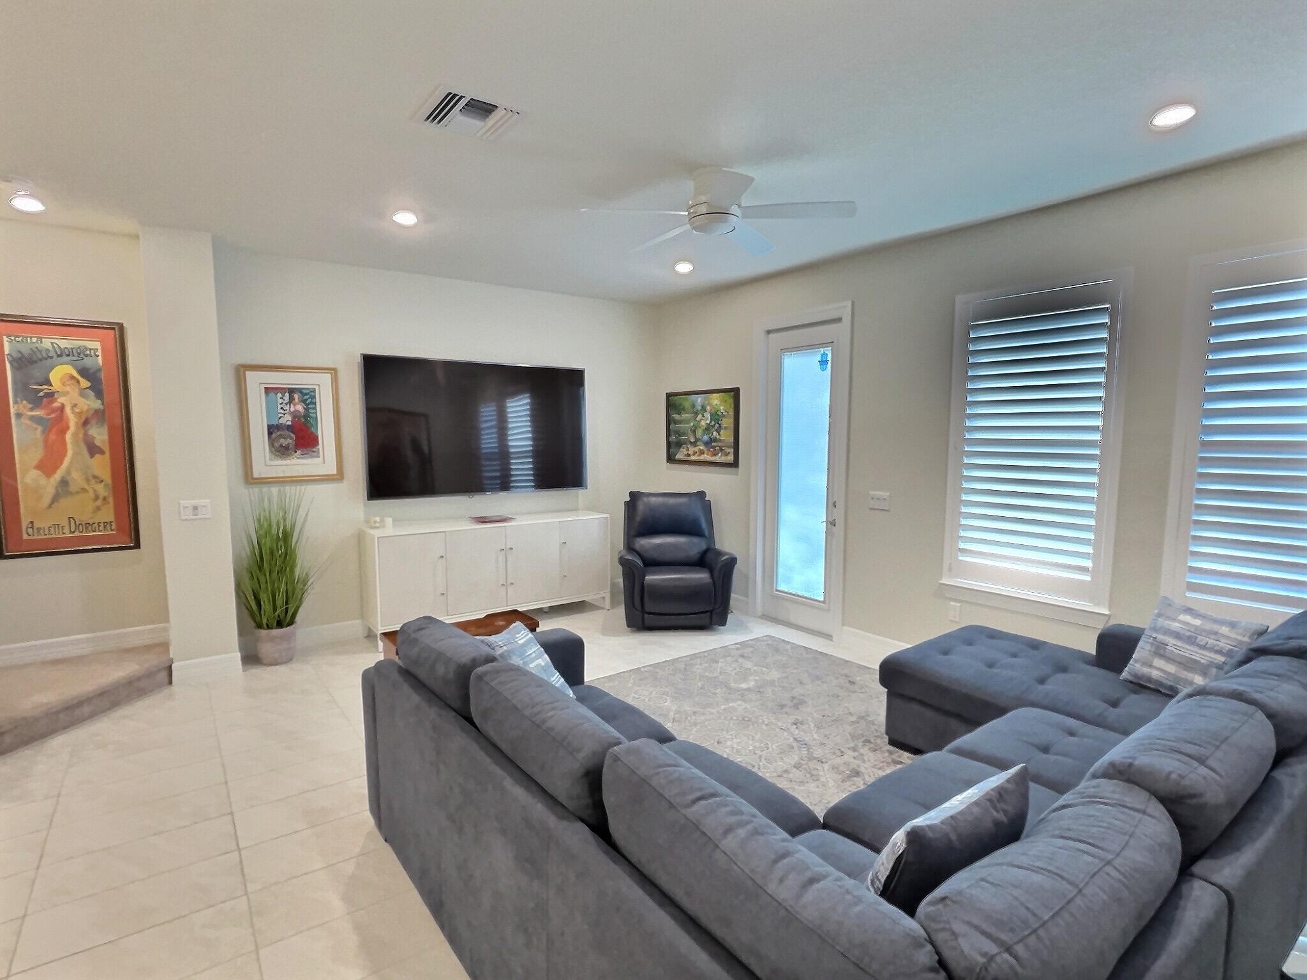
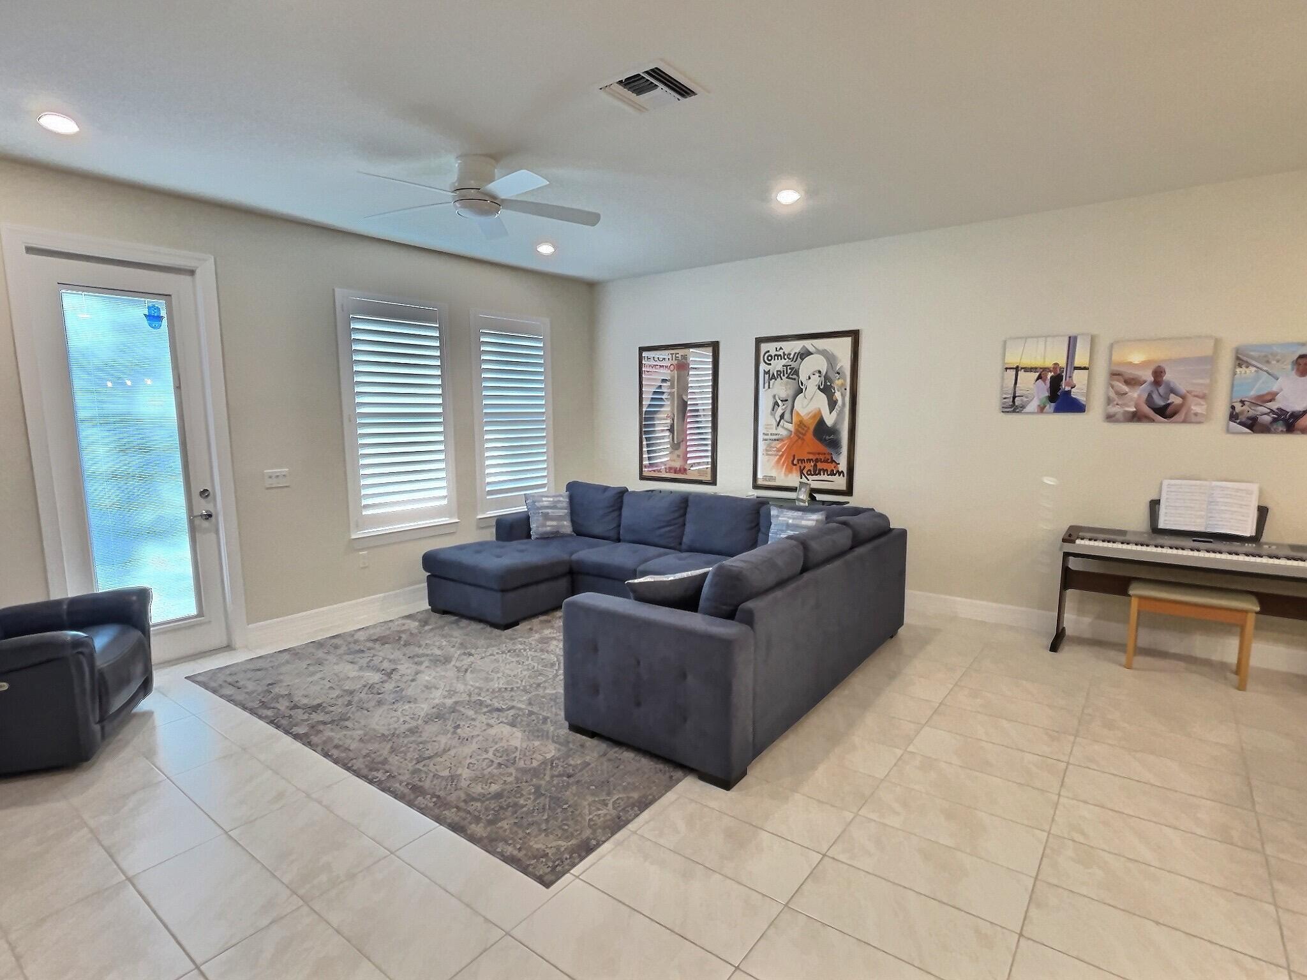
Beautiful 3 bed, 2.5 bath new construction home built in 2023. Features include an extended 4-car driveway, plantation shutters on all windows, EV charger, and an expanded paver patio in the backyard. Located at the quietest point in the neighborhood, farthest from the Turnpike with no road noise. Enjoy access to resort-style amenities including 2 pools, 2 gyms, tennis & pickleball courts, playground, and more.
Save
Ask
Tour
Hide
Listing Snapshot
Price
$525,000
Days On Site
2 Days
Bedrooms
3
Inside Area (SqFt)
1,826 sqft
Total Baths
3
Full Baths
2
Partial Baths
1
Lot Size
0.05 Acres
Year Built
2023
MLS Number
B26097776
Status
Active
Property Tax
$4,133
HOA/Condo/Coop Fees
$308.19 monthly
Sq Ft Source
Appraiser
Friends & Family
Recent Activity
| 2 days ago | Listing first seen on site | |
| 2 days ago | Listing updated with changes from the MLS |
General Features
Acres
0.05
Attached Garage
Yes
Direction Faces
East
Garage
Yes
Garage Spaces
1
Levels
Two
Number Of Stories
2
Parking
AttachedGarageGarage Door Opener
Parking Spaces
4
Pets
Breed RestrictionsYes
Property Sub Type
Townhouse
Security
Smoke Detector(s)Fire AlarmGated CommunityKey Card Entry
Sewer
Public Sewer
Special Circumstances
Standard
SqFt Total
2100
Utilities
Cable Available
Water Source
Public
Zoning
PUD
Interior Features
Appliances
CooktopDryerDishwasherElectric RangeElectric Water HeaterFree-Standing FreezerDisposalIce MakerMicrowaveRefrigeratorWater HeaterWasher
Cooling
Central Air
Flooring
CarpetCeramic Tile
Furnished
Partially
Heating
Central
Interior
Breakfast BarEat-in KitchenKitchen IslandPantryStorageWalk-In Closet(s)
Laundry Features
InsideLaundry Closet
Window Features
Plantation Shutters
Bedroom 2
Dimensions - 9 X 15Level - SecondArea - 135
Bedroom 3
Dimensions - 10 X 11Level - SecondArea - 110
Kitchen
Dimensions - 15 X 16Level - MainArea - 240
Laundry
Living Room
Dimensions - 19 X 16Level - MainArea - 304
PrimaryBedroom
Dimensions - 13 X 17Level - SecondArea - 221
Save
Ask
Tour
Hide
Exterior Features
Construction Details
BlockStucco
Other Structures
Storage
Patio And Porch
Patio
Pool Features
Association
Roof
Barrel
View
Garden
Waterview
Garden
Windows/Doors
Plantation Shutters
Community Features
Association Amenities
PoolBasketball CourtClubhouseFitness CenterManagementPlaygroundParkSpa/Hot TubTennis Court(s)
Association Fee
$308.19
Association Fee Frequency
Monthly
Community Features
GatedStreet Lights
MLS Area
5790
Financing Terms Available
CashConventional
Schools
School District
Unknown
Elementary School
Discovery Key
Middle School
Woodlands
High School
Dr. Joaquin Garcia
Listing courtesy of Premier Brokers International

All listings featuring the BMLS logo are provided by BeachesMLS, Inc. This information is not verified for authenticity or accuracy and is not guaranteed. Copyright © 2026 BeachesMLS, Inc. (a Flex MLS feed)
Last checked: 2026-11-10 05:02 PM UTC
All listings featuring the BMLS logo are provided by BeachesMLS, Inc. This information is not verified for authenticity or accuracy and is not guaranteed. Copyright © 2026 BeachesMLS, Inc. (a Flex MLS feed)
Last checked: 2026-11-10 05:02 PM UTC
Neighborhood & Commute
Source: Walkscore
Save
Ask
Tour
Hide
READY TO MAKE AN OFFER?
JUST CLICK: START AN OFFER
OR CALL REAL ESTATE BROKER
ALICE LONNQVIST
PHONE: 1-561-540-8122
Did you know? You can invite friends and family to your search. They can join your search, rate and discuss listings with you.