When you purchase a home in Florida with Home Max Realty International as your buyer’s agent, you may be eligible to receive up to $5,000* as a rebate at closing.

Save
Ask
Tour
Hide
Share
$460,000
2 Days On Site

3001 NW 194TH Street
Miami Gardens, FL 33056

For Sale|Townhouse|Active
3
Beds
2
Total Baths
2
Full Baths
1,019
SqFt
$451
/SqFt
1972
Built
Subdivision:
LESLIE ESTATES SEC 2
County:
Miami-Dade
Call Now: 1-561-540-8122
Is this the listing for you? We can help make it yours.
1-561-540-8122
3001 NW 194TH Street3001 NW 194TH Street3001 NW 194TH Street3001 NW 194TH Street
Save
Ask
Tour
Hide
Share

Mortgage Calculator

Monthly Payment (Est.)

Enter an interest rate to see your estimated monthly payment.
Calculator powered by Showcase IDX, a Constellation1 Company. Copyright ©2026 Information is deemed reliable but not guaranteed.

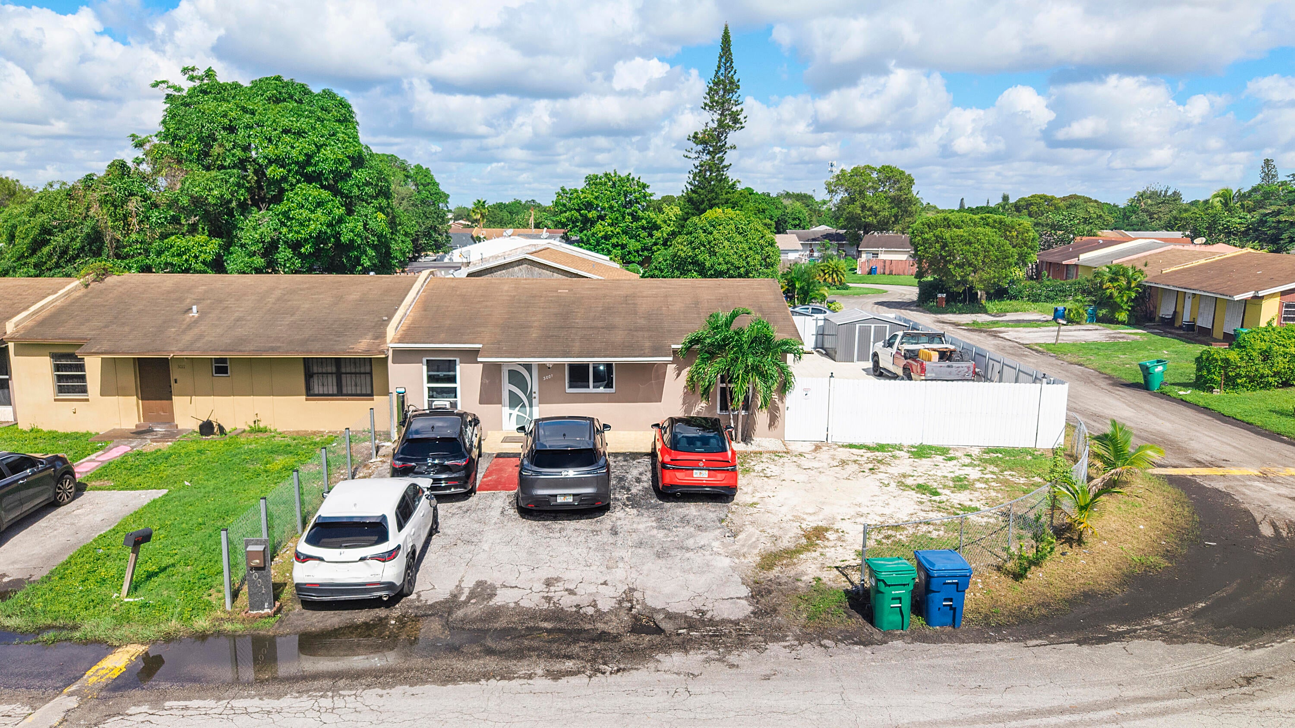
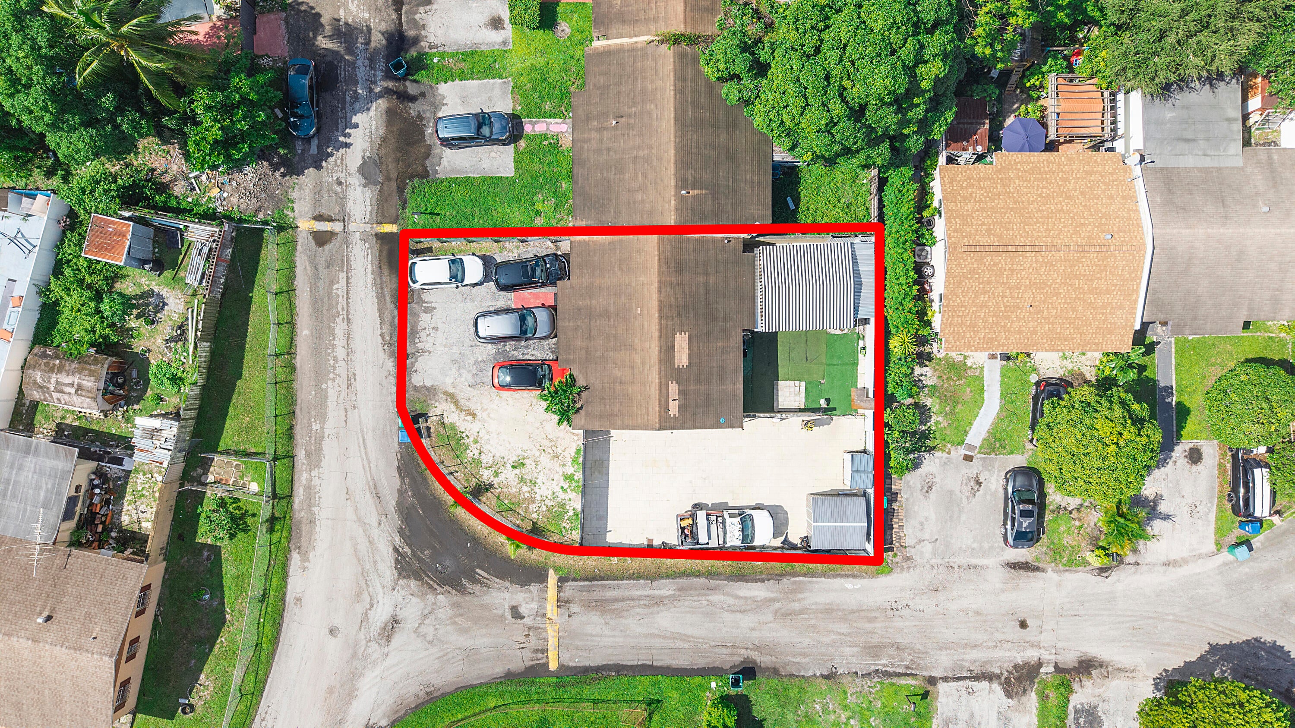
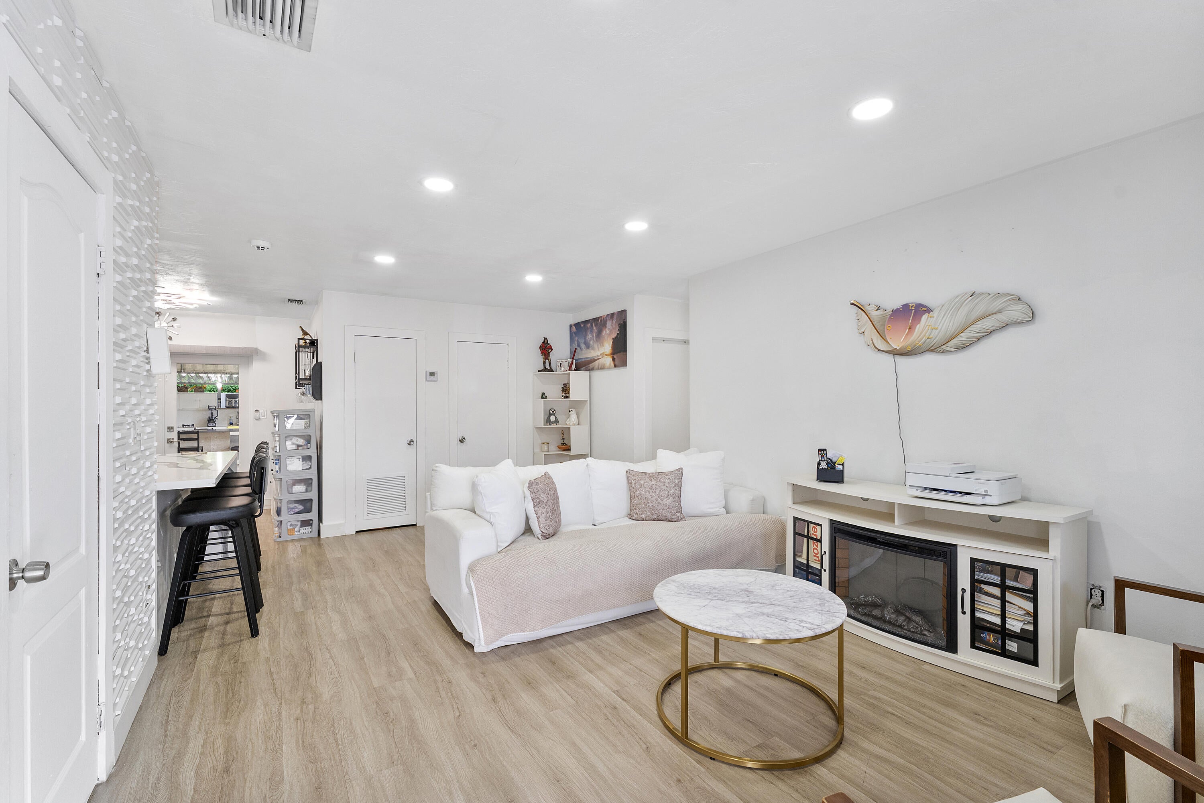
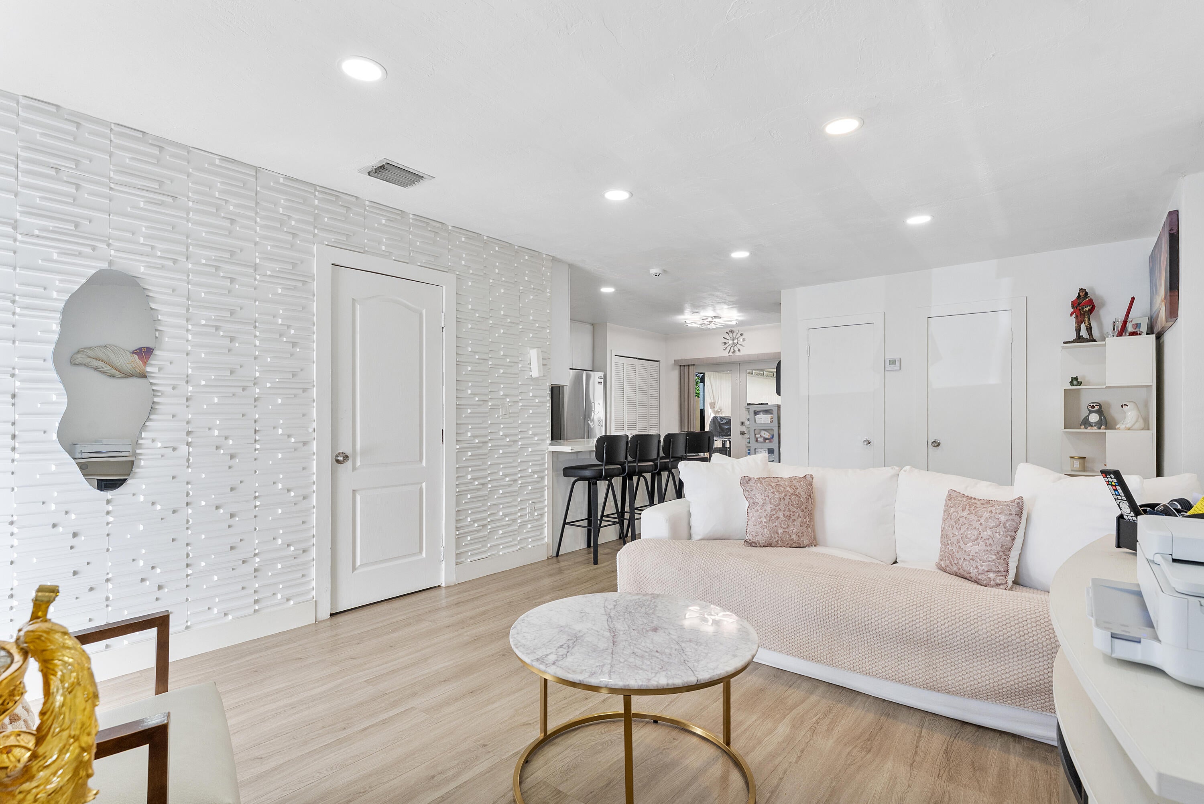
Great Opportunity at Leslie's Estates! Beautifully remodeled corner-unit villa featuring 3/2. This home offers a modern kitchen with a beautiful open layout and vinyl flooring throughout. Enjoy a spacious enclosed backyard with a large patio, perfect for outdoor entertaining and family gatherings. Additional features include impact windows, an electric vehicle (EV) charger, a new electrical panel, a dedicated laundry room, and a storage shed. The A/C is only 3 months old, the water heater was replaced in 2023, and the roof has approximately 6 years of life remaining. Enjoy the added benefit of a low HOA! Perfect for first-time homebuyers, families, or investors looking for a great opportunity. Conveniently located near Hard Rock Stadium, major highways, shopping, and dining.

Save
Ask
Tour
Hide
Share
Listing Snapshot
Price 
$460,000
Days On Site 
2 Days
Bedrooms 
3
Inside Area (SqFt) 
1,019 sqft
Total Baths 
2
Full Baths 
2
Partial Baths 
N/A
Lot Size 
0.1 Acres
Year Built 
1972
MLS Number 
B26097768
Status 
Active
Property Tax 
$11,710.17
HOA/Condo/Coop Fees 
$45 monthly
Sq Ft Source 
Other
Friends & Family
Recent Activity
2 days agoListing updated with changes from the MLS
2 days agoListing first seen on site
General Features
Acres 
0.1
Direction Faces 
East
Land Lease 
No
Levels 
One
Number Of Stories 
1
Parking 
Open
Parking Spaces 
4
Pets 
Dogs OKYes
Property Sub Type 
Townhouse
Security 
Smoke Detector(s)
Sewer 
Public Sewer
Special Circumstances 
Standard
SqFt Total 
1096
Style 
Ranch
Utilities 
None
Water Source 
Public
Zoning 
4400
Interior Features
Appliances 
CooktopDryerDishwasherElectric CooktopElectric RangeMicrowaveOvenRefrigeratorWasher
Cooling 
Central AirWall/Window Unit(s)
Flooring 
TileWood
Furnished 
Unfurnished
Heating 
Central
Interior 
Kitchen Island
Laundry Features 
Outside
Main Level Bedrooms 
1
Window Features 
Blinds
Kitchen 
Level - Main
Living Room 
Level - Main
PrimaryBedroom 
Level - Main
Save
Ask
Tour
Hide
Share
Exterior Features
Construction Details 
BlockStucco
Patio And Porch 
Patio
Roof 
Shingle
View 
City
Waterview 
City
Windows/Doors 
Blinds
Community Features
Association Amenities 
Parking
Association Fee 
$45.0
Association Fee Frequency 
Monthly
MLS Area 
2210
Financing Terms Available 
CashConventionalFHAVA Loan
Schools
School District
Unknown
Elementary School
Brentwood
Middle School
Carol City
High School
Miami Carol City
Listing courtesy of LPT Realty, LLC

View photos, virtual tours, details...

All listings featuring the BMLS logo are provided by BeachesMLS, Inc. This information is not verified for authenticity or accuracy and is not guaranteed. Copyright © 2026 BeachesMLS, Inc. (a Flex MLS feed)
Last checked: 2026-11-10 04:57 PM UTC

Neighborhood & Commute
Source: Walkscore
Save
Ask
Tour
Hide
Share

READY TO MAKE AN OFFER?

JUST CLICK: START AN OFFER

OR CALL REAL ESTATE BROKER

ALICE LONNQVIST

PHONE: 1-561-540-8122