When you purchase a home in Florida with Home Max Realty International as your buyer’s agent, you may be eligible to receive up to $5,000* as a rebate at closing.

Save
Ask
Tour
Hide
Share
$225,000
1 Day On Site

644 NW 13TH Street 0110
Boca Raton, FL 33486

For Sale|Condominium|Active
2
Beds
2
Total Baths
2
Full Baths
847
SqFt
$266
/SqFt
1970
Built
Subdivision:
SPANISH OAKS CONDO
County:
Palm Beach
Call Now: 1-561-540-8122
Is this the listing for you? We can help make it yours.
1-561-540-8122
644 NW 13TH Street 0110644 NW 13TH Street 0110644 NW 13TH Street 0110644 NW 13TH Street 0110
Save
Ask
Tour
Hide
Share

Mortgage Calculator

Monthly Payment (Est.)

Enter an interest rate to see your estimated monthly payment.
Calculator powered by Showcase IDX, a Constellation1 Company. Copyright ©2026 Information is deemed reliable but not guaranteed.

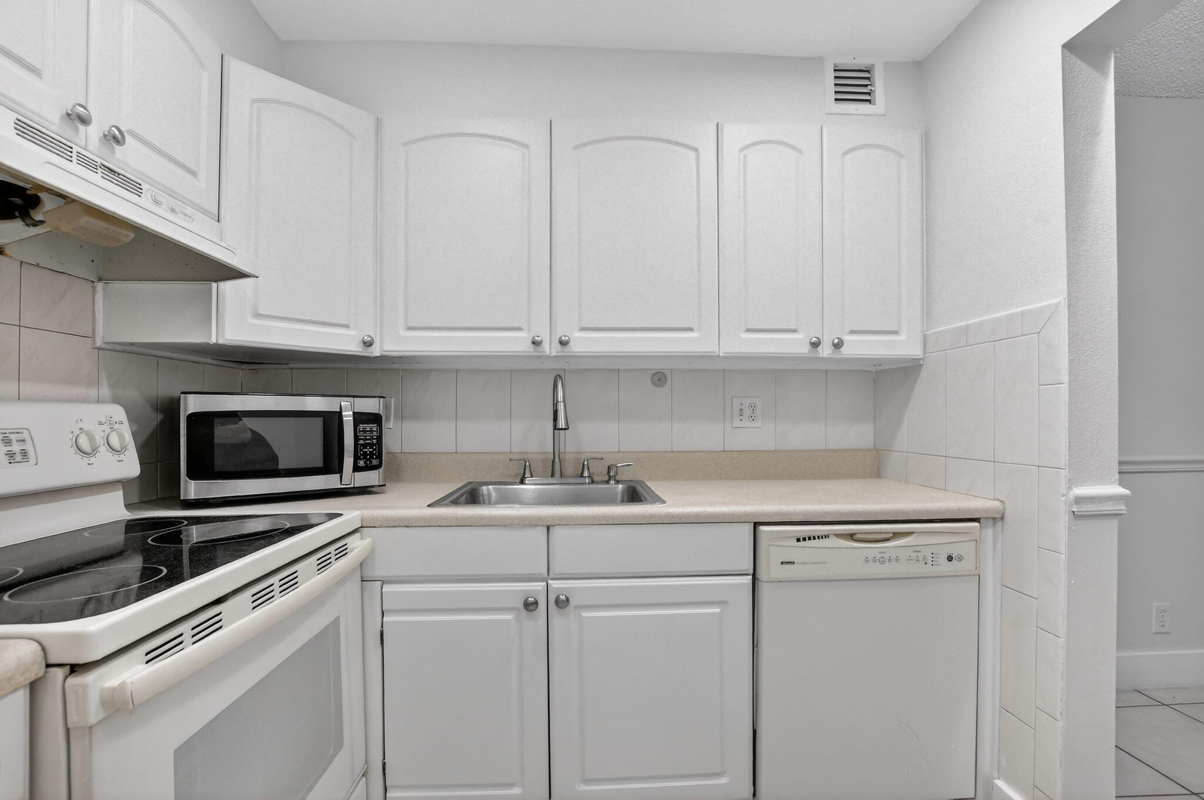
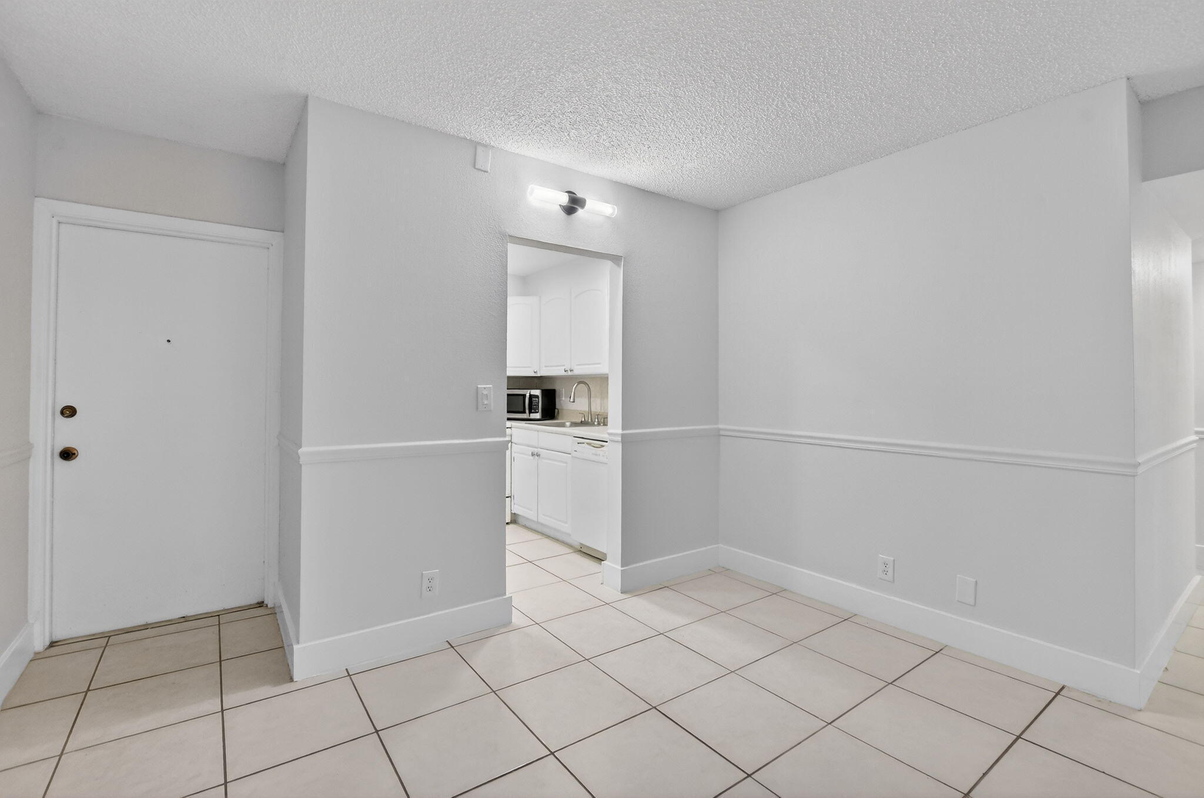
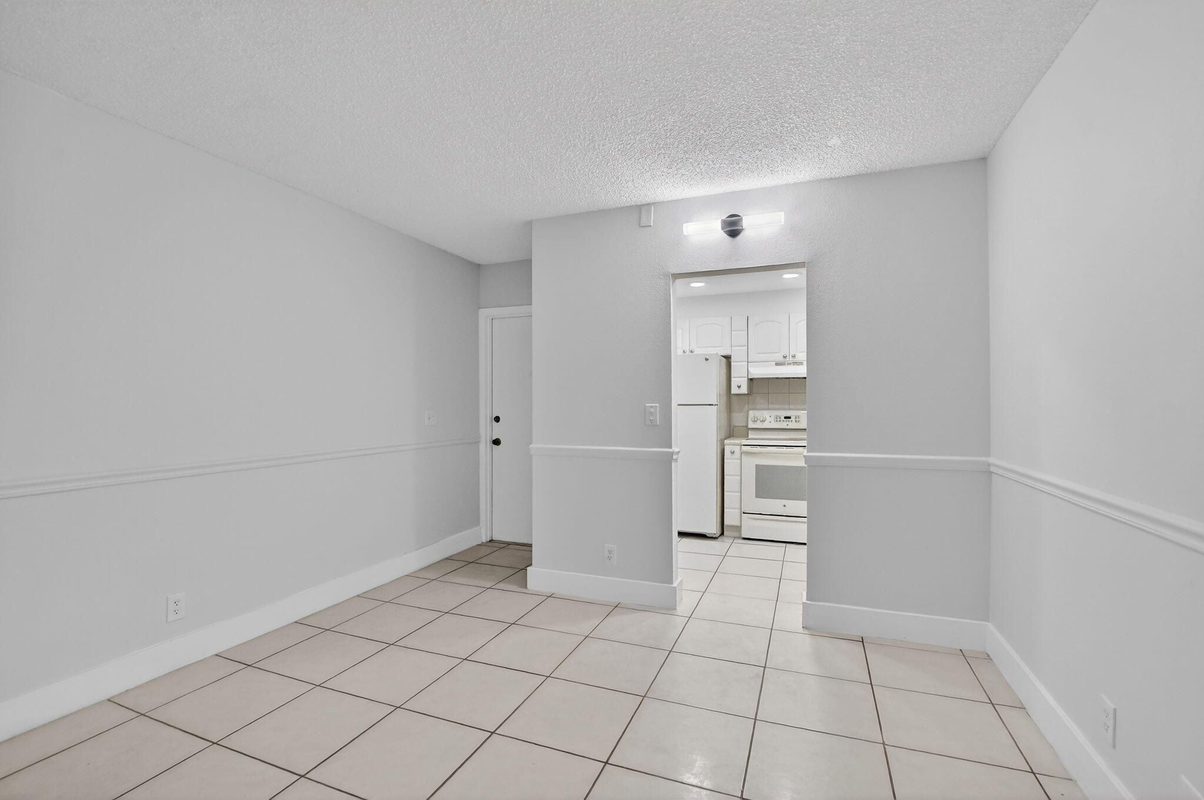
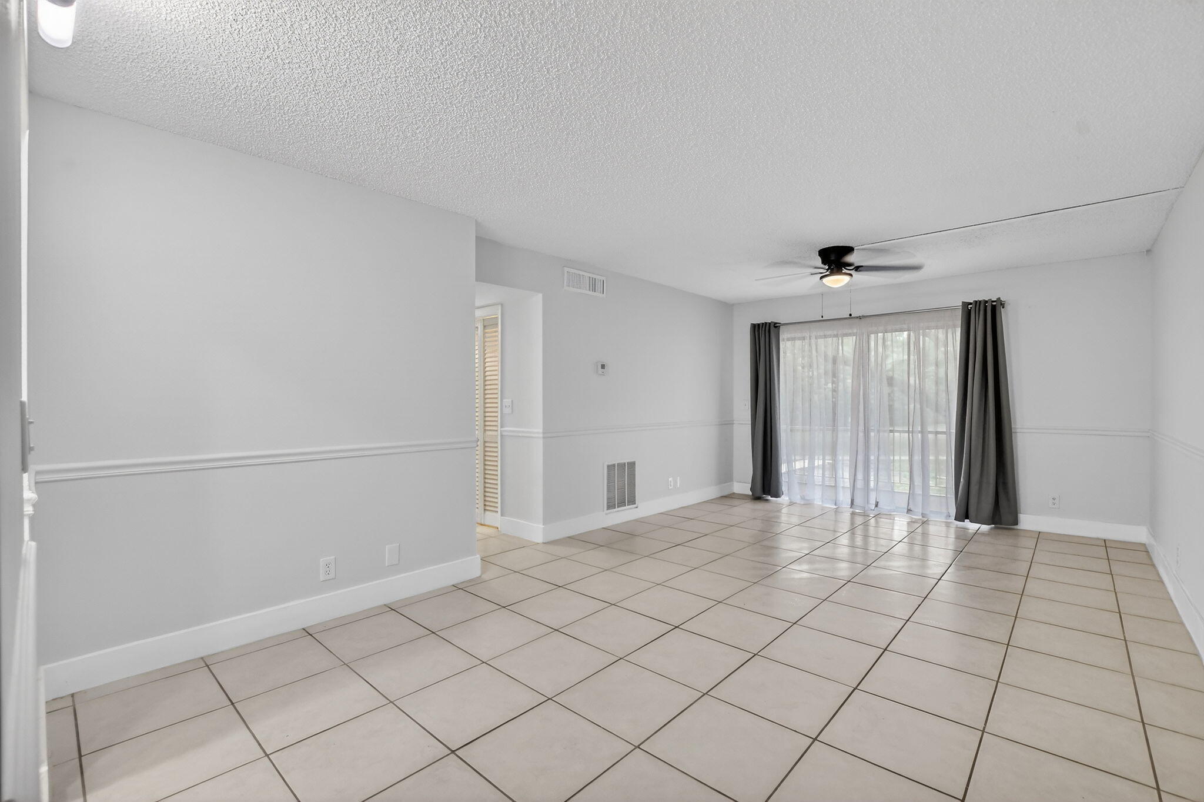
This two-bedroom, two-bath condominium in Boca Raton's Spanish Oaks community offers 847 square feet on the third floor. Neutral tile flooring runs through the main rooms, accented by chair rail molding. The kitchen pairs white cabinetry with recessed lighting and integrated appliances. Sliding glass doors and ceiling fans keep the interior bright and comfortable. A screened patio extends the space outdoors, overlooking mature trees and a paved walkway. A full bath accompanies each bedroom, and the layout puts every square foot to work. A smart ownership choice with lasting value. This is a great space to live and it's income producing , can be bundled with the following units 606 NW 13th St #26 and 630 NW 13th St #17. Perfect for Investors looking for immediate income or a 1031.

Save
Ask
Tour
Hide
Share
Listing Snapshot
Price 
$225,000
Days On Site 
1 Day
Bedrooms 
2
Inside Area (SqFt) 
847 sqft
Total Baths 
2
Full Baths 
2
Partial Baths 
N/A
Lot Size 
N/A
Year Built 
1970
MLS Number 
B26097613
Status 
Active
Property Tax 
$2,997.49
HOA/Condo/Coop Fees 
$560 monthly
Sq Ft Source 
Public Records
Friends & Family
Recent Activity
yesterdayListing updated with changes from the MLS
yesterdayListing first seen on site
General Features
Carport 
1
Direction Faces 
Northwest
Disclosures 
Special Assessment
Levels 
Two
Number Of Stories 
3
Parking 
AssignedCoveredCarportDetached Carport
Parking Spaces 
2
Pets 
No
Property Sub Type 
Condominium
Security 
Gated Community
Sewer 
Public Sewer
Special Circumstances 
Standard
SqFt Total 
847
Utilities 
Electricity ConnectedWater Connected
Water Source 
Public
Zoning 
R4 (city)
Interior Features
Appliances 
DishwasherElectric Water HeaterMicrowaveRangeRefrigeratorWater Heater
Cooling 
Central AirElectric
Flooring 
Ceramic TileLaminate
Furnished 
Unfurnished
Heating 
CentralElectric
Interior 
Walk-In Closet(s)
Main Level Bedrooms 
2
Bedroom 2 
Dimensions - 11 X 11Level - MainArea - 121
Kitchen 
Dimensions - 9 X 5Level - MainArea - 45
Living Room 
Dimensions - 24 X 13Level - MainArea - 312
PrimaryBedroom 
Dimensions - 13 X 12Level - MainArea - 156
Save
Ask
Tour
Hide
Share
Exterior Features
Construction Details 
Concrete
Patio And Porch 
CoveredPatio
Pool Features 
Association
Roof 
Mixed
View 
Garden
Waterview 
Garden
Community Features
Association Amenities 
PoolParking
Association Fee 
$560.0
Association Fee Frequency 
Monthly
MLS Area 
4280
Financing Terms Available 
CashConventional
Schools
School District
Unknown
Elementary School
J. C. Mitchell
Middle School
Boca Raton Community
High School
Boca Raton
Listing courtesy of Illustrated Properties

View photos, virtual tours, details...

All listings featuring the BMLS logo are provided by BeachesMLS, Inc. This information is not verified for authenticity or accuracy and is not guaranteed. Copyright © 2026 BeachesMLS, Inc. (a Flex MLS feed)
Last checked: 2026-11-08 09:12 PM UTC

Neighborhood & Commute
Source: Walkscore
Save
Ask
Tour
Hide
Share

READY TO MAKE AN OFFER?

JUST CLICK: START AN OFFER

OR CALL REAL ESTATE BROKER

ALICE LONNQVIST

PHONE: 1-561-540-8122