When you purchase a home in Florida with Home Max Realty International as your buyer’s agent, you may be eligible to receive up to $5,000* as a rebate at closing.

Save
Ask
Tour
Hide
Share
$789,000
1 Day On Site

4410 FAIRWAY Drive N
Jupiter, FL 33477

Condominium|Coming Soon
2
Beds
2
Total Baths
2
Full Baths
1,346
SqFt
$586
/SqFt
1990
Built
Subdivision:
ESTUARY AT JUPITER DUNES CONDO
County:
Palm Beach
Call Now: 1-561-540-8122
Is this the listing for you? We can help make it yours.
1-561-540-8122
4410 FAIRWAY Drive N4410 FAIRWAY Drive N4410 FAIRWAY Drive N4410 FAIRWAY Drive N
Save
Ask
Tour
Hide
Share

Mortgage Calculator

Monthly Payment (Est.)

Enter an interest rate to see your estimated monthly payment.
Calculator powered by Showcase IDX, a Constellation1 Company. Copyright ©2026 Information is deemed reliable but not guaranteed.

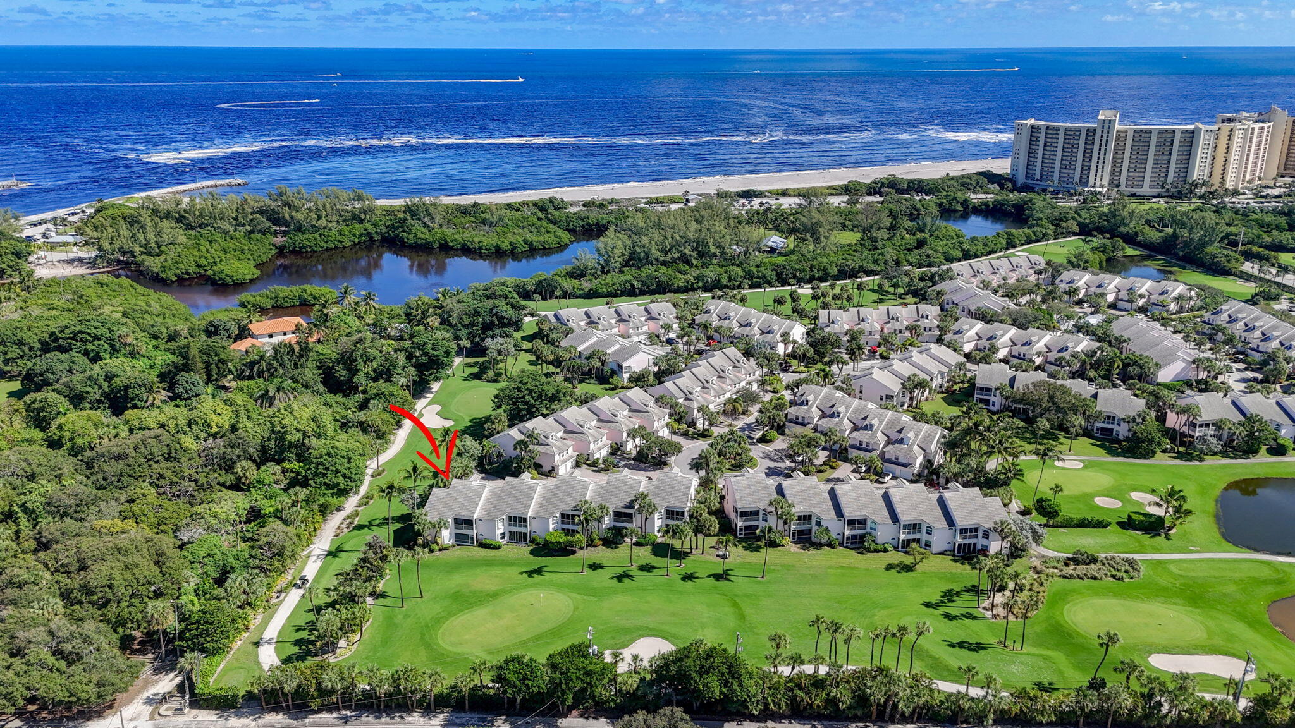
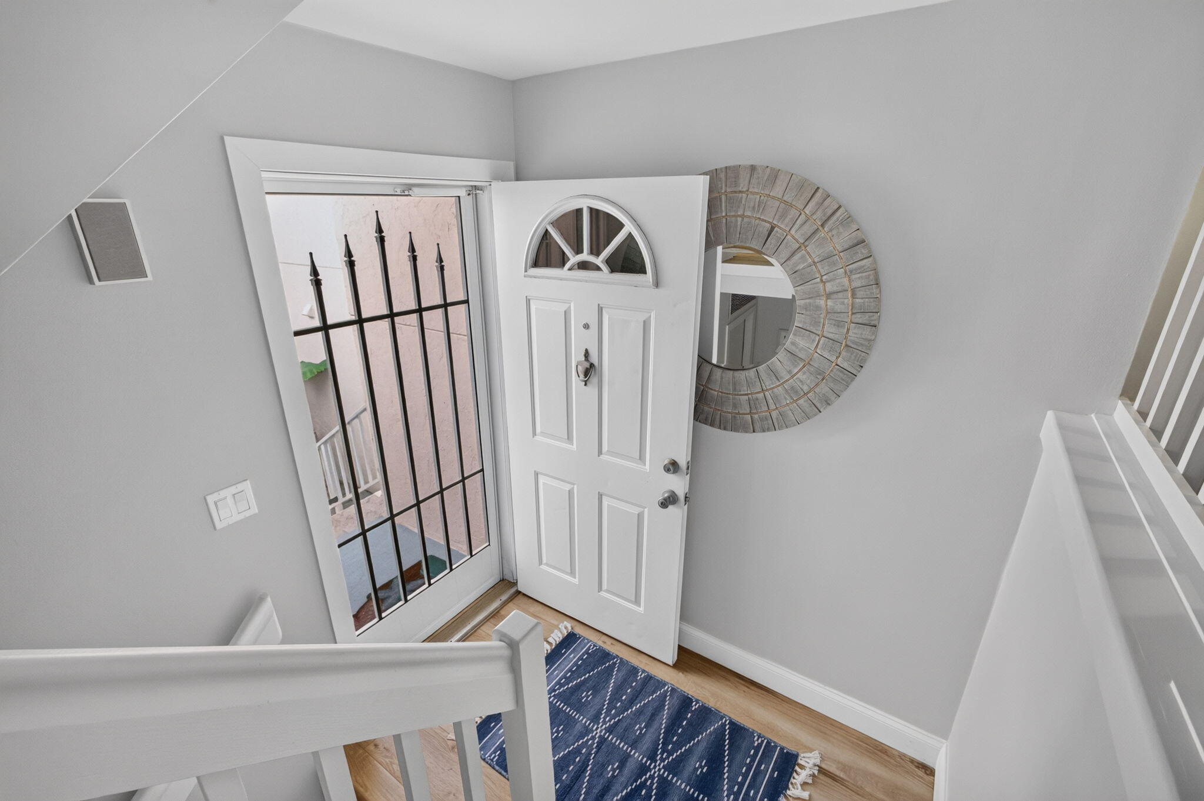
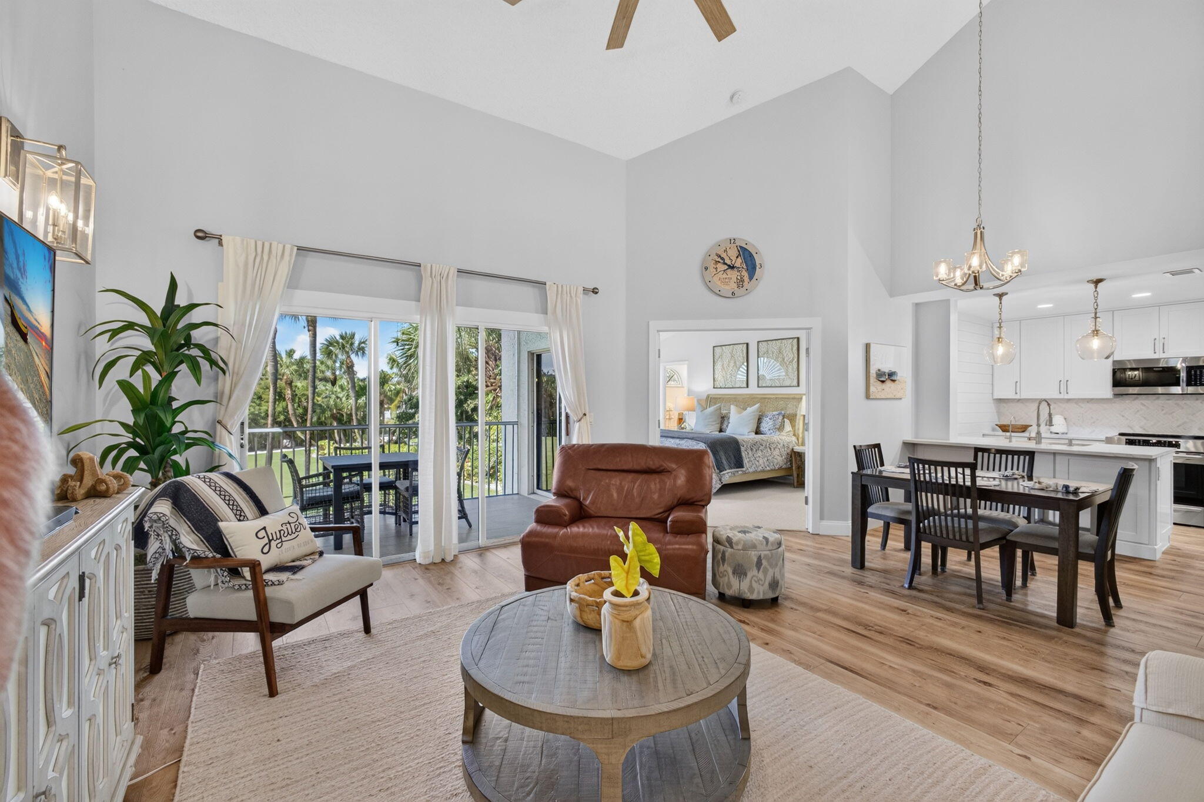
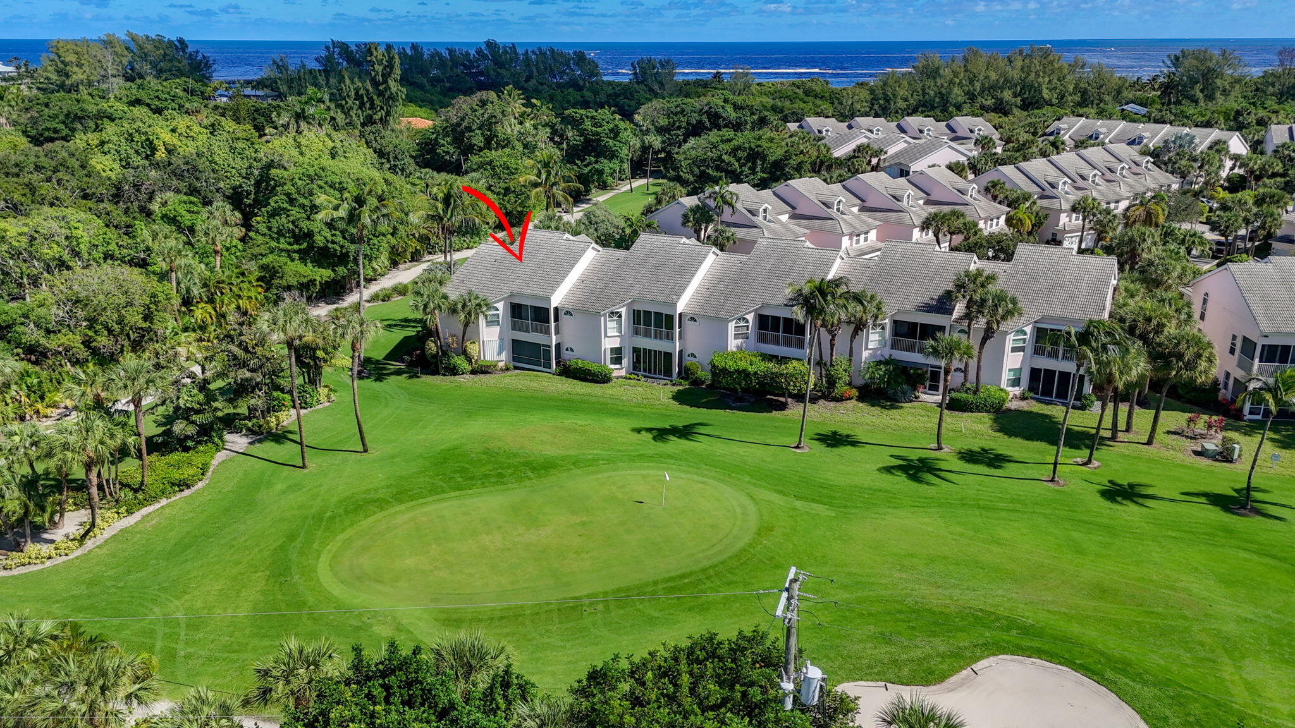
Walk to the turquoise waters of Jupiter Beach from this 2 bedroom, 2 bath + Loft END UNIT in the gated, beachside community of The Estuary. This beautifully updated residence is located on the ''back nine'' of Jupiter Dunes Golf Course & nestled between DuBois Park, Jupiter's natural estuary & Atlantic Ocean. Relax on the screened lanai overlooking the golf action on the 11th hole. This loft style condo has been beautifully renovated: custom kitchen w/white quartz breakfast bar; gorgeous LVP flooring; soaring ceilings; primary suite w/walk-in closet, updated quartz & granite baths; lovely guest bedroom ; loft perfect as den or 3rd bedroom; full sized washer/dryer; 1 car garage; impact windows; pet friendly. Private end unit location just steps to pool & clubhouse. A perfect beach retreat!

Save
Ask
Tour
Hide
Share
Listing Snapshot
Price 
$789,000
Days On Site 
1 Day
Bedrooms 
2
Inside Area (SqFt) 
1,346 sqft
Total Baths 
2
Full Baths 
2
Partial Baths 
N/A
Lot Size 
N/A
Year Built 
1990
MLS Number 
B26097606
Status 
Coming Soon
Property Tax 
$9,436
HOA/Condo/Coop Fees 
$899.67 monthly
Sq Ft Source 
Public Records
Friends & Family
Recent Activity
yesterdayListing updated with changes from the MLS
yesterdayListing first seen on site
General Features
Attached Garage 
Yes
Direction Faces 
East
Garage 
Yes
Garage Spaces 
1
Levels 
Two
Number Of Stories 
2
Parking 
AttachedDrivewayGaragePaver Block
Parking Spaces 
2
Pets 
Number LimitYes
Property Sub Type 
Condominium
Security 
Gated Community
Sewer 
Public Sewer
Special Circumstances 
Standard
SqFt Total 
1346
Utilities 
Cable AvailableElectricity ConnectedSewer AvailableWater Available
Water Source 
Public
Zoning 
R3 (city)
Interior Features
Appliances 
DryerDishwasherElectric RangeDisposalMicrowaveRefrigeratorWasher
Cooling 
Central AirCeiling Fan(s)
Flooring 
CarpetCeramic TileVinyl
Furnished 
Negotiable
Heating 
CentralElectric
Interior 
Vaulted Ceiling(s)Walk-In Closet(s)
Laundry Features 
In Garage
Main Level Bedrooms 
2
Bedroom 2 
Dimensions - 12 X 11Level - MainArea - 132
Dining Room 
Dimensions - 10 X 9Level - MainArea - 90
Kitchen 
Dimensions - 11 X 10Level - MainArea - 110
Living Room 
Dimensions - 16 X 14Level - MainArea - 224
Loft 
Dimensions - 13.5 X 13Level - SecondArea - 175
PrimaryBedroom 
Dimensions - 19 X 12Level - MainArea - 228
Save
Ask
Tour
Hide
Share
Exterior Features
Construction Details 
BlockFrameStucco
Exterior 
Garden
Lot Features 
On Golf CourseGarden
Patio And Porch 
PorchScreened
Pool Features 
Association
Roof 
Barrel
View 
Golf CourseGarden
Waterview 
Golf CourseGarden
Community Features
Association Amenities 
PoolClubhouseGolf CourseGatedPicnic Area
Association Fee 
$2699.0
Association Fee Frequency 
Quarterly
Community Features 
GatedStreet Lights
MLS Area 
5080
Financing Terms Available 
CashConventional
Schools
School District
Unknown
Elementary School
Jupiter
Middle School
Jupiter
High School
Jupiter
Listing courtesy of William Raveis Florida, LLC

View photos, virtual tours, details...

All listings featuring the BMLS logo are provided by BeachesMLS, Inc. This information is not verified for authenticity or accuracy and is not guaranteed. Copyright © 2026 BeachesMLS, Inc. (a Flex MLS feed)
Last checked: 2026-11-08 09:12 PM UTC

Neighborhood & Commute
Source: Walkscore
Save
Ask
Tour
Hide
Share

READY TO MAKE AN OFFER?

JUST CLICK: START AN OFFER

OR CALL REAL ESTATE BROKER

ALICE LONNQVIST

PHONE: 1-561-540-8122