When you purchase a home in Florida with Home Max Realty International as your buyer’s agent, you may be eligible to receive up to $5,000* as a rebate at closing.

Save
Ask
Tour
Hide
Share
$530,000
1 Day On Site

1917 SW HILLMAN Street
Port St Lucie, FL 34953

For Sale|Single Family Residence|Active
4
Beds
3
Total Baths
3
Full Baths
2,434
SqFt
$218
/SqFt
2005
Built
Subdivision:
PORT ST LUCIE SECTION 11
County:
St Lucie
Call Now: 1-561-540-8122
Is this the listing for you? We can help make it yours.
1-561-540-8122
1917 SW HILLMAN Street1917 SW HILLMAN Street1917 SW HILLMAN Street1917 SW HILLMAN Street
Save
Ask
Tour
Hide
Share

Mortgage Calculator

Monthly Payment (Est.)

Enter an interest rate to see your estimated monthly payment.
Calculator powered by Showcase IDX, a Constellation1 Company. Copyright ©2026 Information is deemed reliable but not guaranteed.

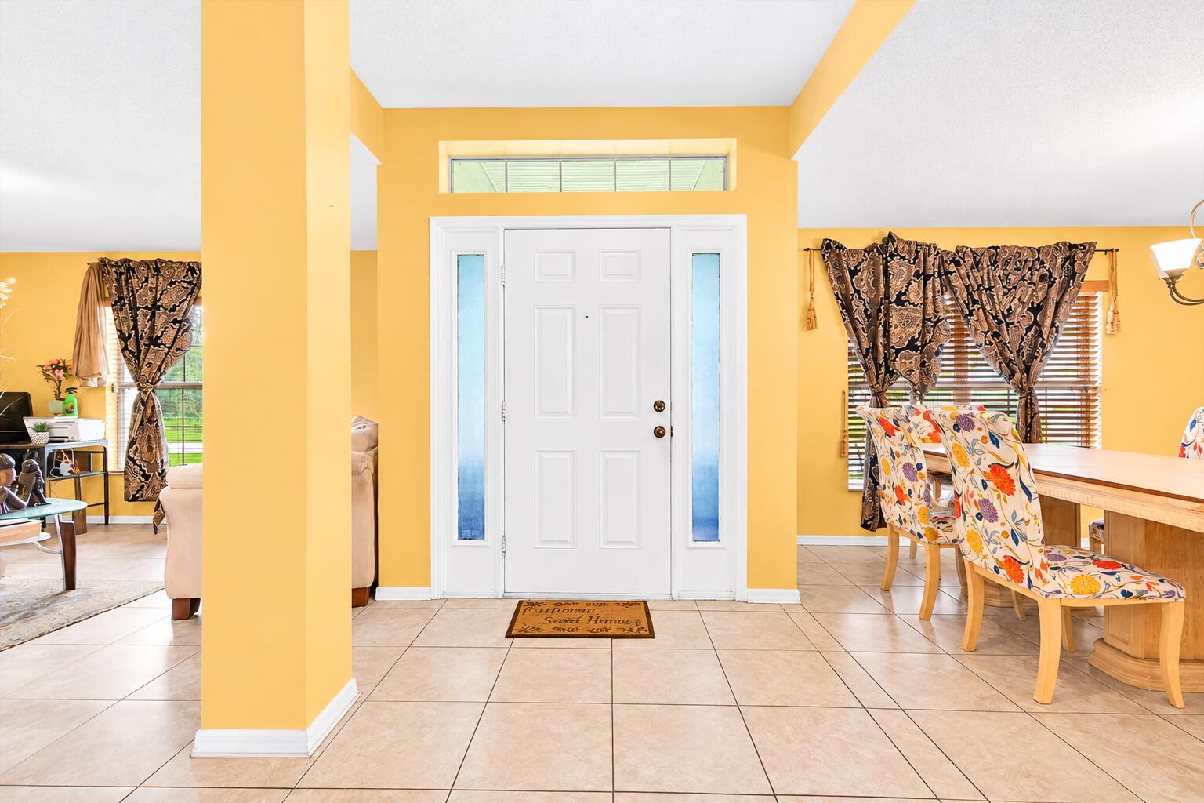
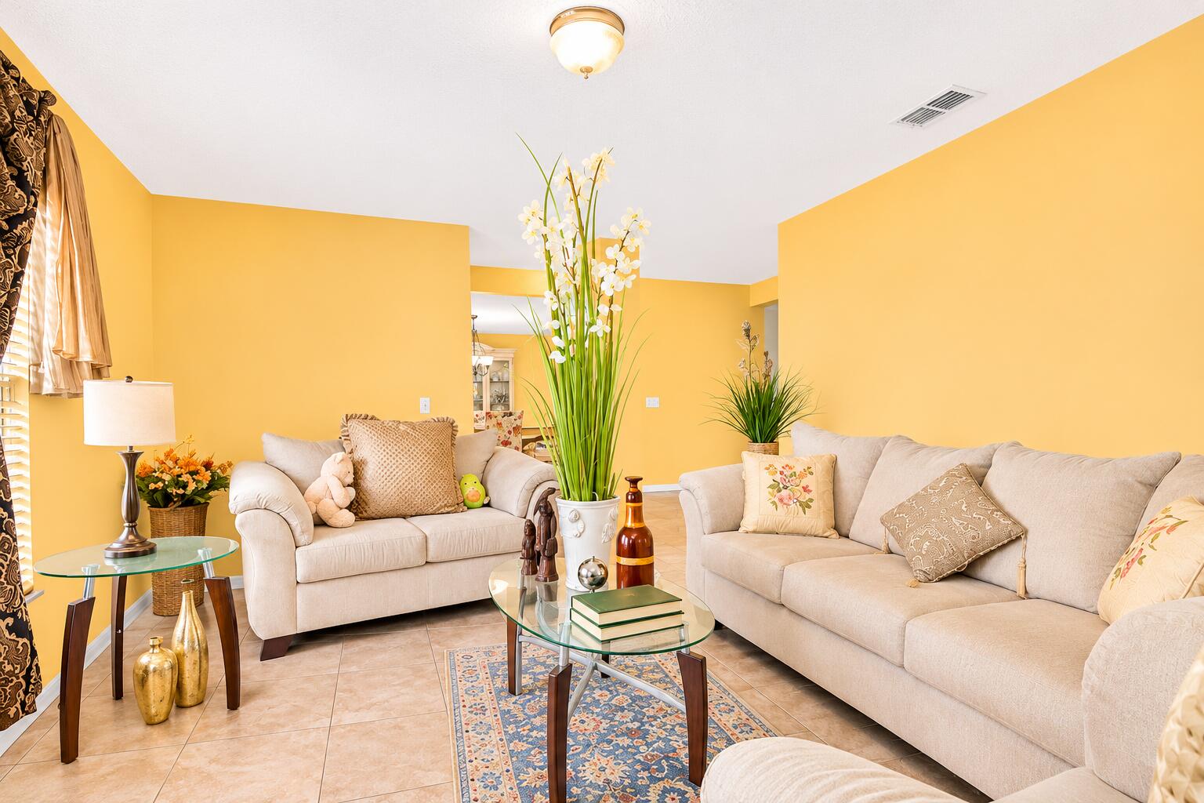
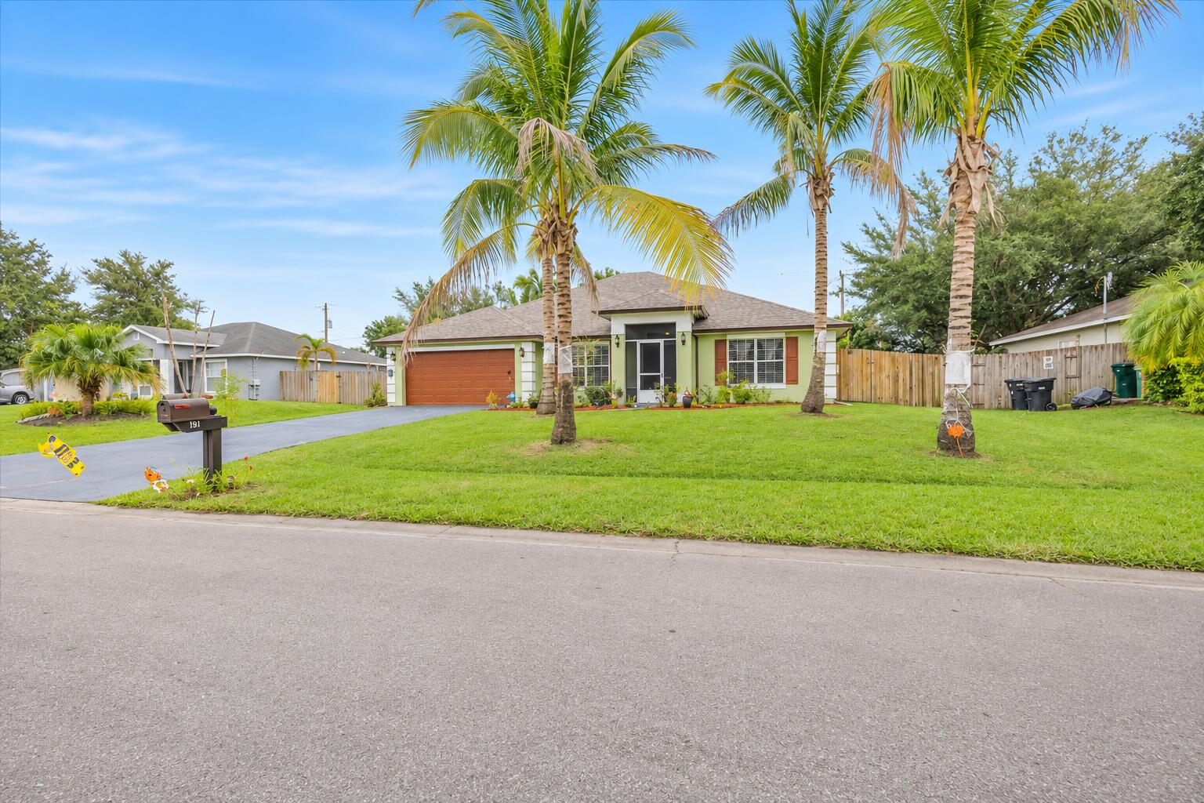
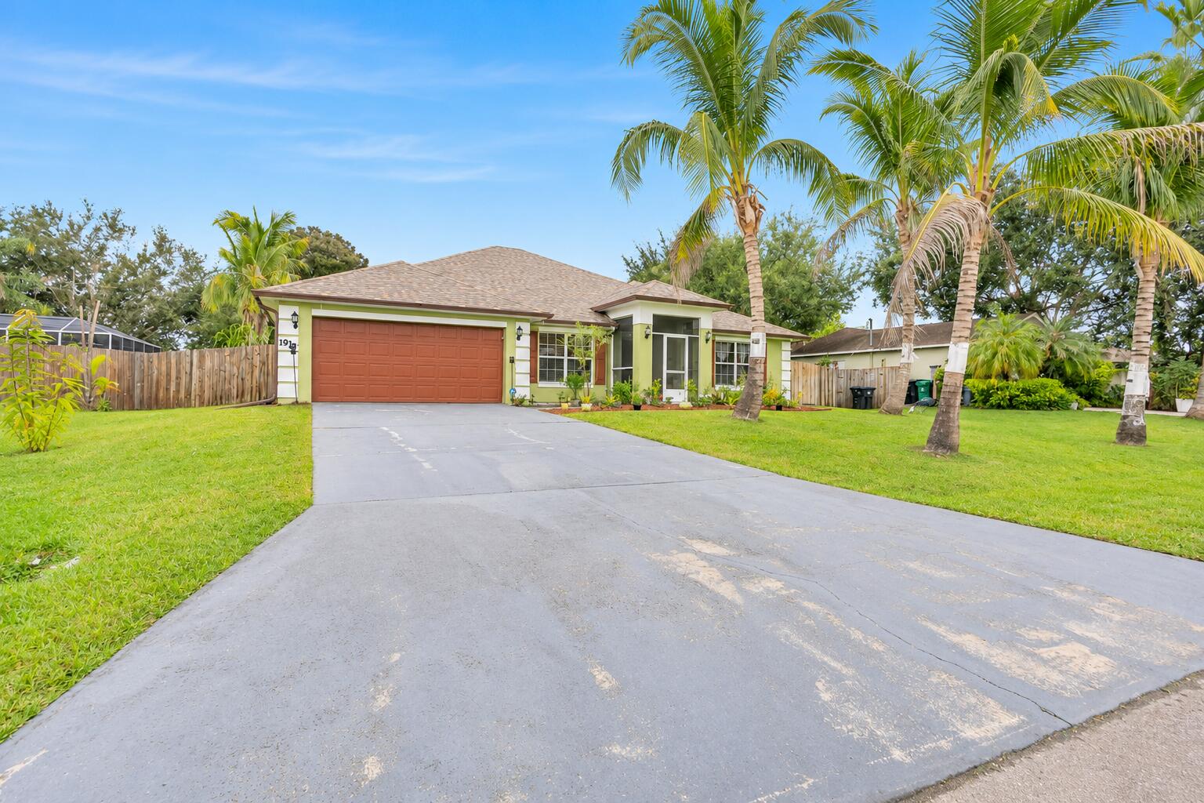
Two bathrooms in the primary suite? Yes, really! This spacious 4-bedroom, 3-bath CBS home offers a floor plan you don't see every day. The primary suite features separate his-and-hers bathrooms, while distinct living and family rooms provide plenty of space to spread out. The kitchen features granite countertops, a coordinating backsplash, pantry, and breakfast bar, with granite counters in the bathrooms, too. Major updates include a 2024 roof, 2021 A/C, and 2023 water heater. Outside, enjoy a fenced backyard with mango trees and a sprinkler system. A flexible fourth bedroom offers options for a home office or guest room. Plenty of room, practical updates, and a layout that stands apart. Come see for yourself!
Save
Ask
Tour
Hide
Share
Listing Snapshot
Price 
$530,000
Days On Site 
1 Day
Bedrooms 
4
Inside Area (SqFt) 
2,434 sqft
Total Baths 
3
Full Baths 
3
Partial Baths 
N/A
Lot Size 
0.23 Acres
Year Built 
2005
MLS Number 
B26097548
Status 
Active
Property Tax 
$3,080.97
HOA/Condo/Coop Fees 
N/A
Sq Ft Source 
Public Records
Friends & Family
Recent Activity
yesterdayListing updated with changes from the MLS
yesterdayListing first seen on site
General Features
Acres 
0.23
Attached Garage 
Yes
Direction Faces 
West
Garage 
Yes
Garage Spaces 
2
Levels 
One
Number Of Stories 
1
Parking 
AttachedDrivewayGarage
Parking Spaces 
2
Pets 
Yes
Property Sub Type 
Single Family Residence
Security 
Closed Circuit Camera(s)Smoke Detector(s)
Sewer 
Public Sewer
Special Circumstances 
Standard
SqFt Total 
3247
Style 
RanchTraditional
Utilities 
Electricity ConnectedSewer ConnectedWater Connected
Water Source 
Public
Zoning 
RS-2 PSL
Interior Features
Appliances 
Electric RangeElectric Water HeaterMicrowaveRangeRefrigeratorWater Heater
Cooling 
Central AirCeiling Fan(s)
Flooring 
Tile
Heating 
Central
Interior 
Cathedral Ceiling(s)High CeilingsKitchen IslandPantryVaulted Ceiling(s)
Laundry Features 
Laundry Room
Main Level Bedrooms 
4
Bedroom 2 
Dimensions - 12 X 14Area - 168
Bedroom 3 
Dimensions - 12 X 13Area - 156
Bedroom 4 
Dimensions - 14 X 11Area - 154
Family Room 
Dimensions - 15 X 22Area - 330
Kitchen 
Dimensions - 11 X 15Area - 165
Living Room 
Dimensions - 15 X 13Area - 195
PrimaryBedroom 
Dimensions - 12 X 15Area - 180
Save
Ask
Tour
Hide
Share
Exterior Features
Construction Details 
BlockConcreteStucco
Fencing 
Back YardFencedWood
Other Structures 
Shed(s)
Roof 
Shingle
Community Features
MLS Area 
7710
Financing Terms Available 
CashConventionalFHAVA Loan
Roads 
Paved
Listing courtesy of Keller Williams Realty of PSL

View photos, virtual tours, details...

All listings featuring the BMLS logo are provided by BeachesMLS, Inc. This information is not verified for authenticity or accuracy and is not guaranteed. Copyright © 2026 BeachesMLS, Inc. (a Flex MLS feed)
Last checked: 2026-11-08 05:24 PM UTC

Neighborhood & Commute
Source: Walkscore
Save
Ask
Tour
Hide
Share

READY TO MAKE AN OFFER?

JUST CLICK: START AN OFFER

OR CALL REAL ESTATE BROKER

ALICE LONNQVIST

PHONE: 1-561-540-8122