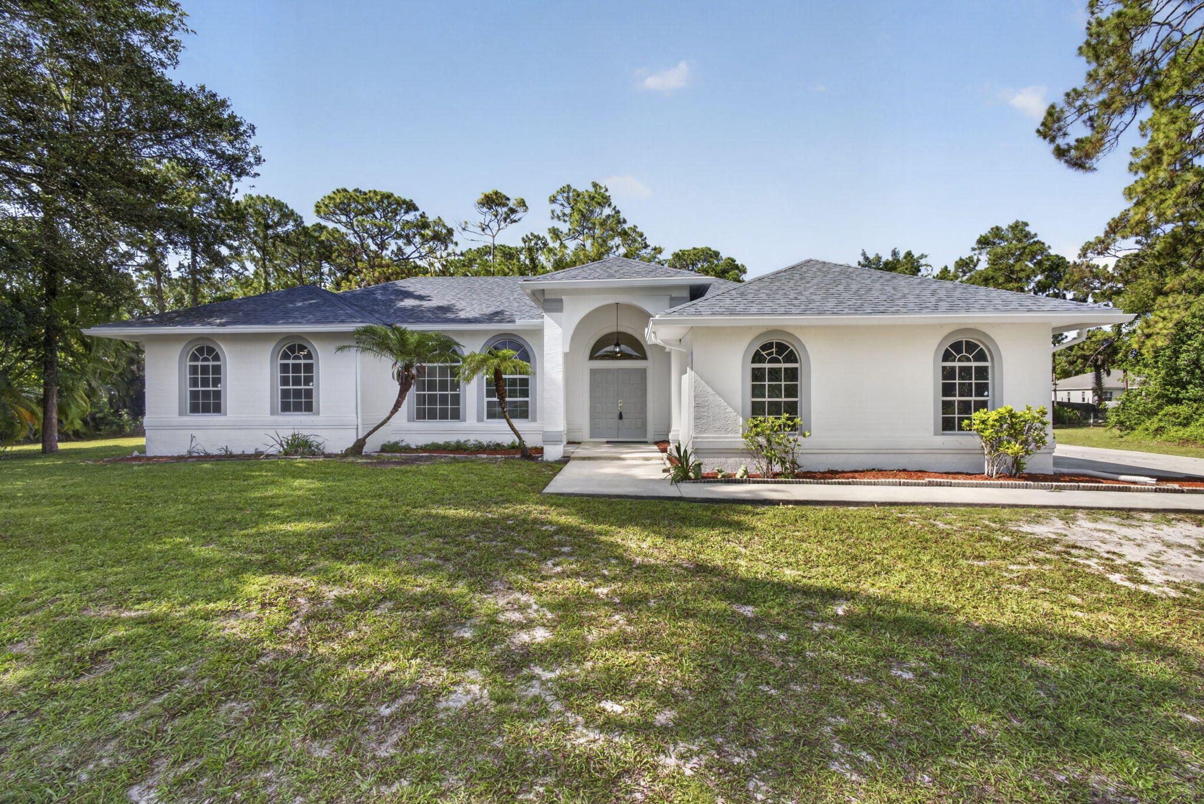
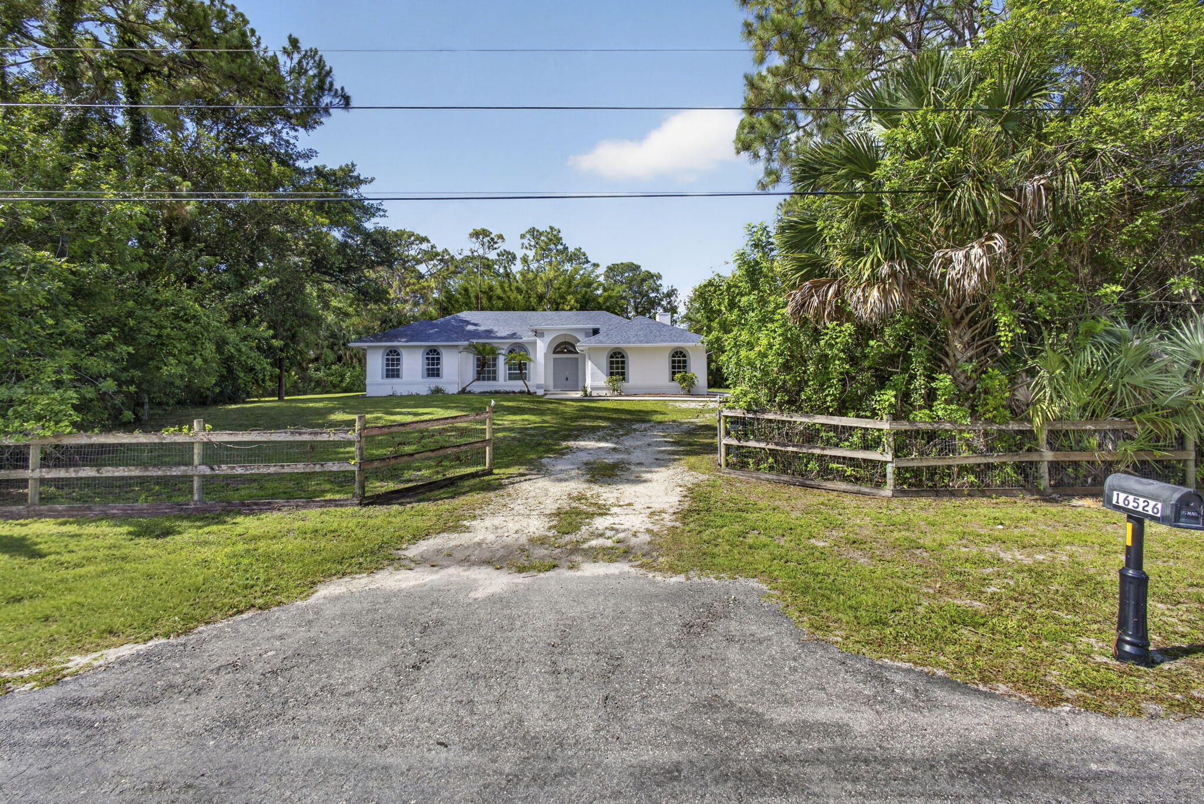
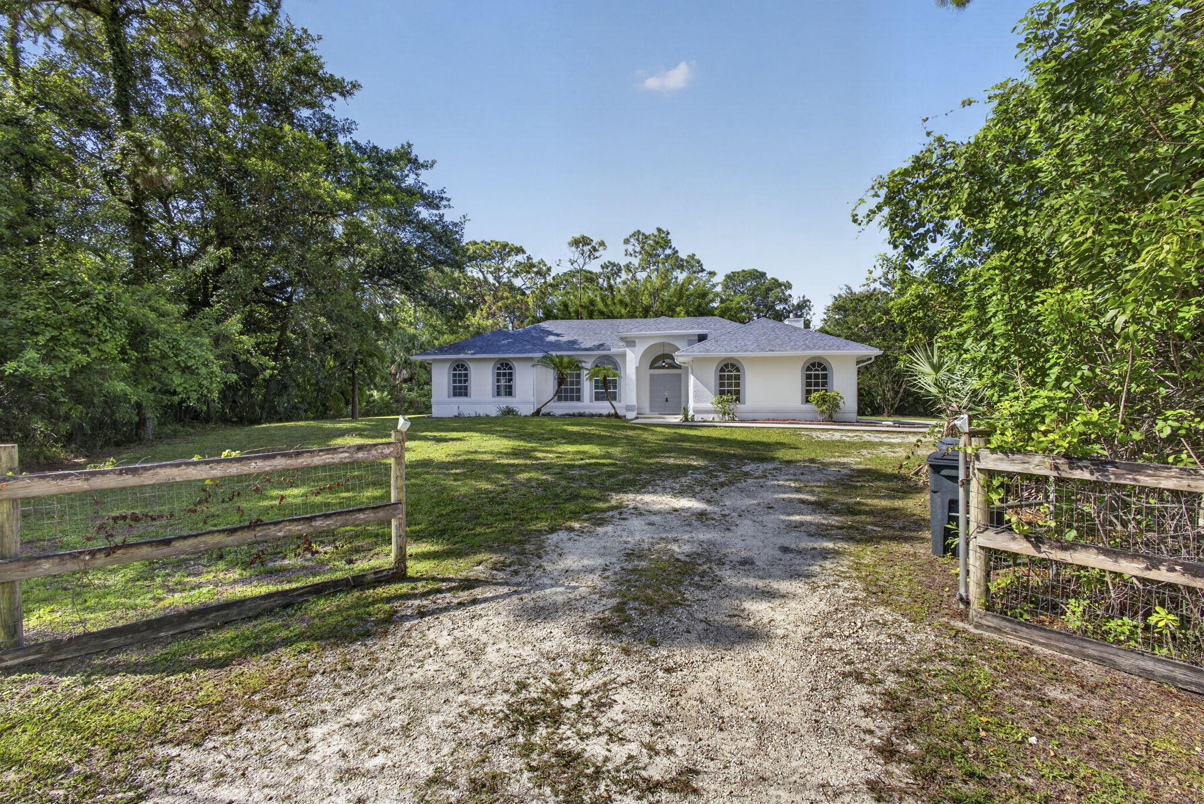
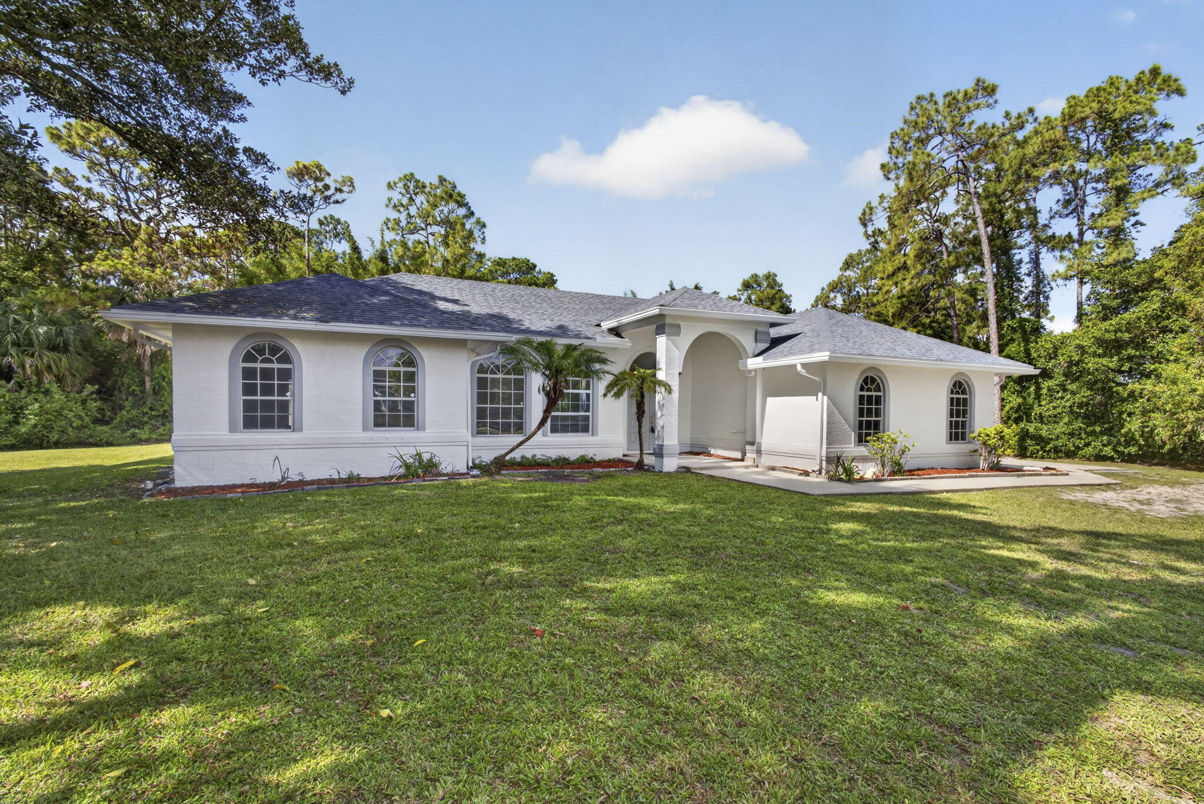
Enjoy space, privacy, and acreage living in this inviting pool home on an oversized 1.54-acre corner lot along a paved road and New Roof in the heart of Loxahatchee. Offering 2,566 square feet of living space, two primary suites, and a spacious 3-car garage with epoxy floors, this home features a flexible layout ideal for everyday living and entertaining.
The kitchen features quartz countertops, refreshed cabinetry, and newer appliances, with an easy flow into the bright main living areas. Brand new Luxury vinyl plank flooring throughout, fresh interior paint, and updated lighting and ceiling fans create a warm, welcoming atmosphere.
Step outside to a spacious backyard featuring a pool and spa, a recently resurfaced pool deck, and plenty of room to gather, garden, or simply enjoy the peaceful surroundings.
Extensive improvements include a new roof, fascia, soffit, and gutters (2024); a premium Daikin A/C system with a 12-year warranty (2026); a new water pump; fresh exterior paint; a new refrigerator and dishwasher; and new door locks.
With many major improvements already completed, this property combines comfortable living with the opportunity to add your own personal touches. Priced to sell, this Loxahatchee home is ready to welcome its next owners!
Save
Ask
Tour
Hide
Share
Listing Snapshot
Price
$749,900
Days On Site
0 Days
Bedrooms
4
Inside Area (SqFt)
2,566 sqft
Total Baths
3
Full Baths
3
Partial Baths
N/A
Lot Size
1.53 Acres
Year Built
1999
MLS Number
B26097540
Status
Active
Property Tax
$12,029.61
HOA/Condo/Coop Fees
N/A
Sq Ft Source
Public Records
Friends & Family
React
Comment
Invite
No Comments Yet
Did you know? You can invite friends and family to your search. They can join your search, rate and discuss listings with you.
Recent Activity
8 hours ago
Listing updated with changes from the MLS
9 hours ago
Listing first seen on site
General Features
Acres
1.53
Attached Garage
Yes
Direction Faces
North
Foundation
Concrete Perimeter
Garage
Yes
Garage Spaces
3
Levels
One
Number Of Stories
1
Parking
AttachedCircular DrivewayDrivewayGarageGarage Door Opener
Parking Spaces
8
Pets
Yes
Property Sub Type
Single Family Residence
Security
Smoke Detector(s)
Sewer
Septic Tank
Special Circumstances
Standard
SqFt Total
3304
Style
Ranch
Utilities
Cable AvailableElectricity ConnectedPhone Available
Water Source
Well
Zoning
AR
Interior Features
Appliances
CooktopDryerDishwasherElectric CooktopElectric RangeElectric Water HeaterIce MakerMicrowaveOvenRangeRefrigeratorWater Softener OwnedWater SoftenerWater HeaterWasher

Did you know? You can invite friends and family to your search. They can join your search, rate and discuss listings with you.